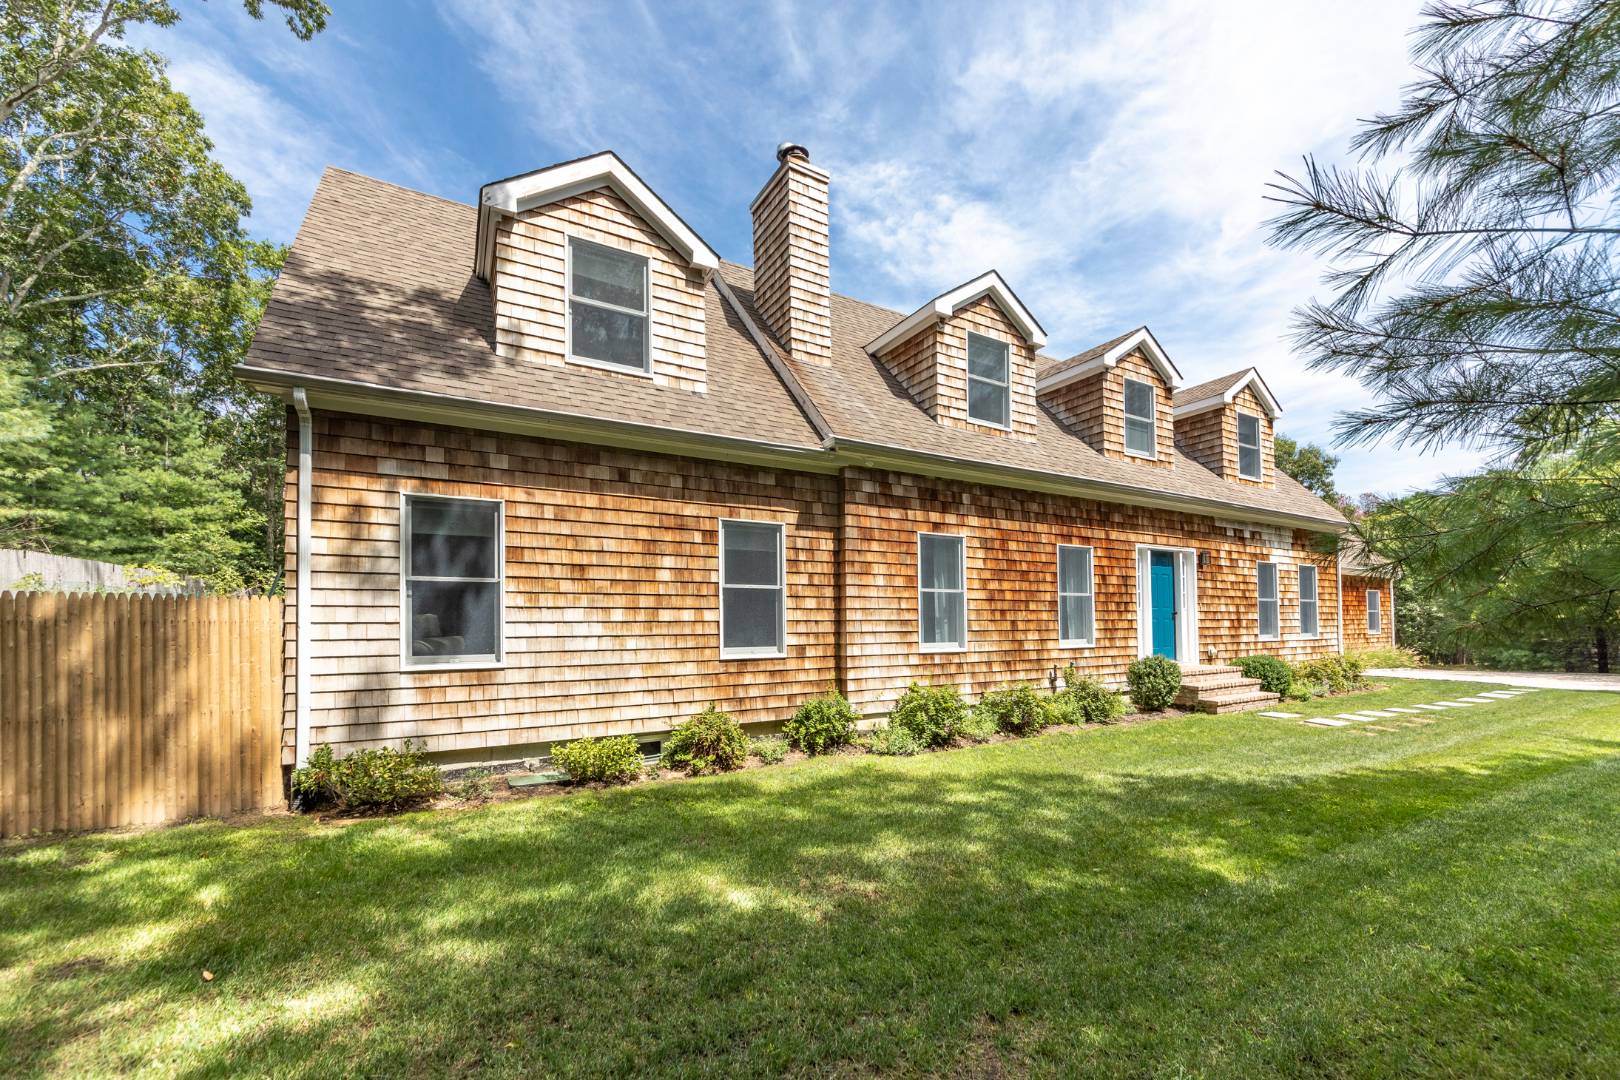
3 Oak Hill Lane, East Hampton, NY 11937

Seasonal Rental
Active for Rent
4 Beds
3.5 Baths
Built In 2005
 
Listing ID 870911
Property Type House
Township East Hampton
Hamlet East Hampton
Area East Hampton Northwest
Tax ID 0300-134.000-03.00-017.000
FEMA Flood Map fema.gov/portal
Year Built 2005
Virtual Tour

BEAUTY ON OAK HILL LANE

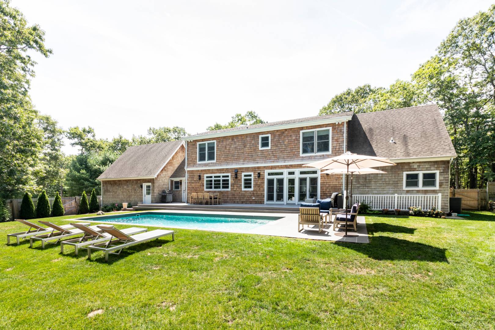
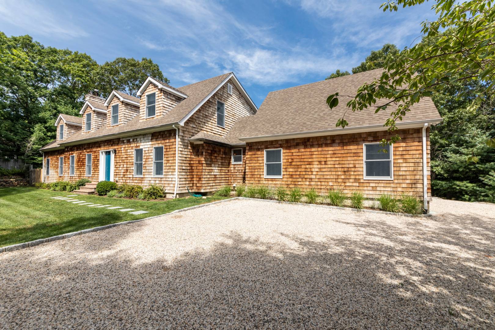

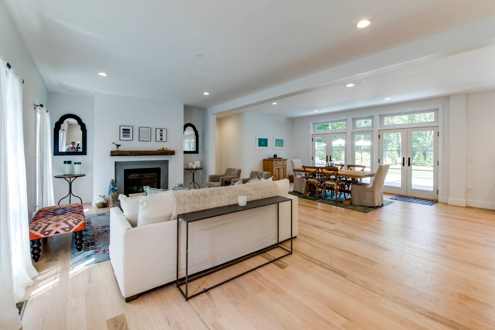
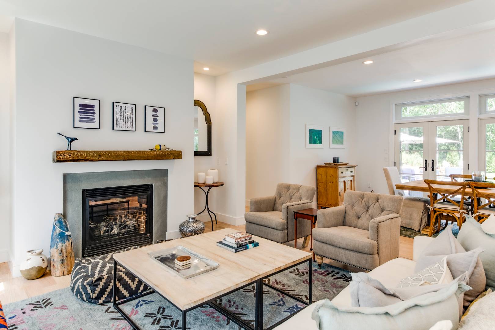
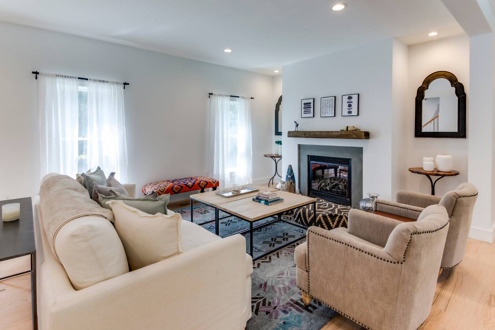
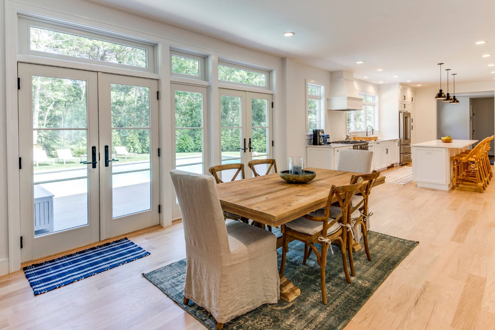
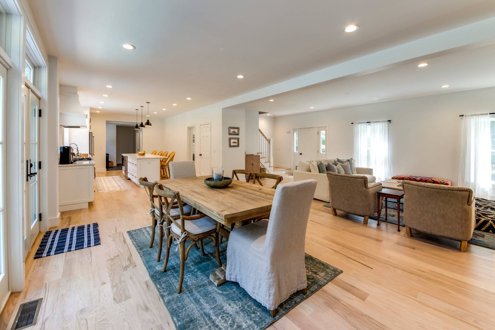
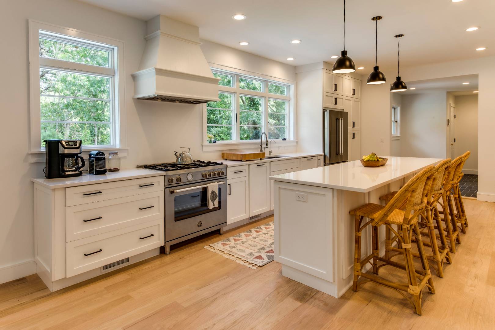
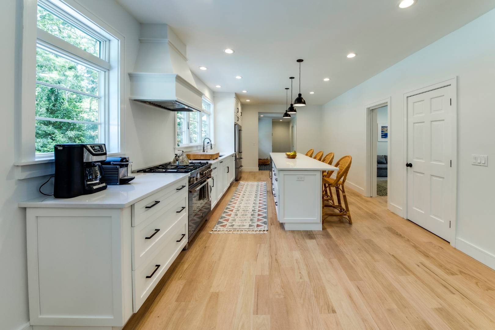
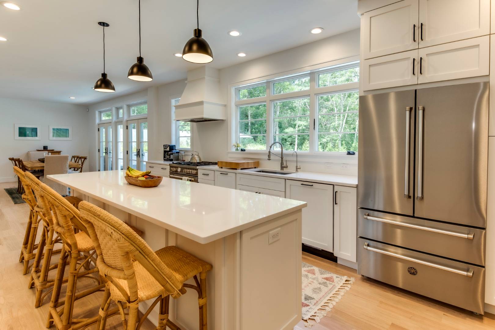
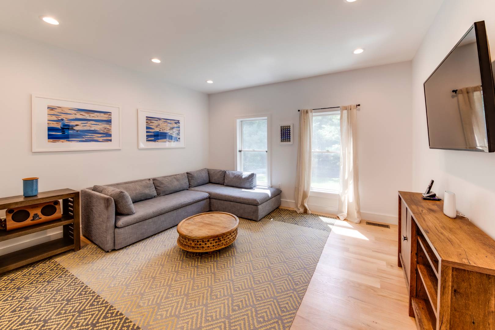
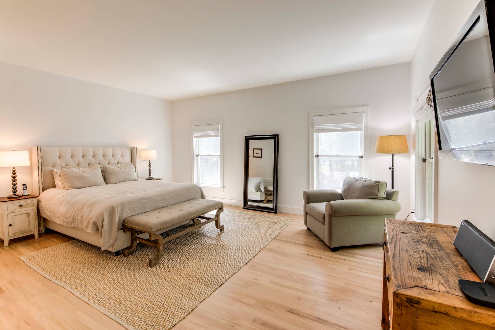
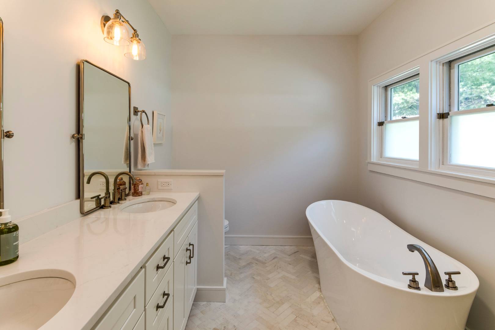
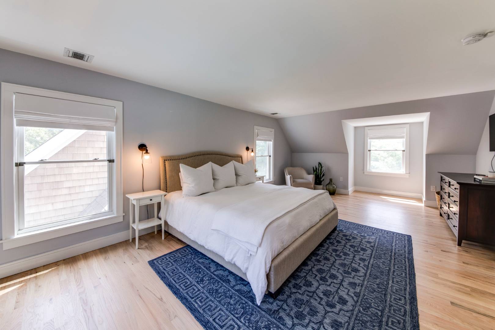
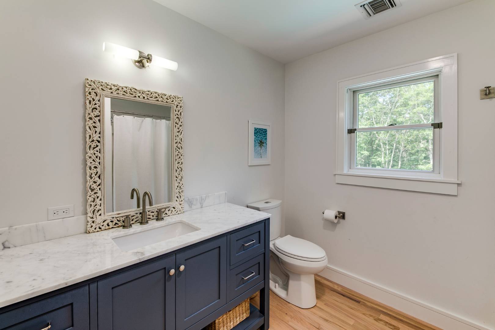
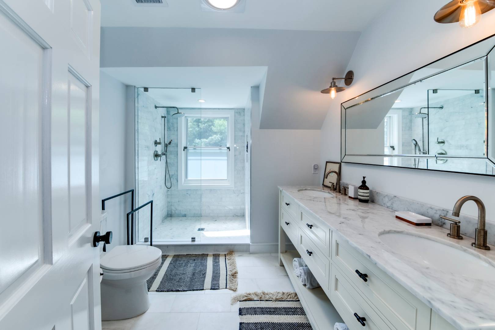
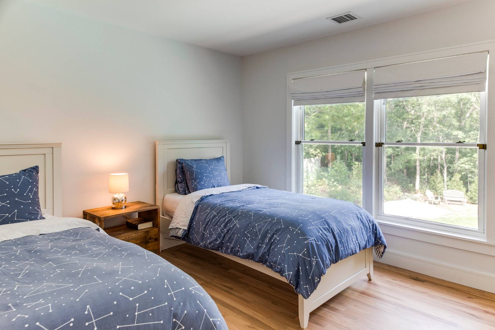
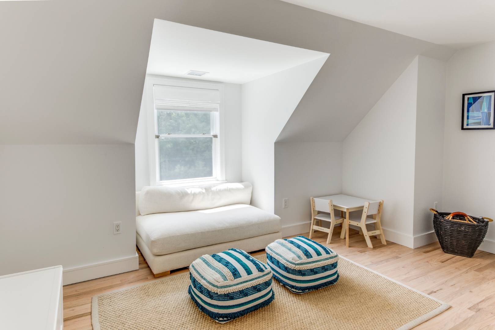
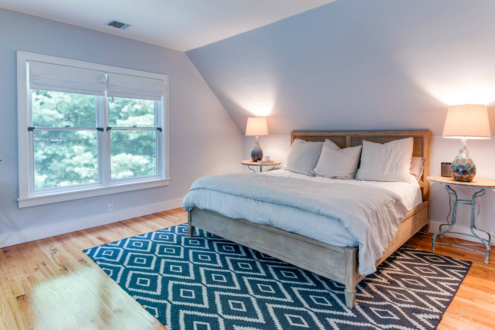
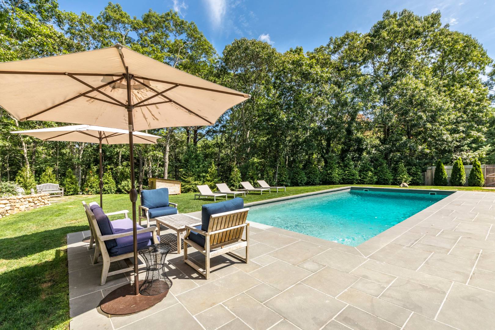
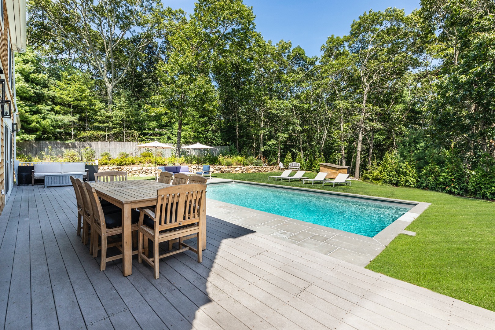
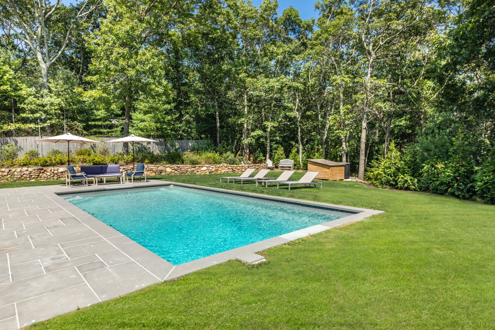
[[Rental Registration # 25-62]] Clean, modern lines with custom millwork and high-end hardware are only part and parcel of what makings this 3500 sq.ft sprawling home a perfect place to retreat to all year long. Features include a gracious open floor plane with a front facing living room with fireplace, informal dining area and a top-of-the-line kitchen with a large center island with seating for 4. A large bedroom suite, separate den / TV room with pocket doors, mud/laundry room as well as direct access to the two-car garage complete the first level. The second floor boasts a second bedroom suite of generous portions, three guest bedrooms that share an oversized bath with dual sinks, as well as a reading / gaming nook. Exterior amenities include a heated pool surrounded by patio, a lush yard with mature planting and an outdoor shower. Conveniently located to the village of East Hampton and also less than 10 minutes to Sag Harbor, this well-appointed, renovated home is the full package.

Property Details
  • 4 Total Bedrooms
  • 3 Full Baths
  • 1 Half Bath
  • 0.94 Acres
  • Built in 2005
  • Renovated 2020
  • 2 Stories
  • Traditional Style
  • Full Basement
  • Lower Level: Unfinished
  • Renovation: Gut Reno and address change!
Rental Details
  • Internet
  • TV
  • Linens Included
  • Pets Allowed
  • Pet Notes: small hypoallergenic dog possible
  • Rental Reg. # 25-62
Seasonal Rental
PeriodPriceDatesStatus
Nov$4,500Nov 1st - Nov 30th 2026Available
Dec$4,500Dec 1st - Dec 31st 2026Available
Jan$4,500Jan 1st 2027 - Jan 31st 2027Available
Feb$4,500Feb 1st 2027 - Feb 28th 2027Available
March$4,500Mar 1st 2027 - Mar 31st 2027Available
April$4,500Apr 1st 2027 - Apr 30th 2027Available
MD-LD$90,000May 28th 2027 - Sep 6th 2027Available
June/July$60,000Jun 1st 2027 - Jul 31st 2027Available
July$35,000Jul 1st 2027 - Jul 31st 2027Available
July/August-LD$75,000Jul 1st 2027 - Sep 6th 2027Available
August-LD$45,000Aug 1st 2027 - Sep 6th 2027Available
Interior Features
  • Eat-In Kitchen
  • Oven/Range
  • Refrigerator
  • Dishwasher
  • Microwave
  • Washer
  • Dryer
  • Stainless Steel
  • Hardwood Flooring
  • Entry Foyer
  • Living Room
  • Dining Room
  • Den/Office
  • Primary Bedroom
  • Walk-in Closet
  • Laundry
  • First Floor Primary Bedroom
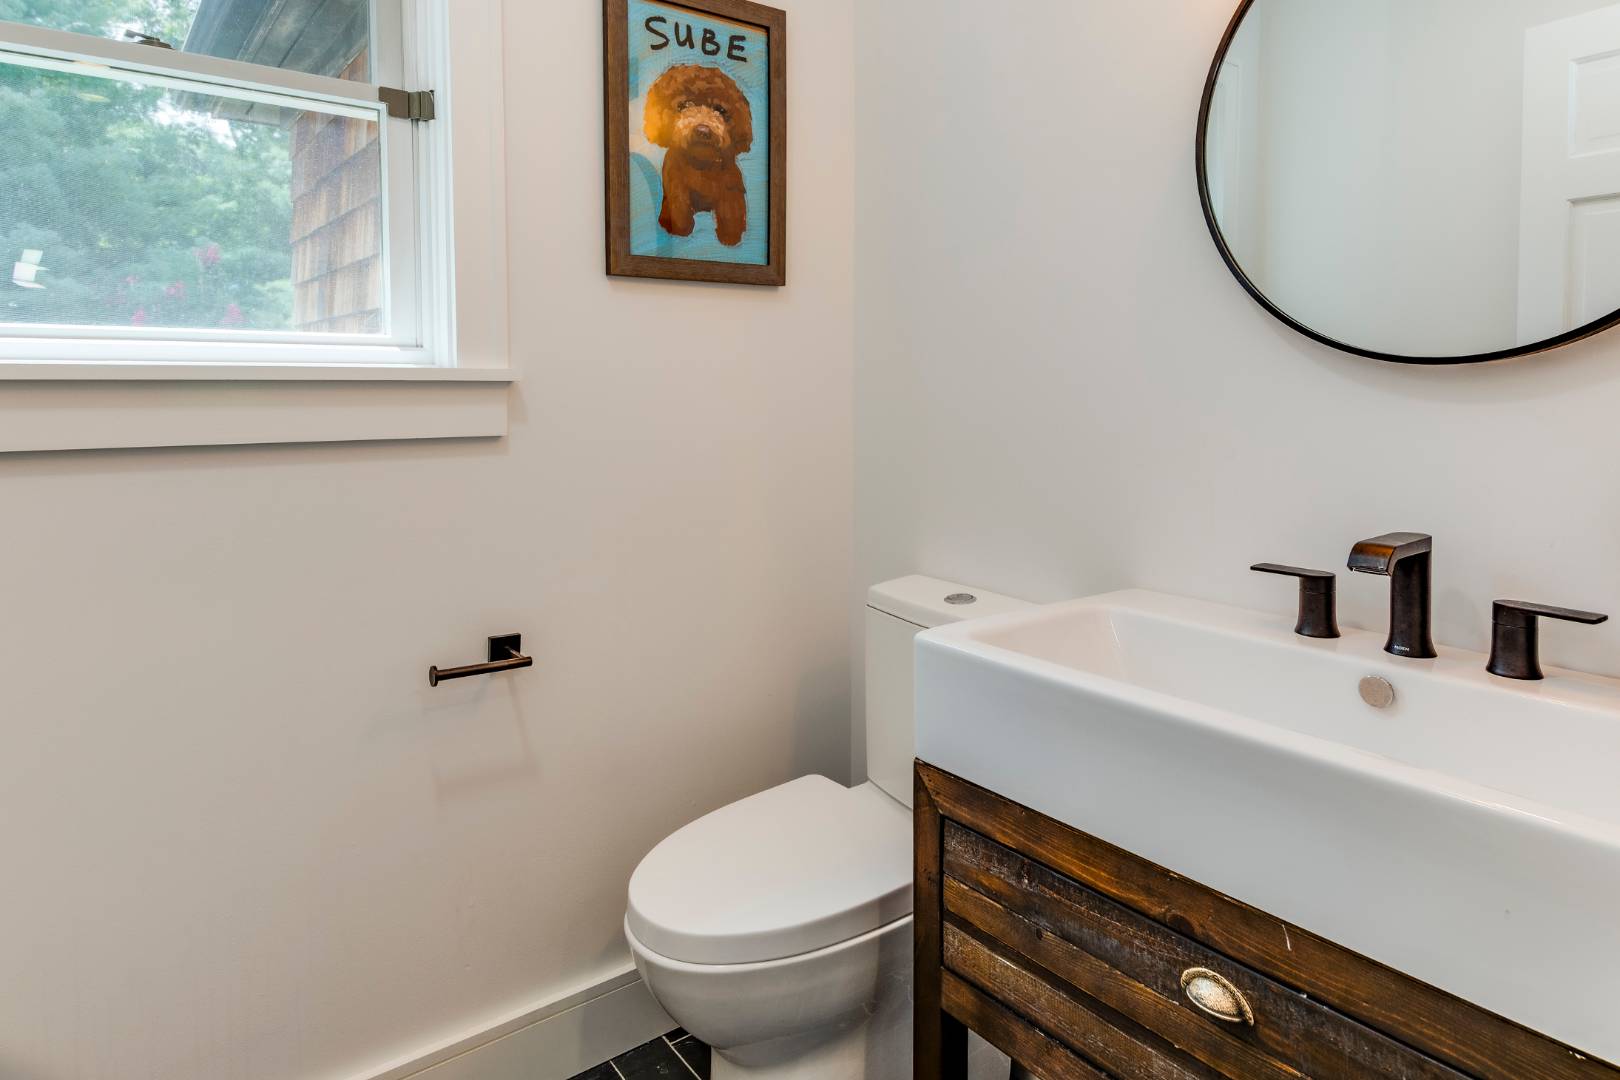
  • First Floor Bathroom
  • 1 Fireplace
  • Forced Air
  • 2 Heat/AC Zones
  • Oil Fuel
  • Central A/C
Exterior Features
  • Cedar Shake Siding
  • Asphalt Shingles Roof
  • Attached Garage
  • 2 Garage Spaces
  • Private Well Water
  • Private Septic
  • Pool: In Ground, Vinyl, Heated
  • Deck
  • Patio
  • Outdoor Shower
  • Irrigation System
  • New Construction
Listed By
Saunders & Associates
Office: 631-237-3920
Mobile: 631-987-8916
Request More Information
Request Showing
Role Agent Buyer
Your Preferred Date & Time
Showing Type:
Listing data is deemed reliable but is NOT guaranteed accurate.
Contact Us
Who Would You Like to Contact Today?

I want to contact an agent about this property!

I wish to provide feedback about the website functionality

Contact Agent
Your Name:
Email:
Phone:
Message:
Security: What is 7 plus 5?