33 Layton Avenue, Southampton, NY 11968

Seasonal Rental
Active for Rent
6 Beds
4.5 Baths
4400 SF
Built In 2017
 
Listing ID 901771
Property Type Residential
Township Southampton
Hamlet Village of Southampton
Total Tax $3,909
Tax ID 0904-005.00-04.00-030.000
FEMA Flood Map fema.gov/portal
Year Built 2017
Associated Documents
Virtual Tour
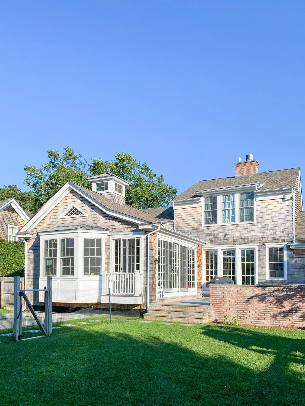
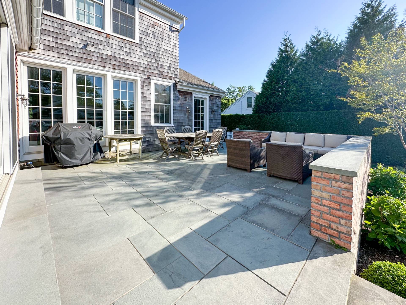
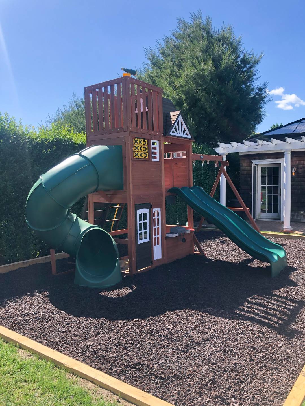
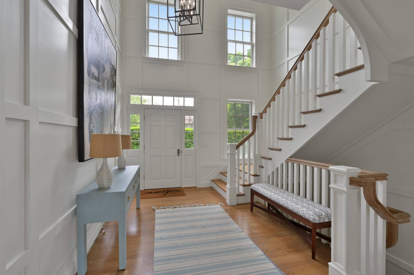
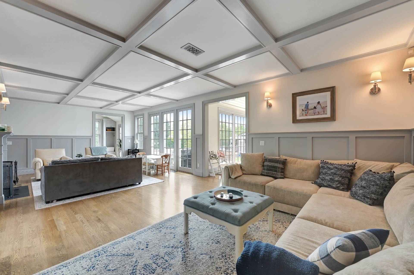
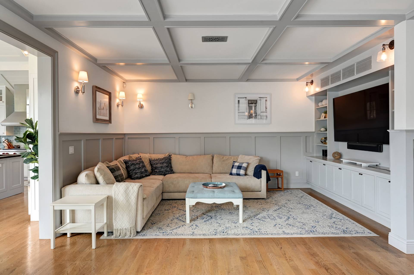
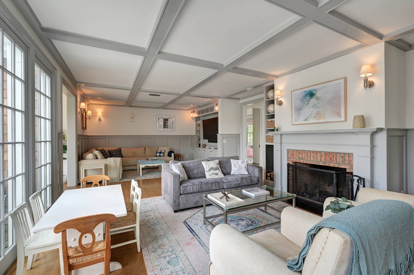
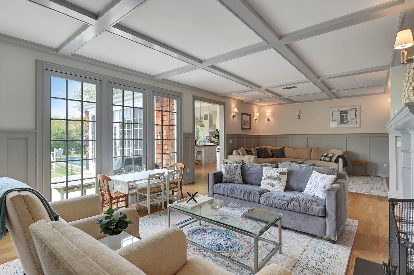
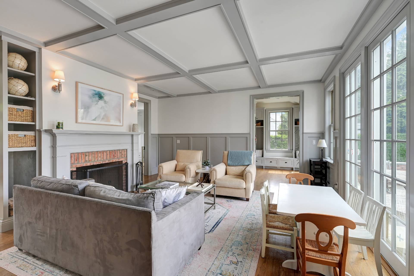
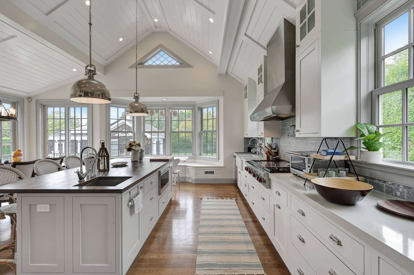
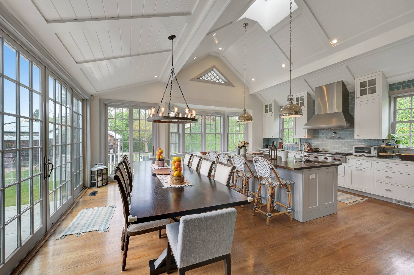
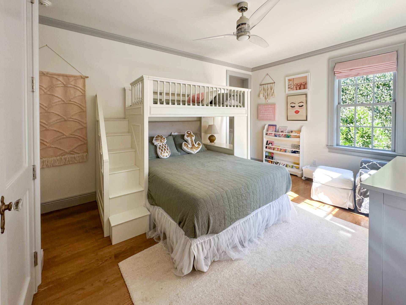
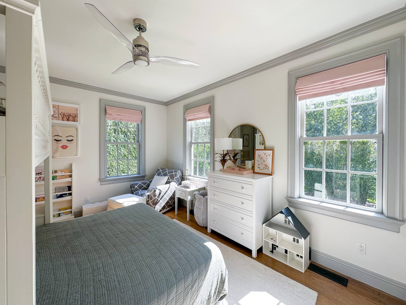
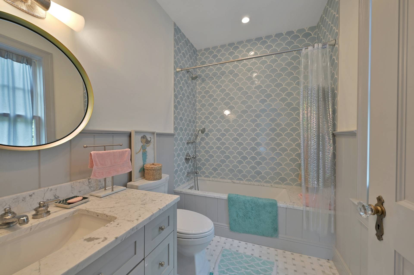
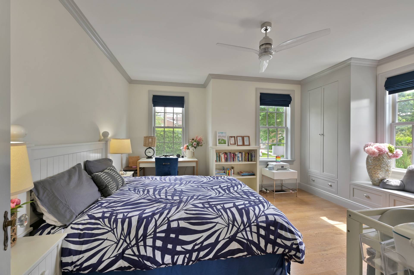
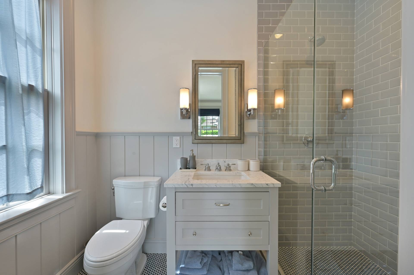
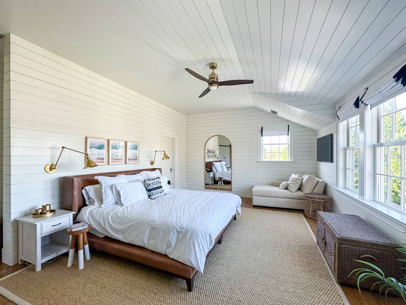
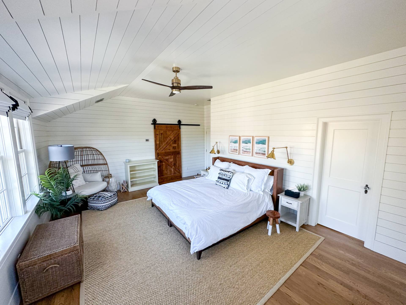
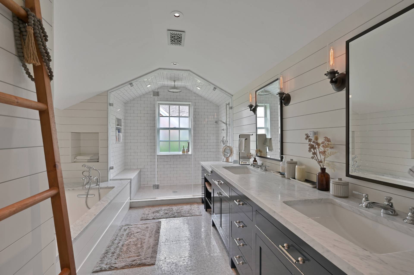
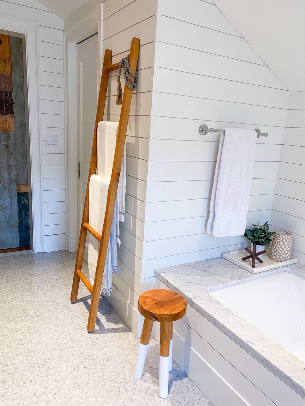
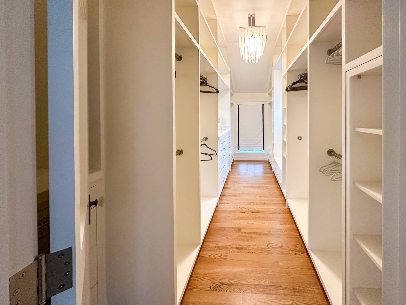
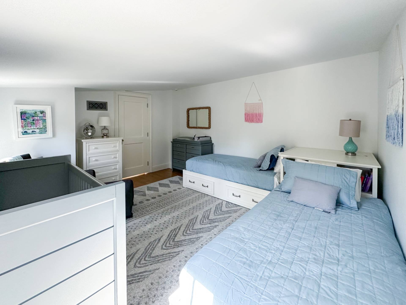
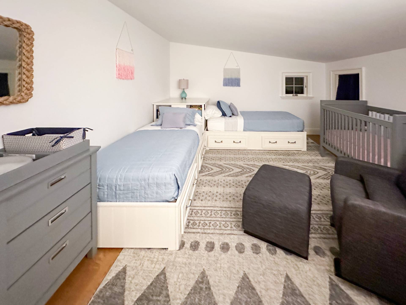
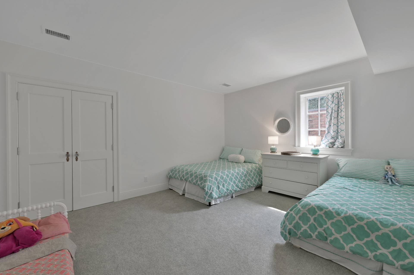
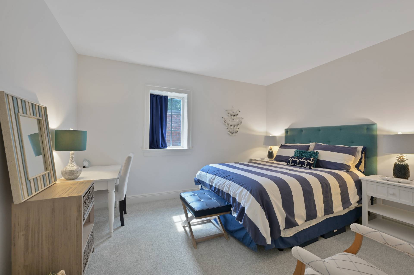
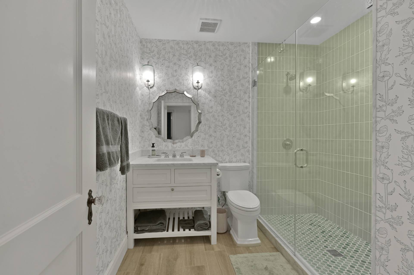
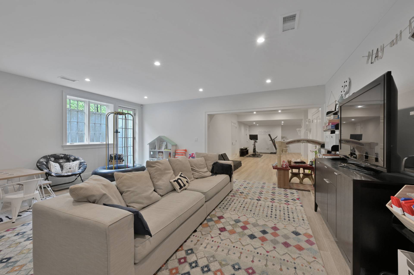
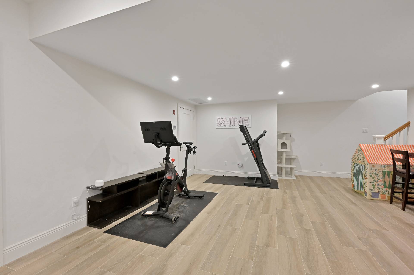
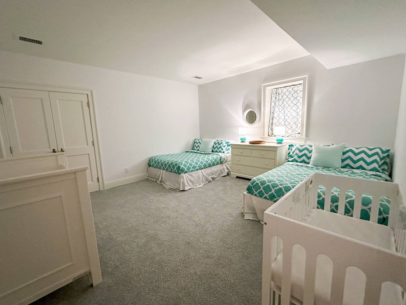
Perfect traditional home in Southampton Village near shops and Southampton train station. South of the highway, this classically designed family home features 6 bedrooms, including a gracious primary with massive walk-in closet and en-suite bath with radiant heated floor. Main floor includes two bedrooms with en-suite baths, a large main living space with wood burning fireplace, sitting area and TV area with 70" smart TV mounted in large built-in Has DirectTV. Kitchen features a large butcher block island with counter seating, low-maintenance, quartz countertops, a vaulted, paneled ceiling, large pantry, Wolf/Sub Zero appliances, a gorgeous Restoration Hardware dining table that can seat 12 and banquette area. Off the kitchen through french doors is a large patio with a grill connected to the main gas line. The approx 1,500 sq foot fully finished basement level, with 9 foot ceilings, includes two bedrooms, one bathroom, a Peloton and large play and TV space. Enjoy the outdoors with a play structure for the kids and 50x12 gunite in ground pool. Full set of Restoration Hardware outdoor furniture (couch, 2 chairs, 2 chaise lounges, 1 double chaise lounge, coffee table), umbrellas, and teak tables and chairs.

Property Details
  • 6 Total Bedrooms
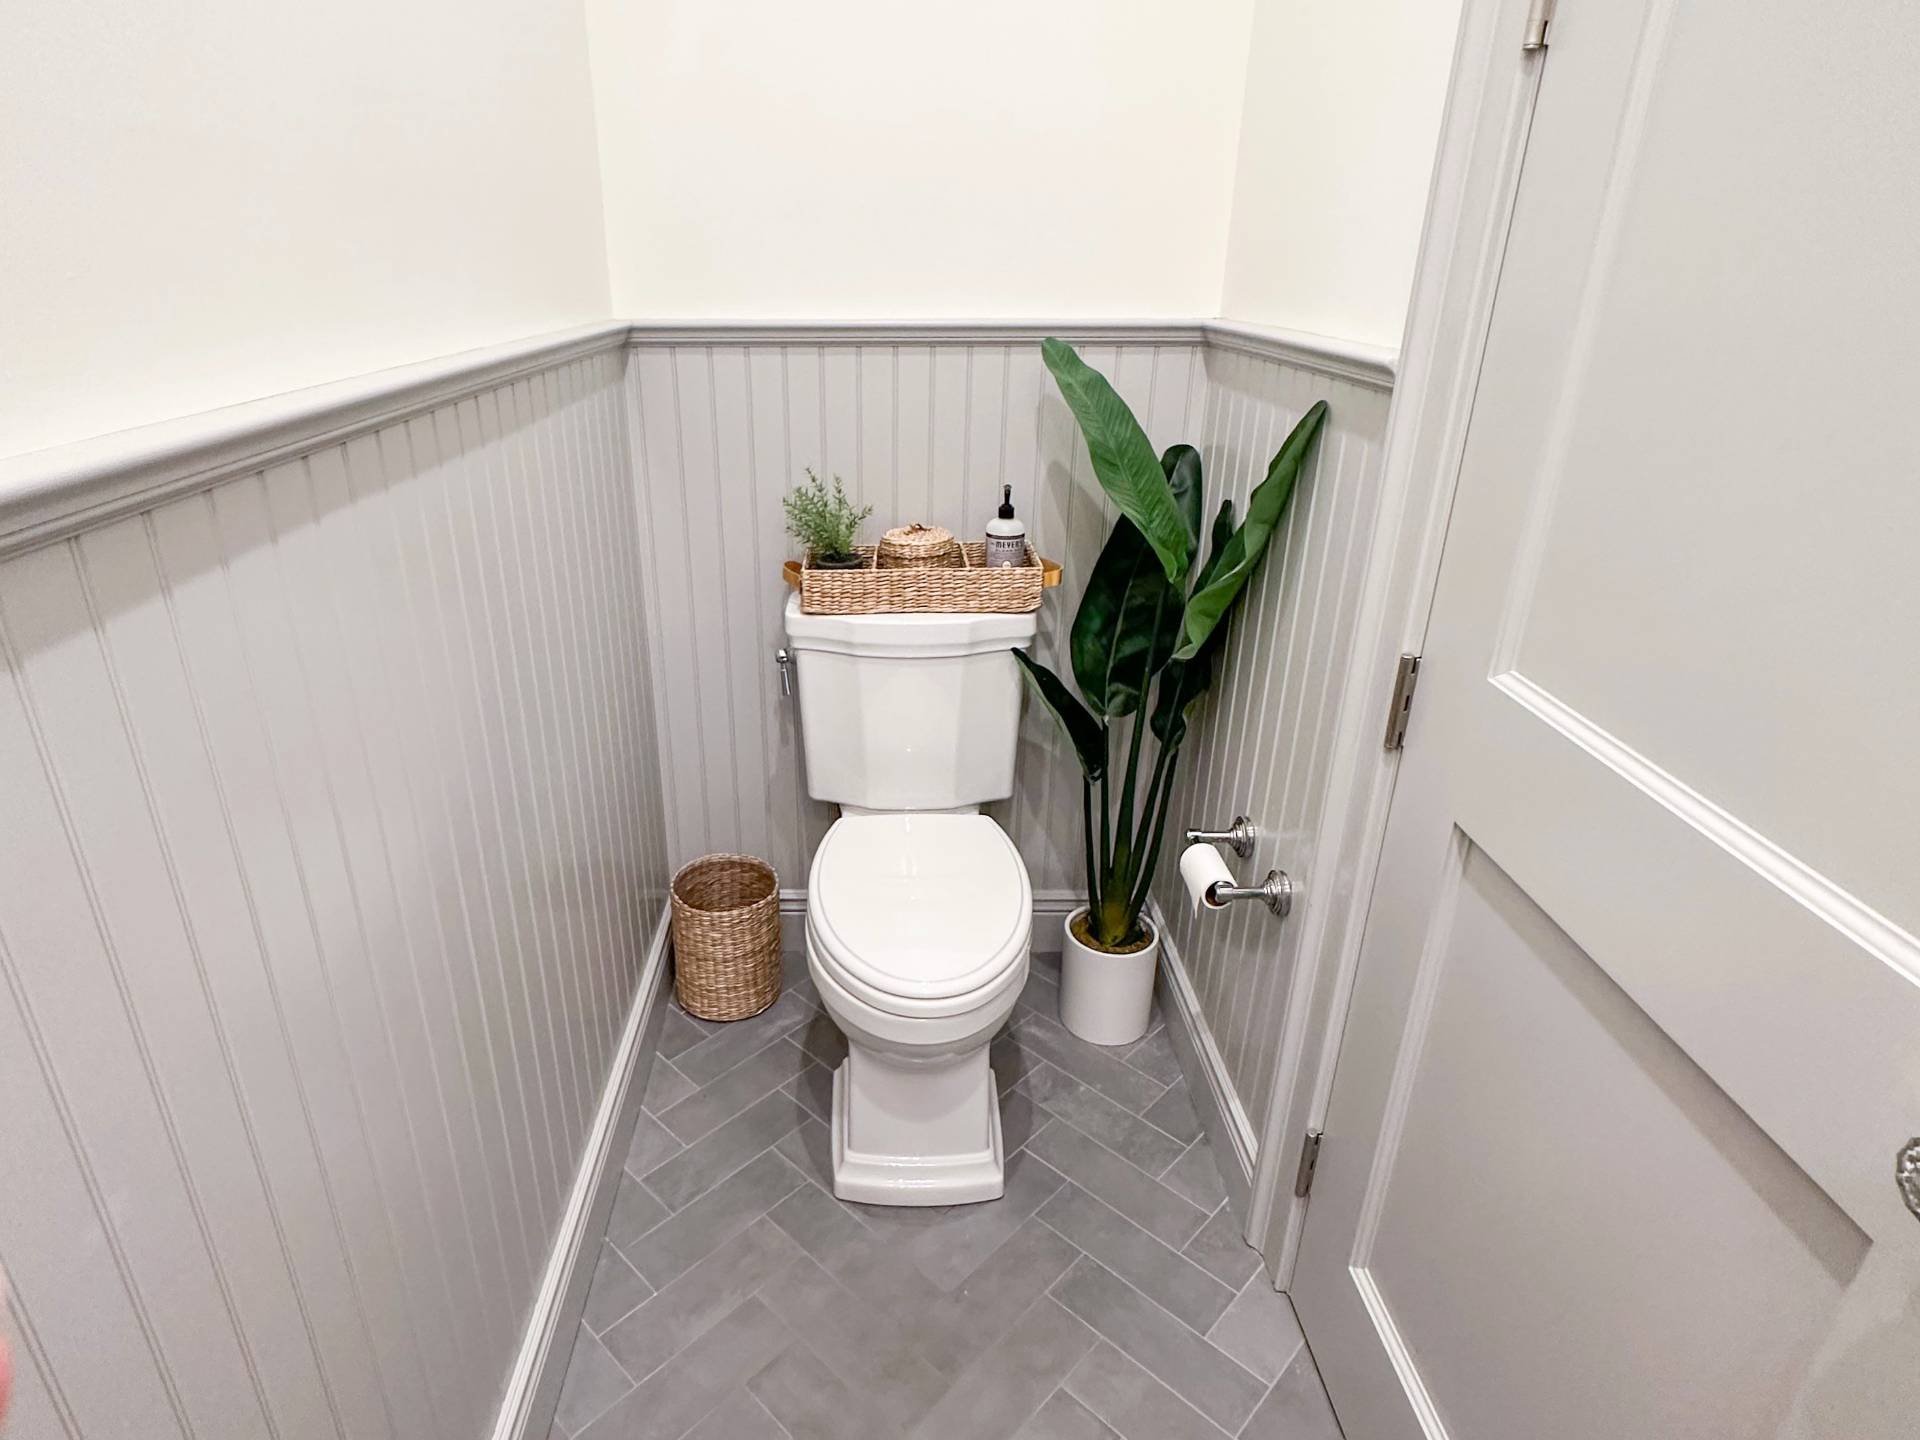
  • 4 Full Baths
  • 1 Half Bath
  • 4400 SF (AG)
  • 4400 SF (Total)
  • 0.29 Acres
  • Built in 2017
  • Renovated 2017
  • 3 Stories
  • Available 5/29/2023
  • Traditional Style
  • Full Basement
  • 1500 Lower Level SF
  • Lower Level: Finished, Walk Out
  • 2 Lower Level Bedrooms
  • 1 Lower Level Bathroom
  • Renovation: complete rebuilt top of the line 3 bedrooms have baths ensuite
Rental Details
  • Internet
  • TV
  • Linens Included
  • No Pets Allowed
  • Pet Notes: pets with additional pet deposit allowed
Seasonal Rental
PeriodPriceDatesStatus
June$55,000Jun 1st - Jun 30th 2026Unavailable
Short-Term$35,000Jun 15th - Jun 21st 2026Unavailable
July$70,000Jul 1st - Jul 31st 2026Rented
August$110,000Aug 1st - Aug 31st 2026Available
Two Weeks$85,000Aug 1st - Aug 15th 2026Available
Interior Features
  • Open Kitchen
  • Other Kitchen Counter
  • Oven/Range
  • Refrigerator
  • Dishwasher
  • Microwave
  • Washer
  • Dryer
  • Stainless Steel
  • Hardwood Flooring
  • Furnished
  • Entry Foyer
  • Living Room
  • Dining Room
  • Family Room
  • Formal Room
  • Den/Office
  • Primary Bedroom
  • en Suite Bathroom
  • Walk-in Closet
  • Bonus Room
  • Great Room
  • Kitchen
  • Breakfast
  • Laundry
  • First Floor Primary Bedroom
  • First Floor Bathroom
  • 1 Fireplace
  • Hot Water
  • 4 Heat/AC Zones
  • Oil Fuel
  • Central A/C
Exterior Features
  • Frame Construction
  • Wood Siding
  • Asphalt Shingles Roof
  • Community Water
  • Pool: In Ground, Gunite, Heated
  • Pool Size: 50x12
  • Deck
  • Patio
  • Driveway
  • Trees
  • Pool House
  • New Construction
  • Near Bus
  • Near Train
  • South of the Highway
Listed By
Corcoran Group (Southampton)
Mobile: 516-380-6063
Request More Information
Request Showing
Role Agent Buyer
Your Preferred Date & Time
Showing Type:
Listing data is deemed reliable but is NOT guaranteed accurate.
Contact Us
Who Would You Like to Contact Today?

I want to contact an agent about this property!

I wish to provide feedback about the website functionality

Contact Agent
Your Name:
Email:
Phone:
Message:
Security: What is 5 plus 3?