376 Stephen Hands Path, East Hampton, NY 11937
| Listing ID |
927788 |
|
|
|
| Property Type |
Residential |
|
|
|
| Township |
East Hampton |
|
|
|
| Hamlet |
East Hampton |
|
|
|
|
| Tax ID |
0300-157.000-0001-027.000 |
|
|
|
| FEMA Flood Map |
fema.gov/portal |
|
|
|
| Year Built |
1976 |
|
|
|
| |
|
|
|
|
|
CHIC & STYLISH ON 3.5 ACRES WITH ROOM FOR TENNIS
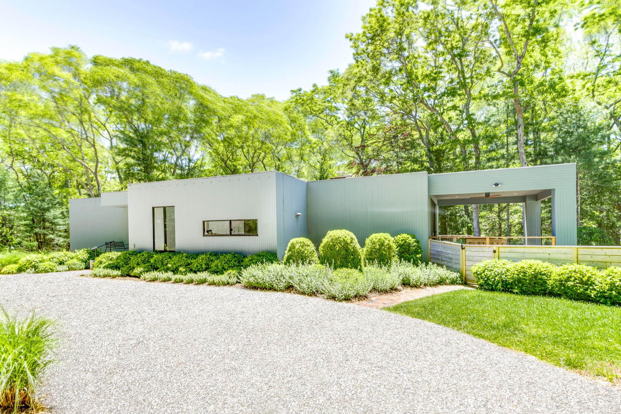
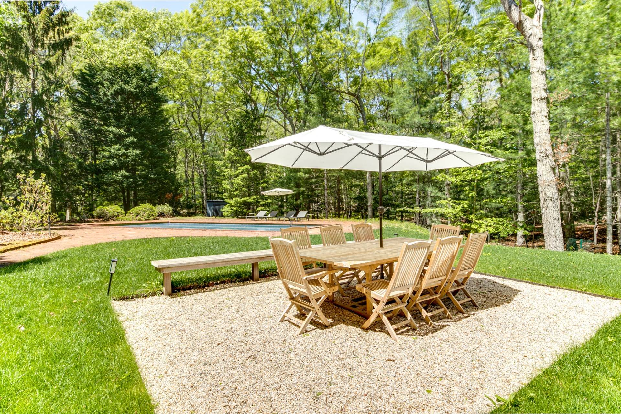
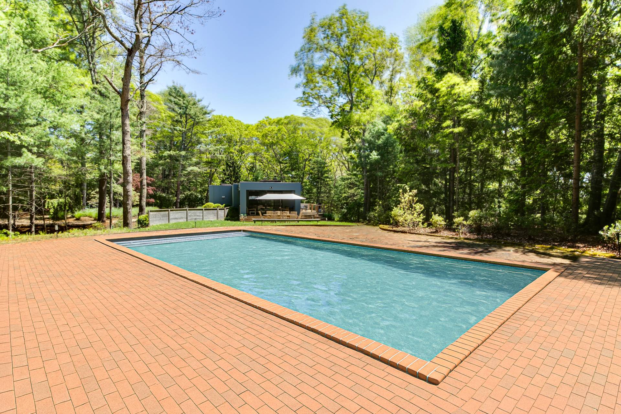
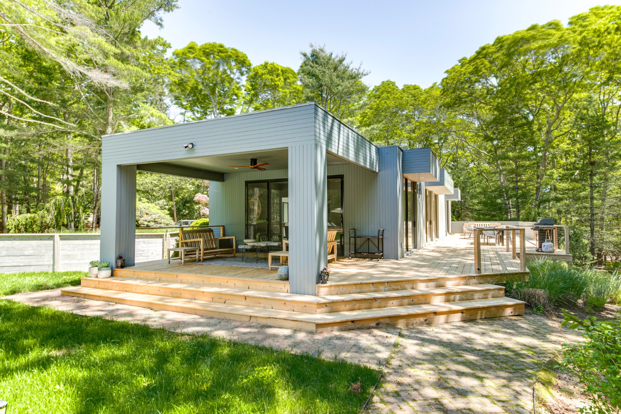
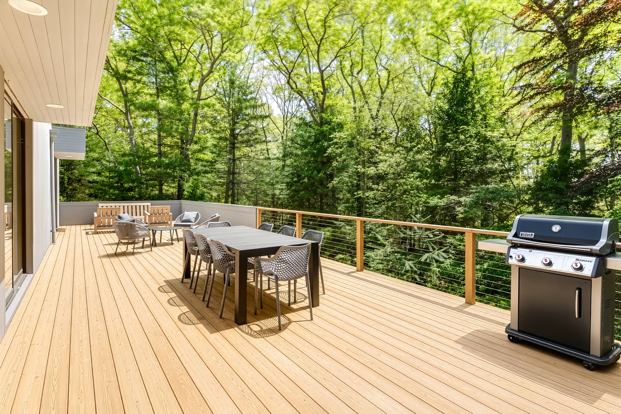
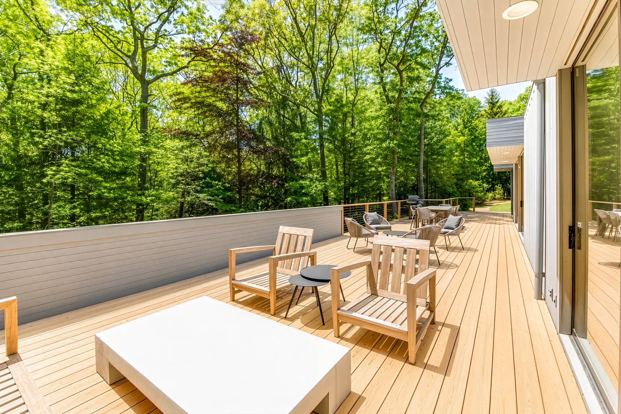
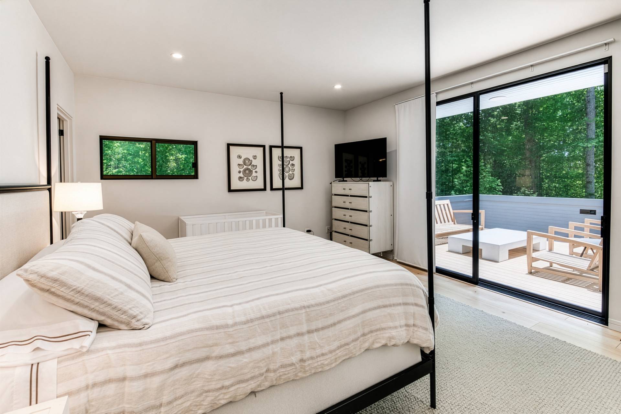
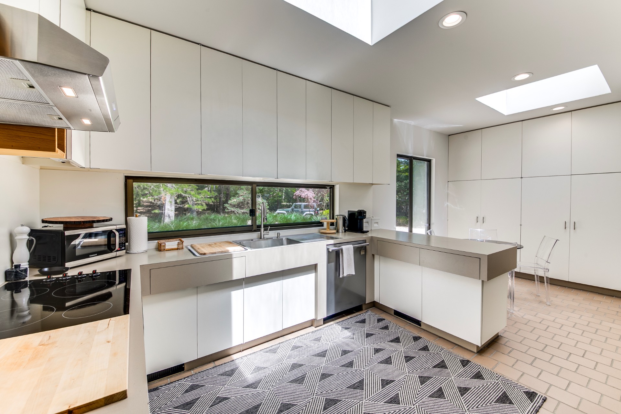
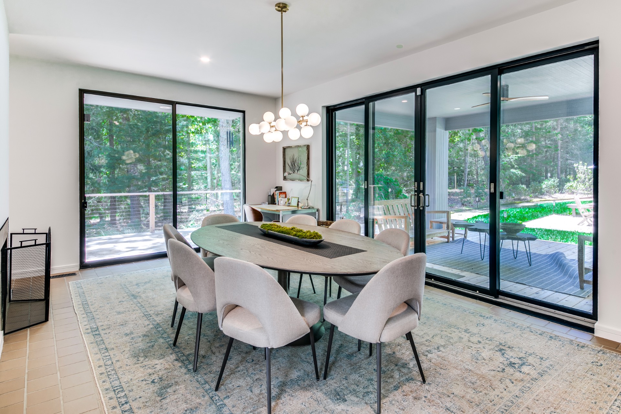
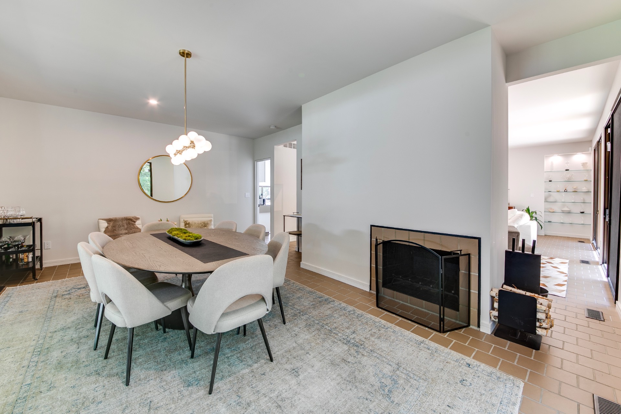
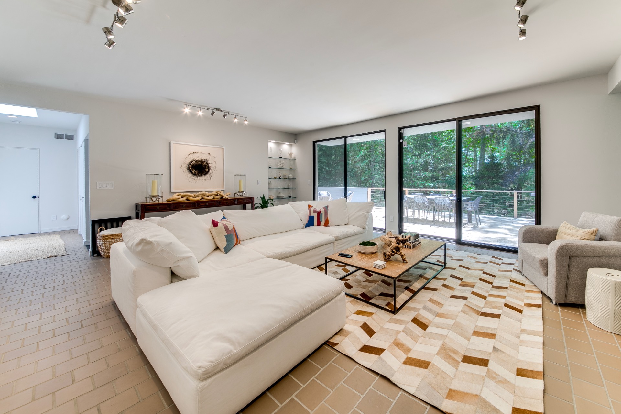
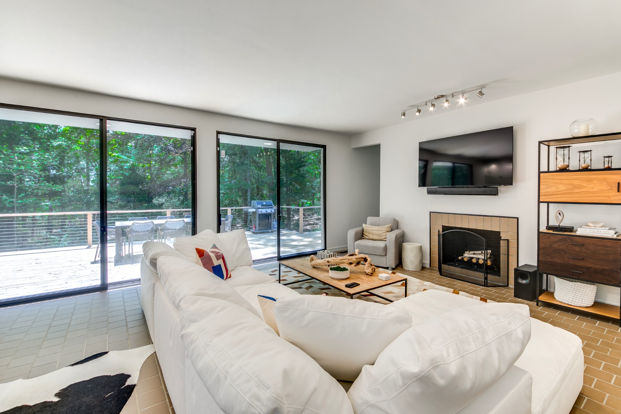
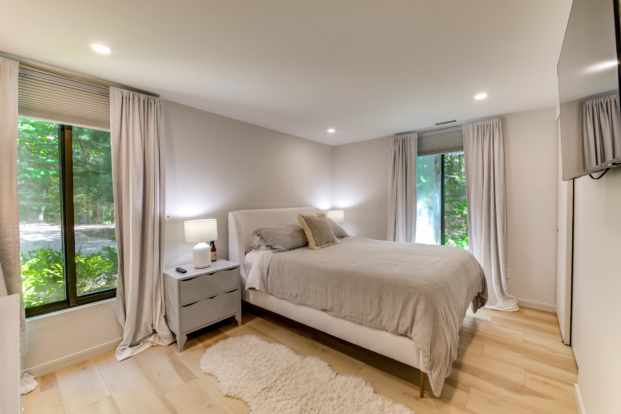
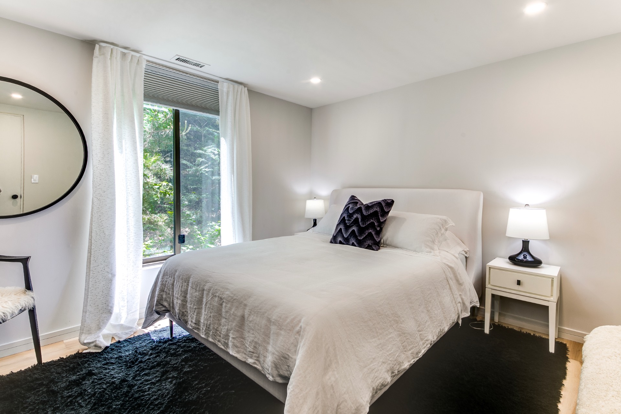
Just outside East Hampton Village on 3.5 acres, this recently renovated retreat combines sun-drenched privacy with effortless indoor-outdoor living - and room for tennis. The contemporary home features 2,000 +/- sq. ft. of living space (plus a finished walkout lower level) with 3 bedrooms, 2 baths, 2 fireplaces, a 2-car garage, and a heated pool. A manicured turnaround drive introduces the modern residence set amongst beautifully landscaped grounds designed for both sophisticated entertaining and relaxed luxury living. Interiors are bright and welcoming with multiple glass doors that lead to the wraparound patio from the living and dining rooms. The kitchen is bright and inviting, anchored by a central skylight and complemented by a casual breakfast nook. A dual-sided fireplace warms an adjacent dining area, adding ambiance for both intimate dinners and larger gatherings. Out back, the setting feels like a private resort. A picture-perfect pool is framed by classic brick hardscaping, providing ample space for lounging and conversation areas. Nearby, a covered porch and extended patio create a seamless al fresco living and two distinct dining areas - ideal for lingering summer dinners, casual lunches after the beach, or cocktails at sunset. Bedrooms are airy, comfortable, and well-proportioned, including a standout ensuite primary with private sliding glass egress. Stylish yet welcoming, this home embodies the essence of Hamptons living-contemporary comfort, relaxed elegance, and a seamless connection to the outdoors-all within moments of the shops, restaurants, and ocean beaches of East Hampton Village.
|
- 3 Total Bedrooms
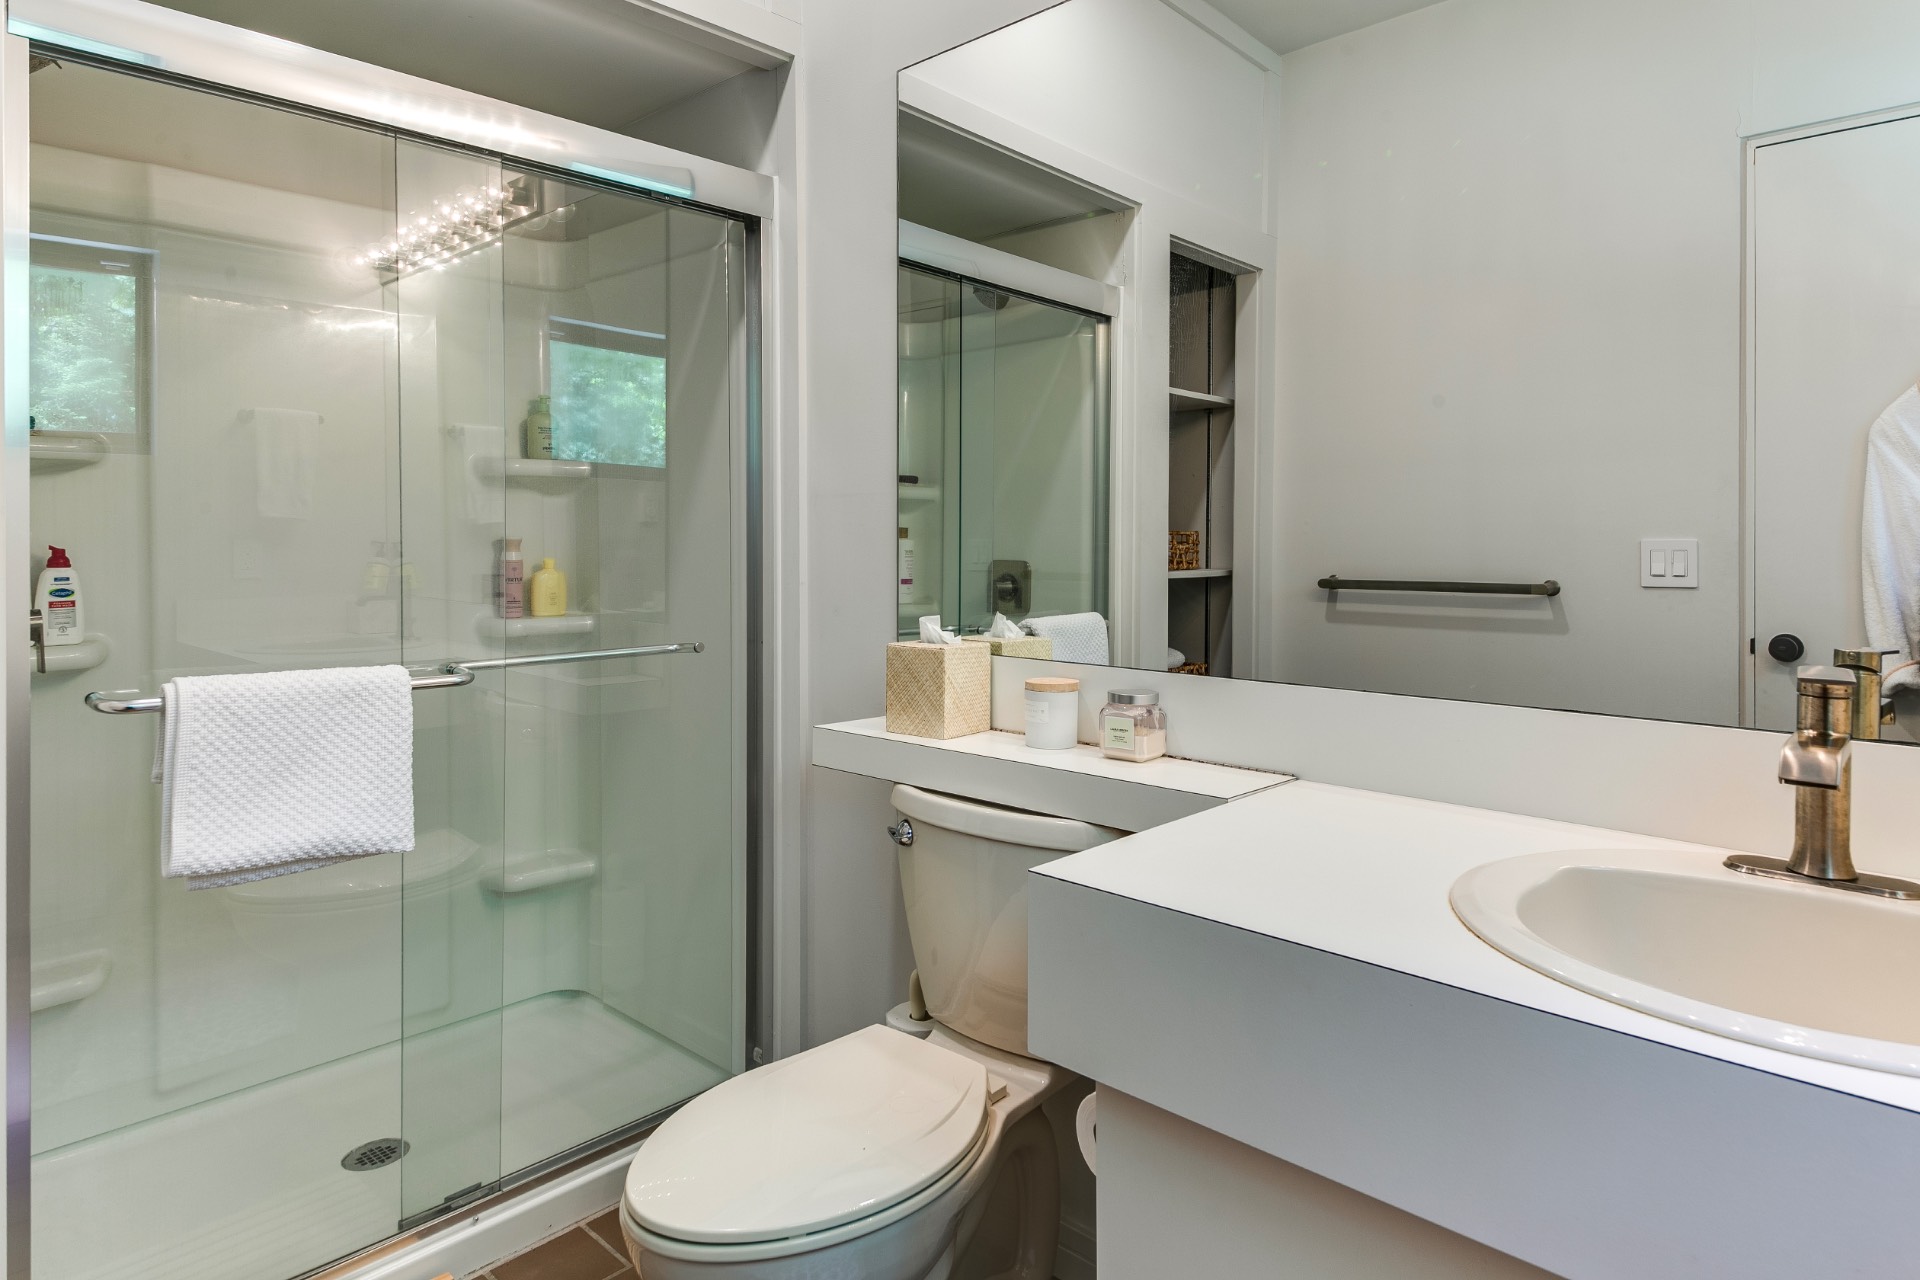
- 2 Full Baths
- 2000 SF (AG)
- 2000 SF (Total)
- 3.50 Acres
- Built in 1976
- Renovated 2022
- 1 Story
- Modern Style
- Full Basement
- Lower Level: Finished, Garage Access, Walk Out
- Galley Kitchen
- Oven/Range
- Refrigerator
- Dishwasher
- Microwave
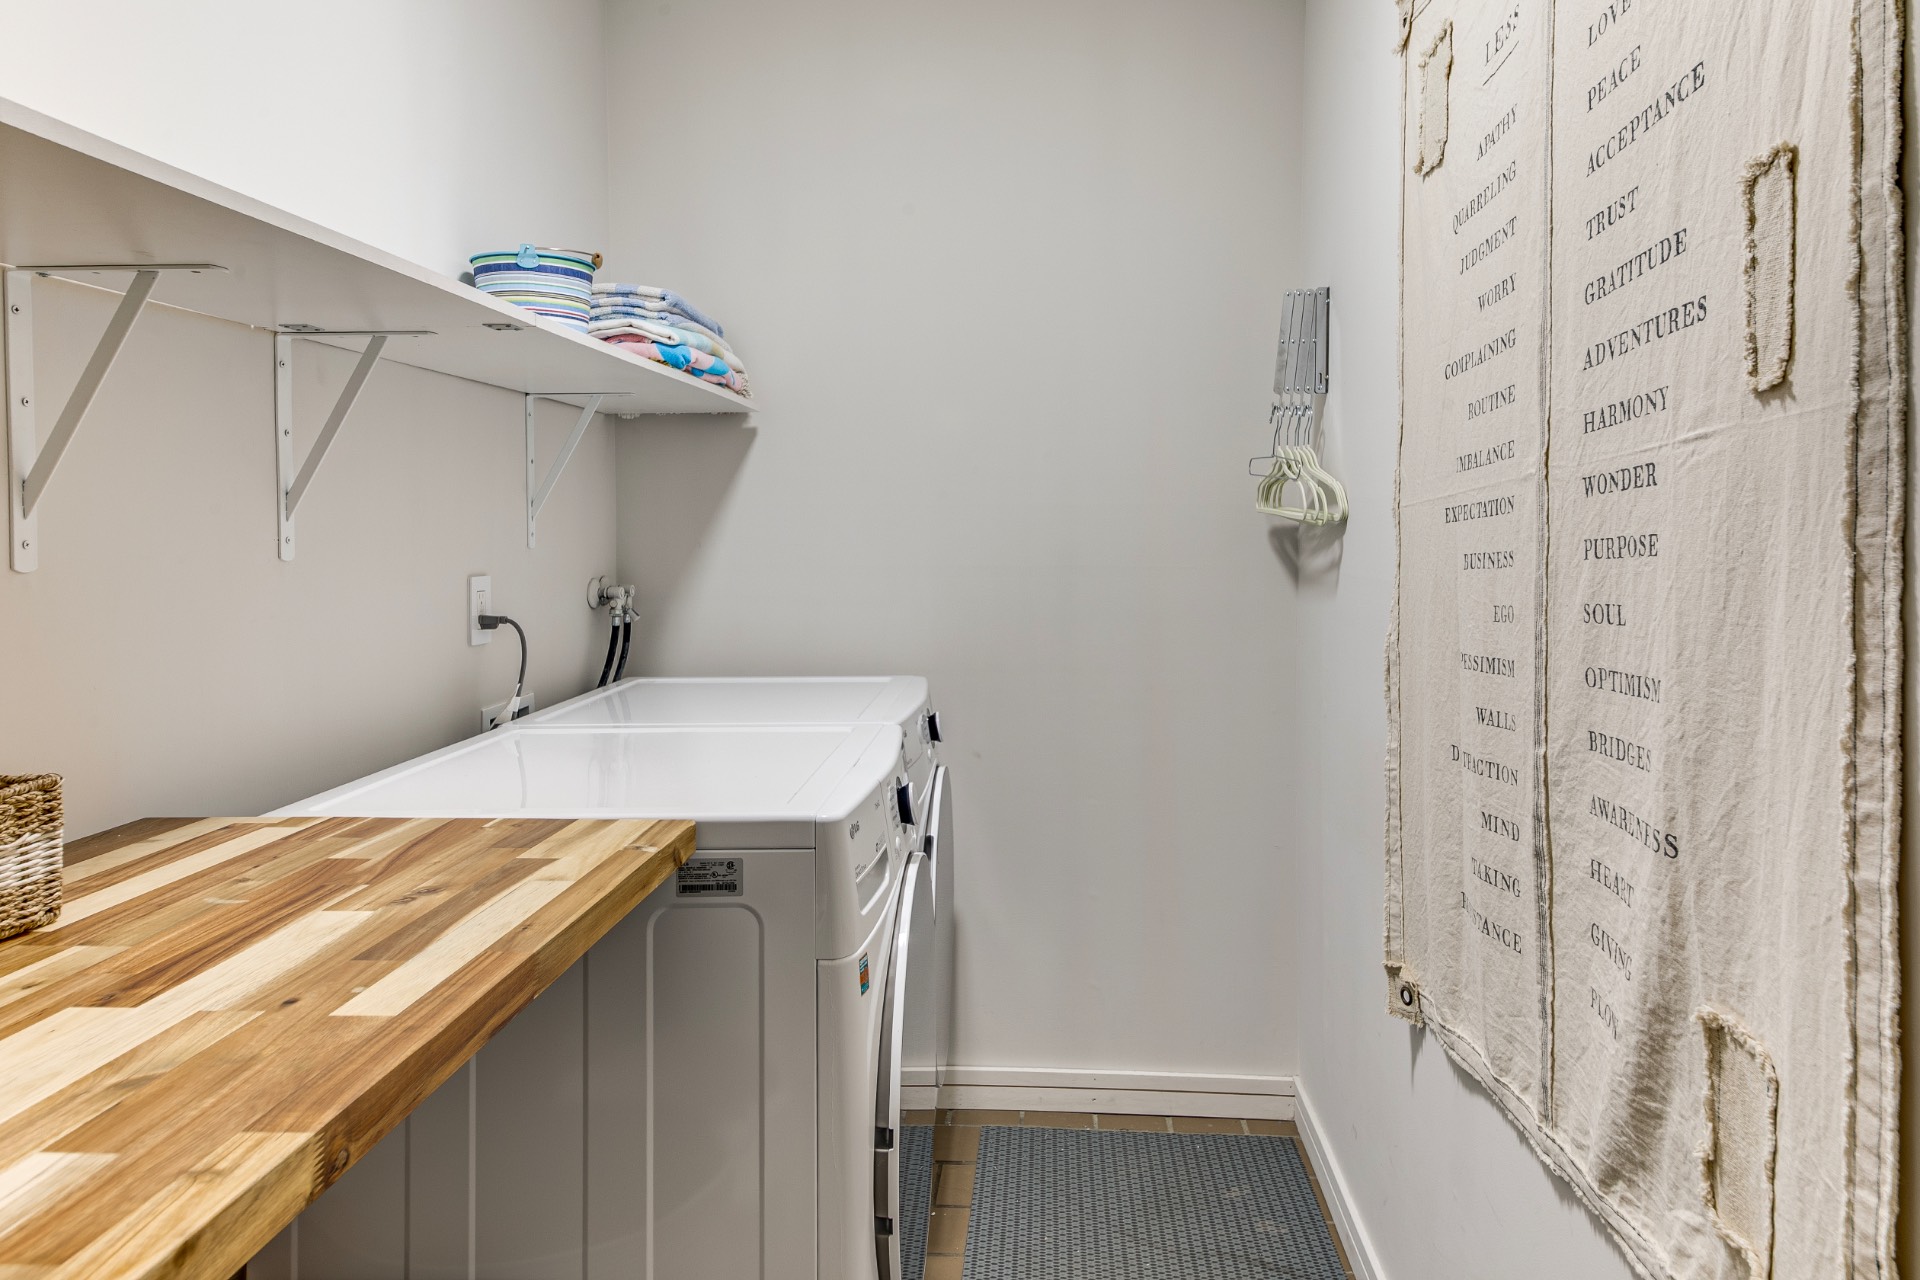
- Washer
- Dryer
- Stainless Steel
- Ceramic Tile Flooring
- Furnished
- Entry Foyer
- Living Room
- Dining Room
- Den/Office
- Primary Bedroom
- en Suite Bathroom
- Walk-in Closet
- Great Room
- Kitchen
- Breakfast
- Laundry
- First Floor Primary Bedroom
- First Floor Bathroom
- 2 Fireplaces
- Forced Air
- Oil Fuel
- Central A/C
- Frame Construction
- Cedar Clapboard Siding
- Rubber Roof
- Attached Garage
- 2 Garage Spaces
- Private Well Water
- Private Septic
- Pool: In Ground, Vinyl, Heated
- Pool Size: 18x36
- Deck
- Patio
- Open Porch
- Covered Porch
- Driveway
Listing data is deemed reliable but is NOT guaranteed accurate.
|


 3
Beds
3
Beds
 2
Baths
2
Baths
 2000
SF
2000
SF
 Built In
1976
Built In
1976


 ;
; ;
; ;
; ;
; ;
; ;
; ;
; ;
; ;
; ;
; ;
; ;
; ;
; ;
; ;
; ;
;