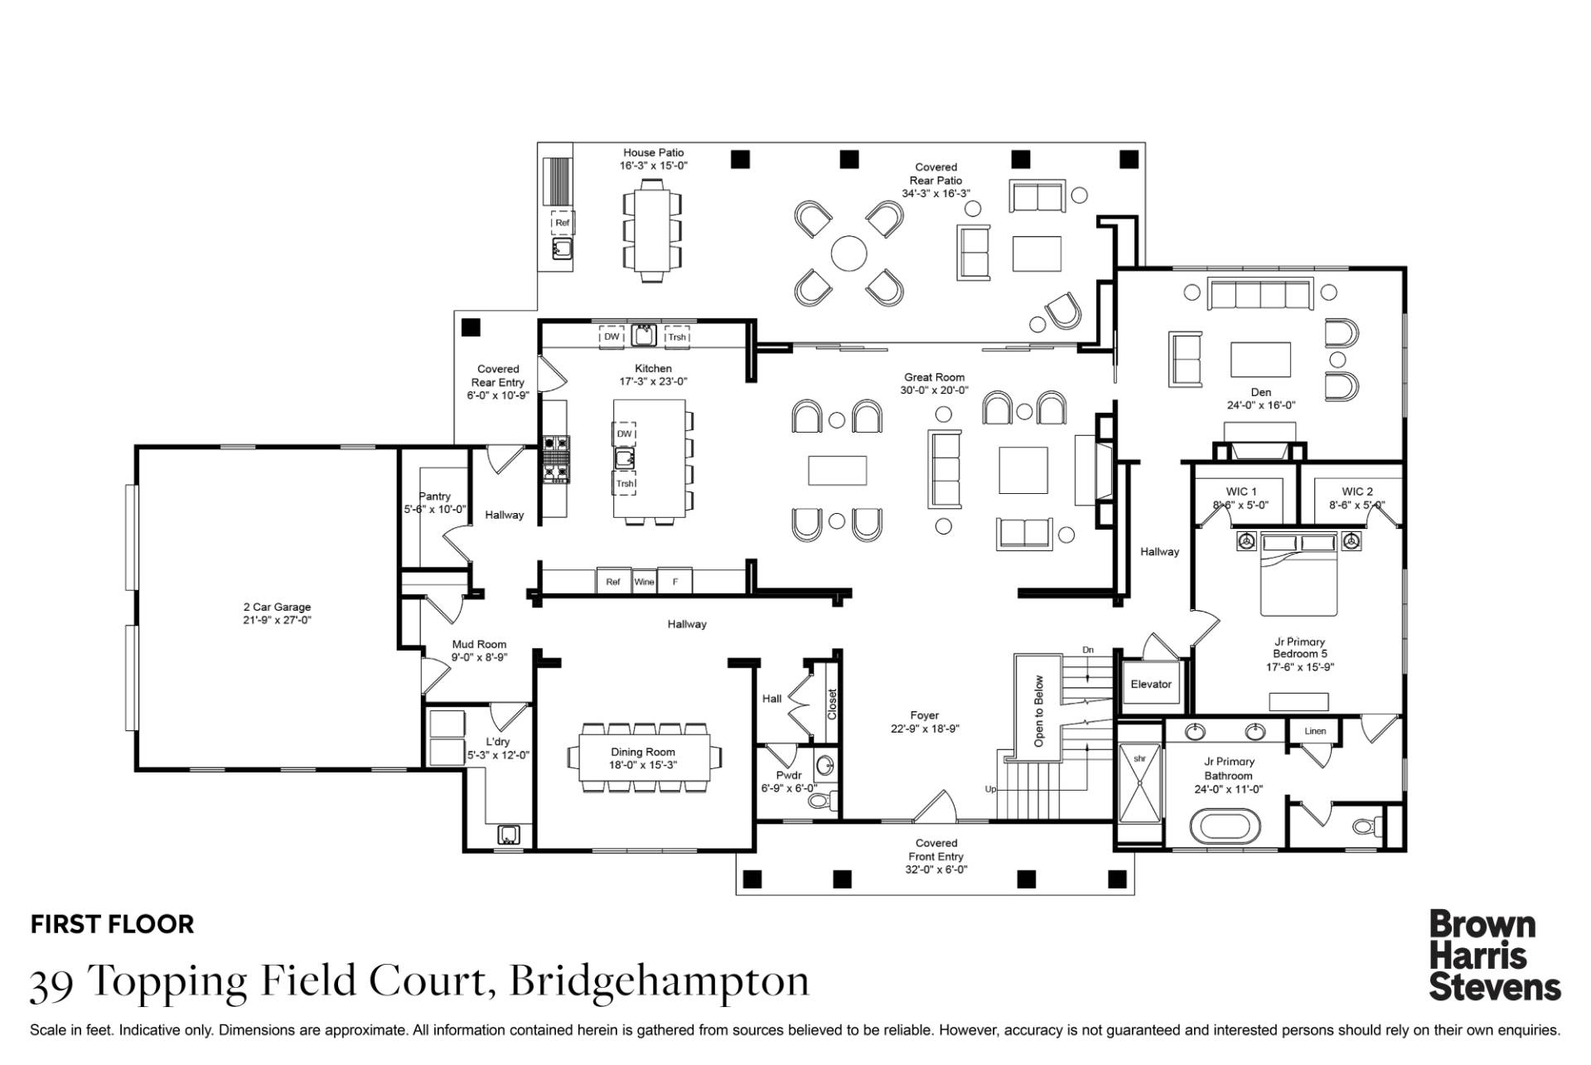
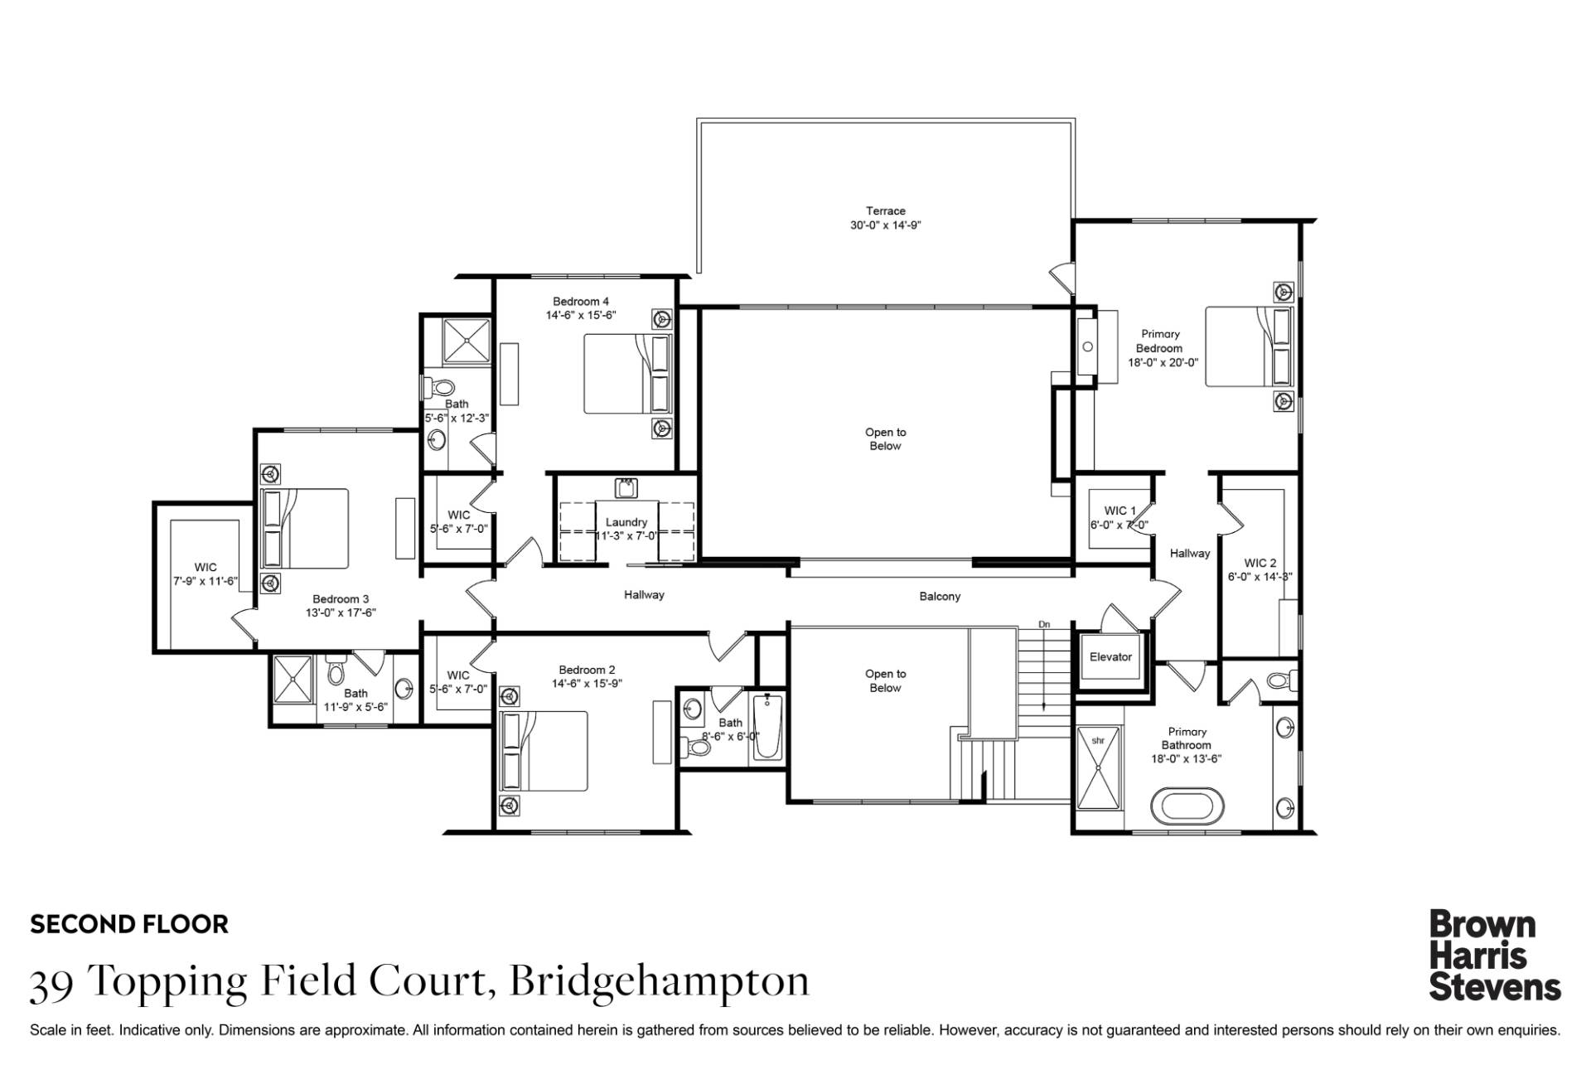
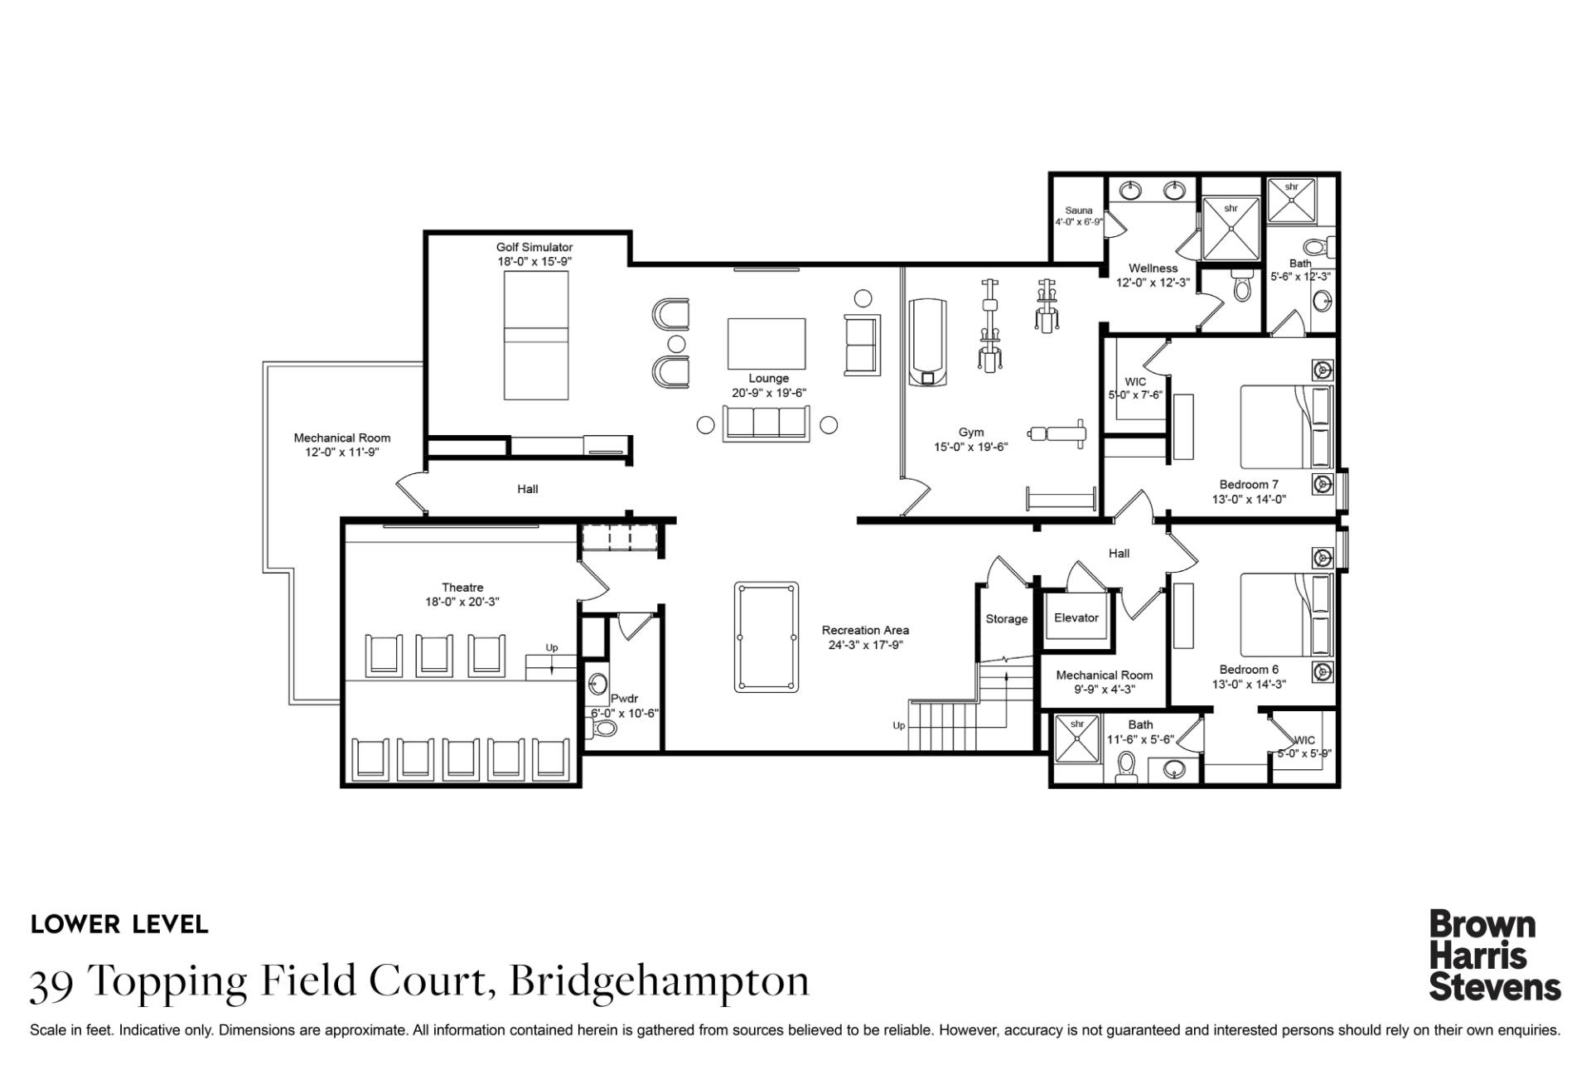
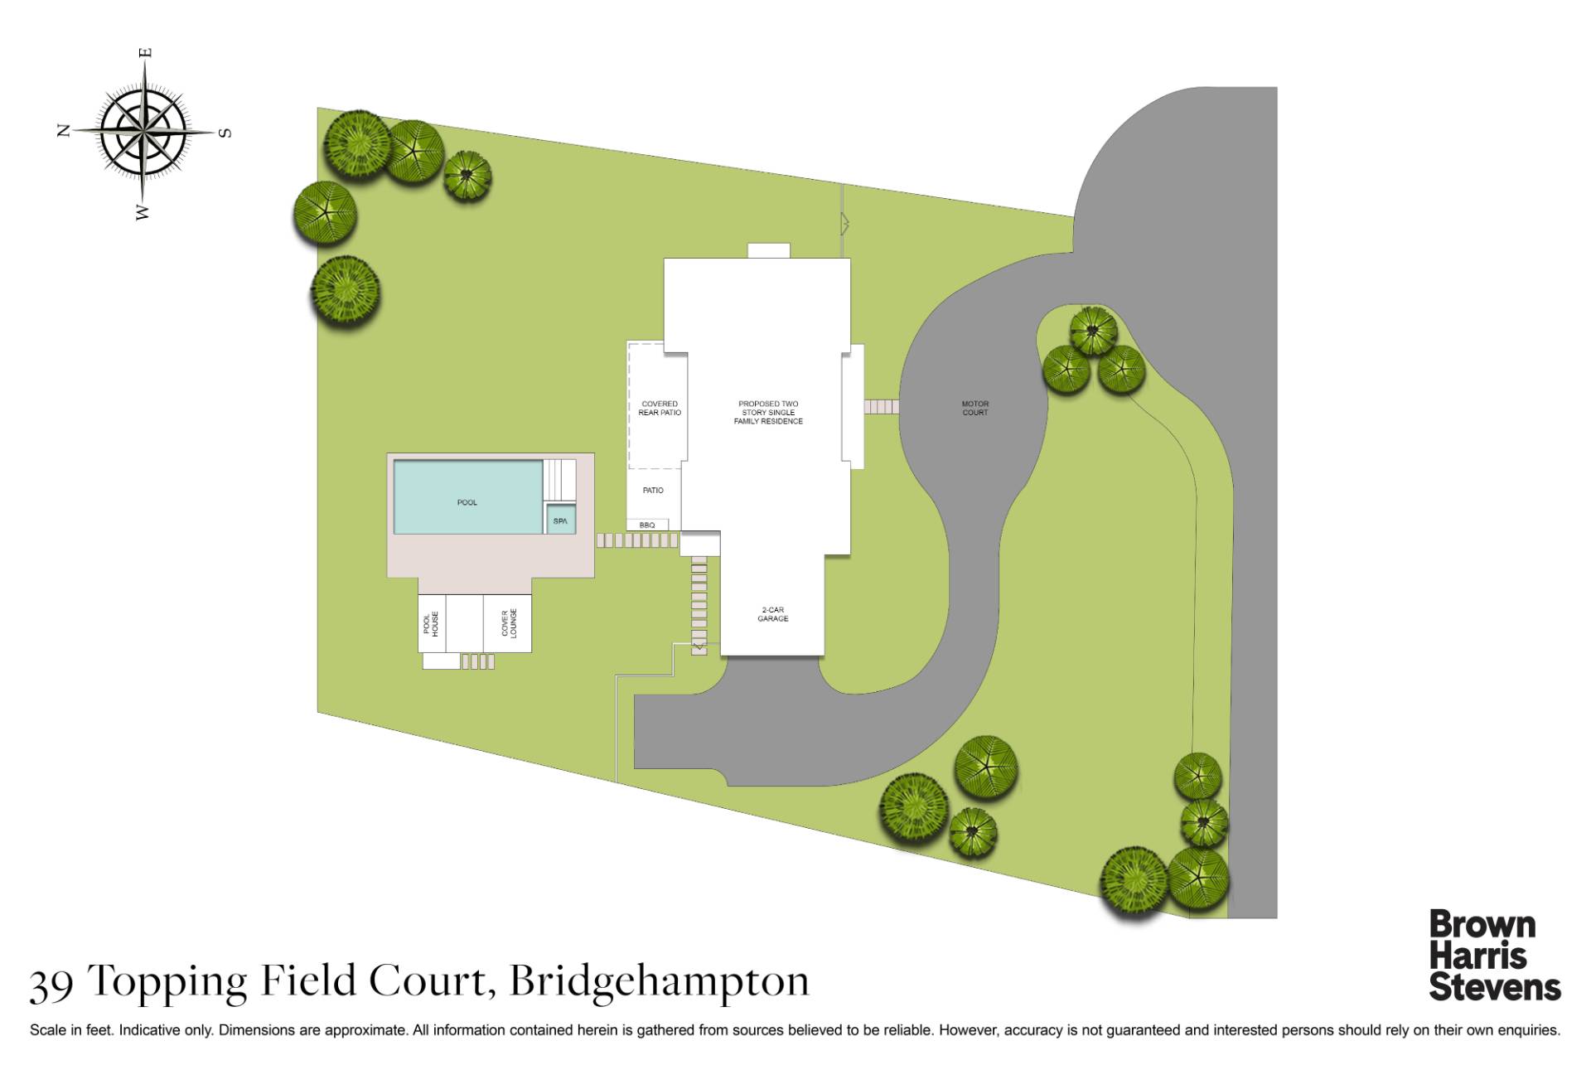
39 Toppings Field Court, Bridgehampton, NY 11932

$14,995,000
Active for Sale
7 Beds
8F 2H Baths
9126 SF
Built In 2026
 
Listing ID 927142
Property Type Residential
Township Southampton
Hamlet Bridgehampton
Tax ID 0900-087.000-0002-001.005
FEMA Flood Map fema.gov/portal
Year Built 2026
   
Associated Documents
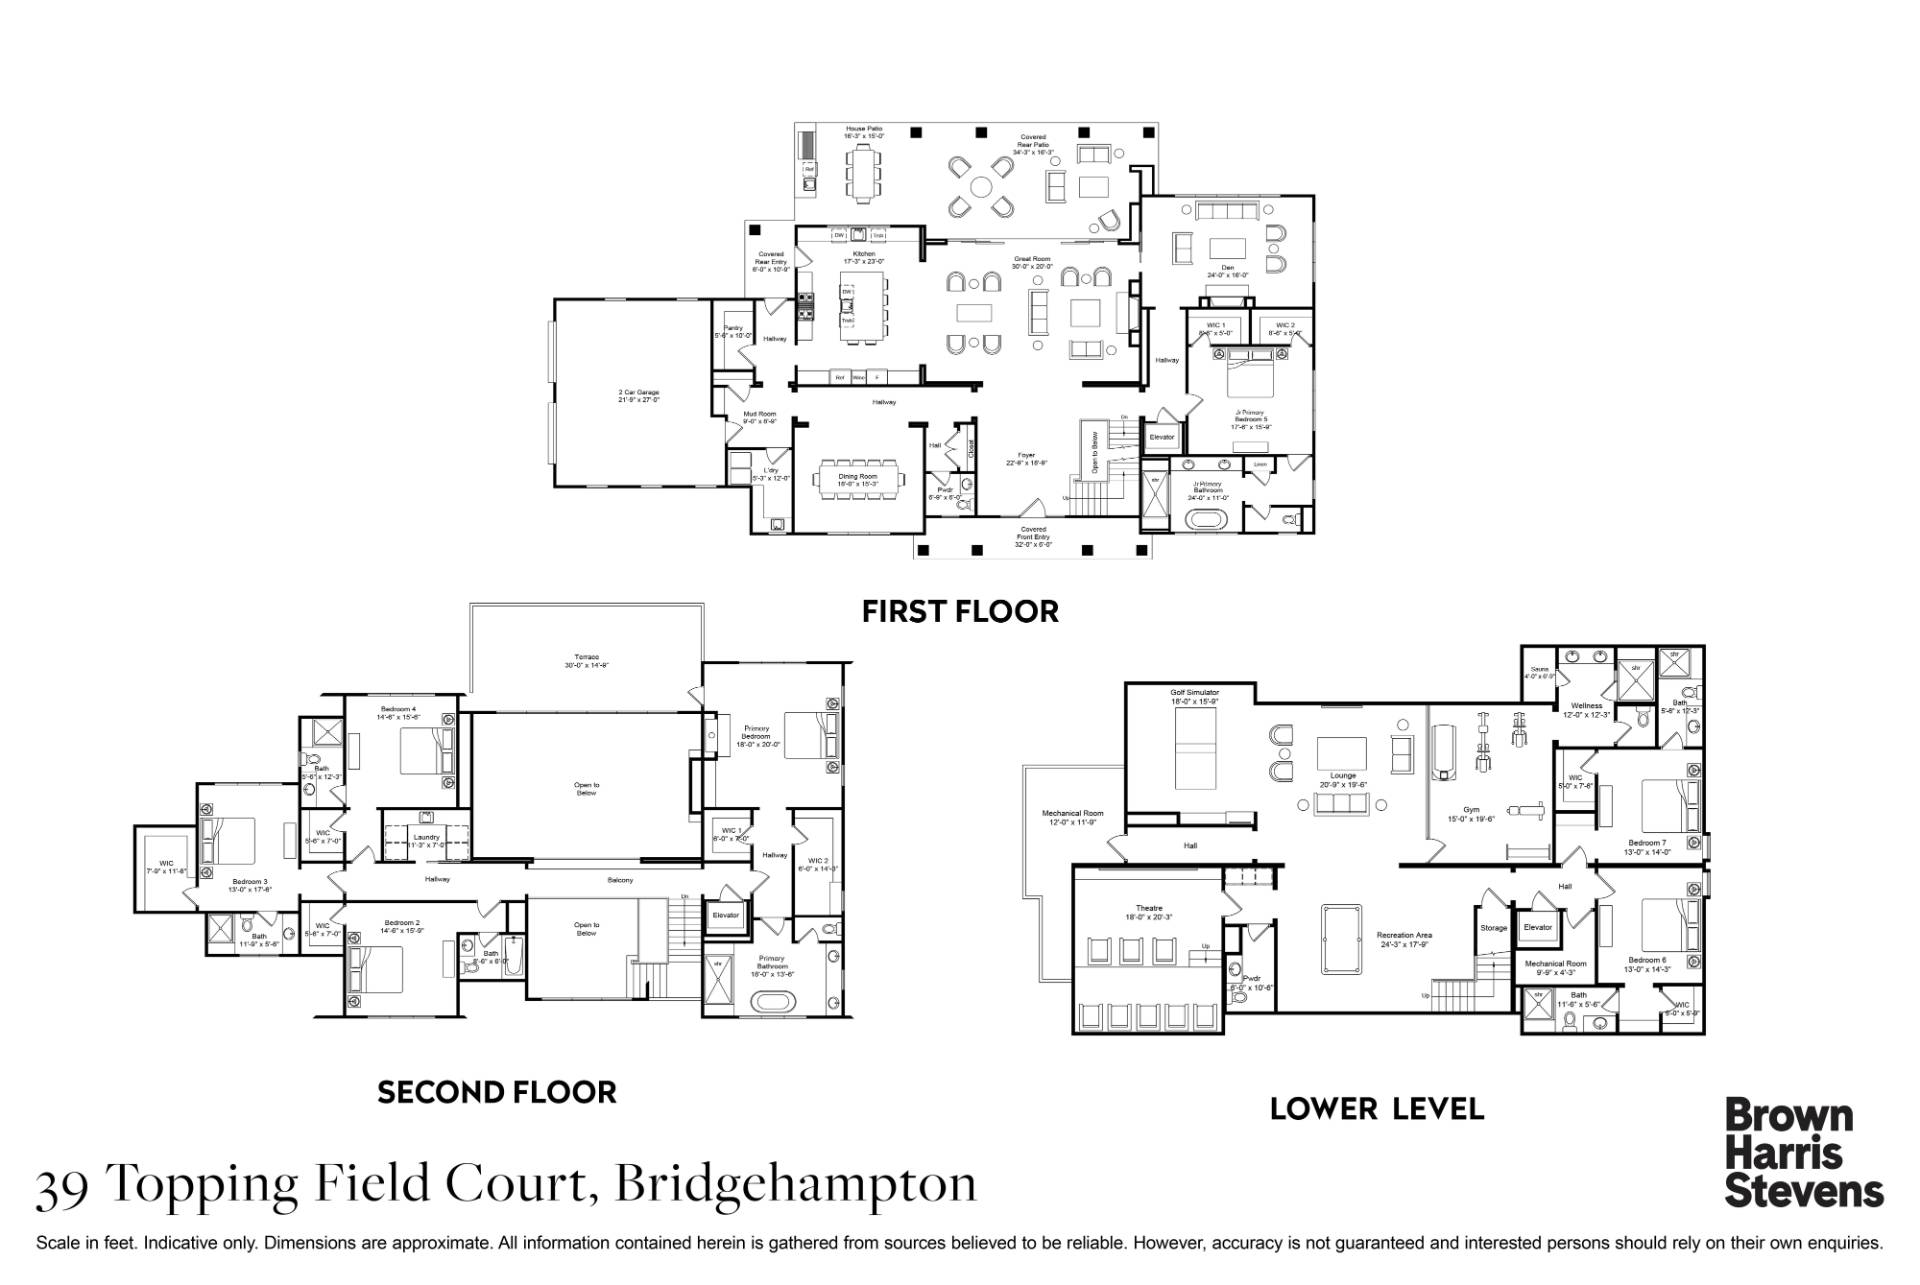
FLOORPLANFloorplan
SITEPLANSite Plan
 
Virtual Tour

NEW CONSTRUCTION BRIDGEHAMPTON SOUTH

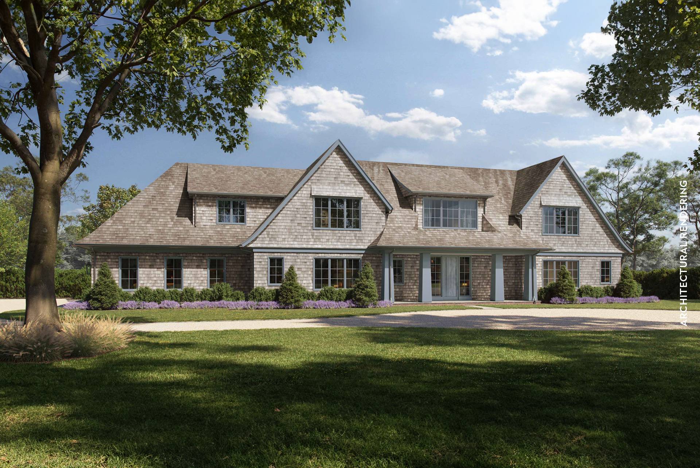
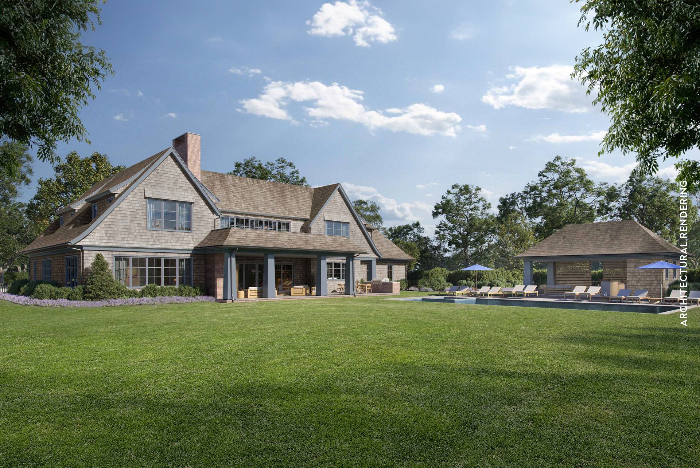
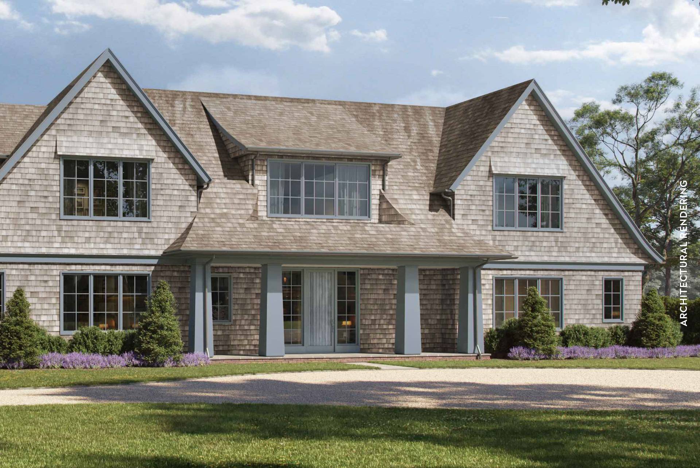
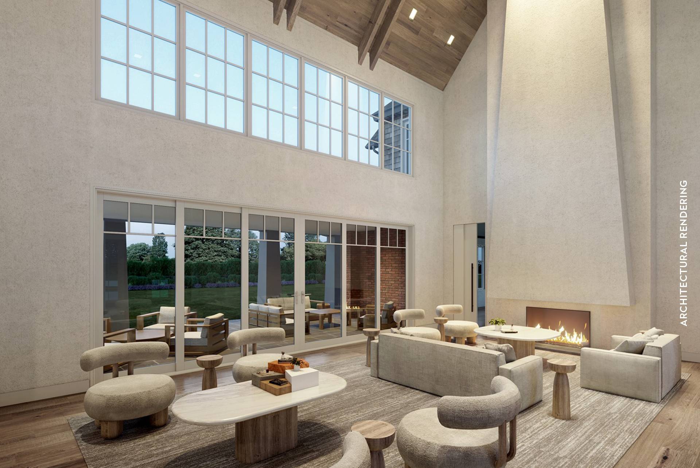
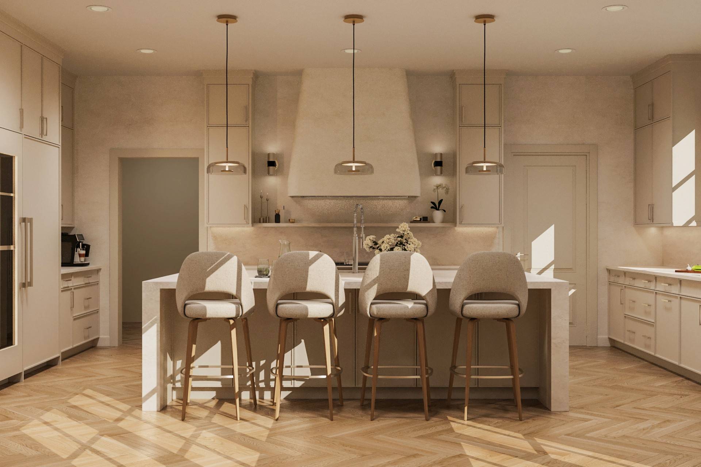
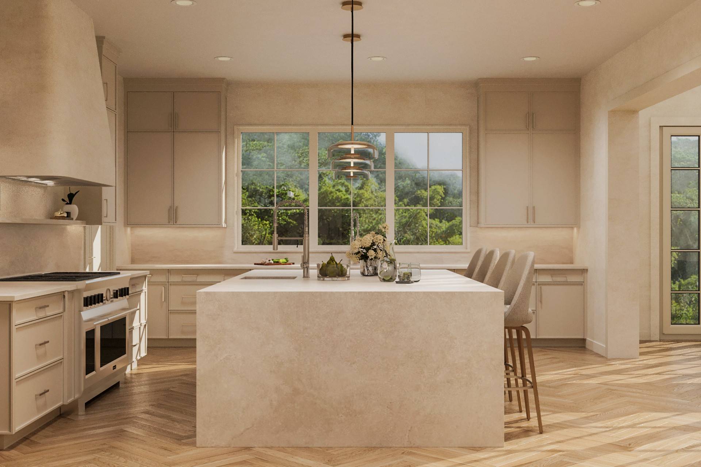
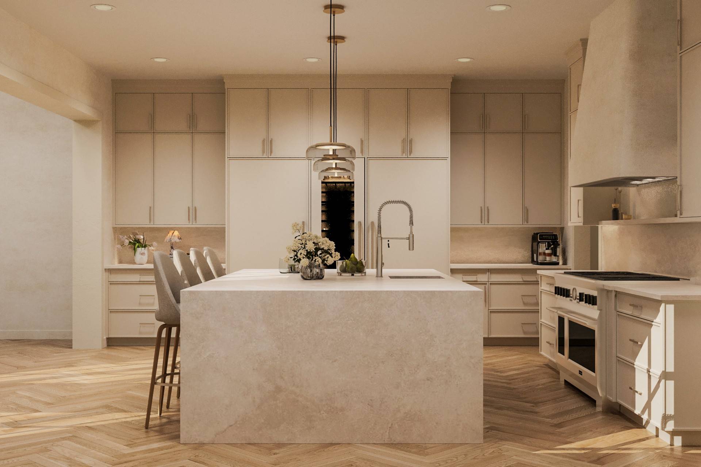
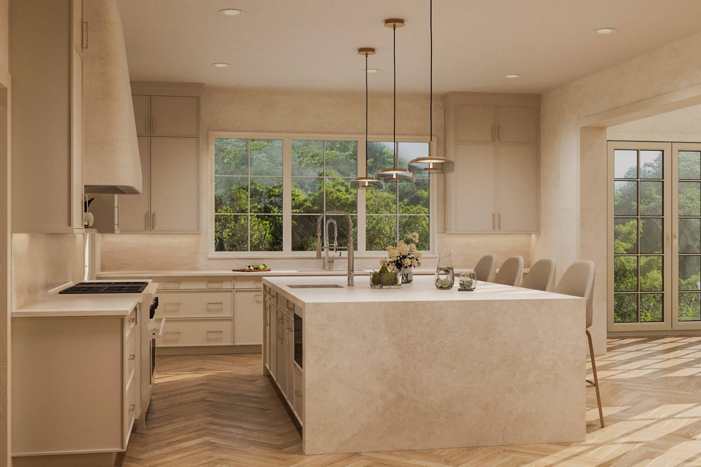
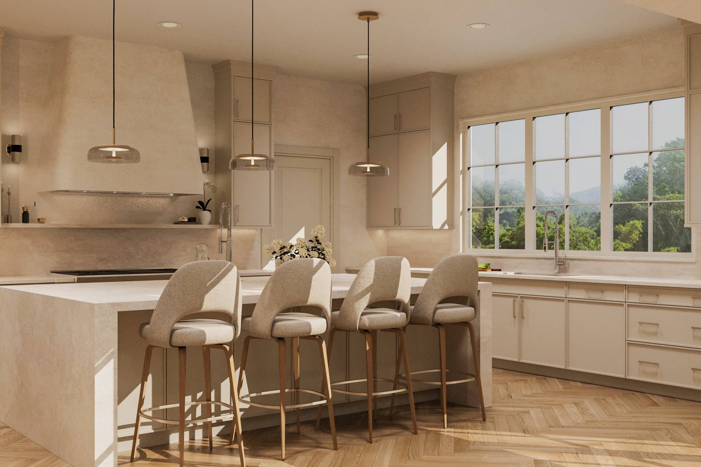
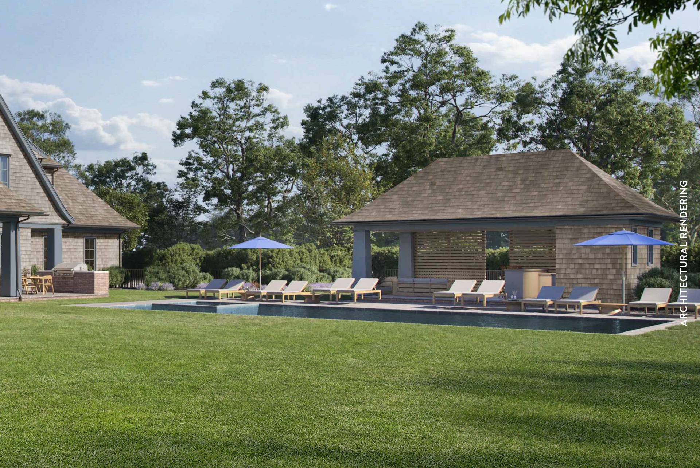
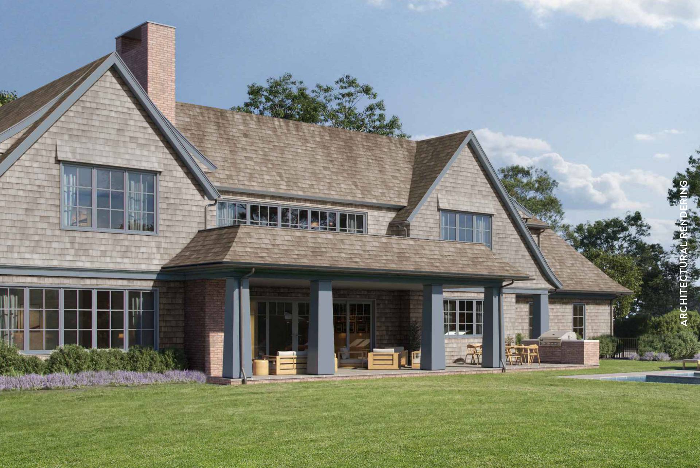
Located on a quiet cul-de-sac South of the Highway, this transitional-style home in Bridgehampton offers exceptional design, scale, and amenities. With 7 bedrooms, 8 full baths, 2 half baths, and over 9,100+/- square feet of living space on 0.93+/- acres, home is thoughtfully crafted for comfort, functionality, and style. An airy entry foyer leads to a bright and open layout that includes a living room, dining room, family room, and a custom open kitchen with a breakfast area. Hardwood flooring, high ceilings, and refined finishes run throughout, creating a cohesive and inviting atmosphere. The expansive primary suite features a spa-like ensuite bath and a generous walk-in closet. A media room, gym, bonus room, den/office, and great room provide multiple spaces for work, wellness, and entertainment across all three levels. An elevator provides easy access to and from each level. Outdoor living is elevated with a 20' x 50' heated gunite pool with spa, patio, covered porch, and cabana/pool house with a full bath, all perfect for enjoying warm summer days or hosting guests. The home also includes a 2-car-attached garage, a pool house with a full bathroom, an outdoor shower, and a pool cabana with outdoor covered lounge space. This is a rare opportunity to own a transitional, move-in-ready residence in one of the Hamptons' most desirable south of the highway locations. Slated for completion in 2026.

Property Details
  • 7 Total Bedrooms
  • 8 Full Baths
  • 2 Half Baths
  • 9126 SF (AG)
  • 9126 SF (Total)
  • 0.93 Acres
  • Built in 2026
  • 3 Stories
  • Transitional Style
  • Full Basement
  • Lower Level: Finished, Walk Out
Interior Features
  • Open Kitchen
  • Hardwood Flooring
  • Entry Foyer
  • Living Room
  • Dining Room
  • Family Room
  • Den/Office
  • Primary Bedroom
  • en Suite Bathroom
  • Walk-in Closet
  • Media Room
  • Bonus Room
  • Great Room
  • Gym
  • Kitchen
  • Breakfast
  • Laundry
  • First Floor Bathroom
  • 1 Fireplace
  • Forced Air
  • Central A/C
Exterior Features
  • Frame Construction
  • Attached Garage
  • 2 Garage Spaces
  • Municipal Water
  • Private Septic
  • Pool: In Ground, Gunite, Heated, Spa
  • Pool Size: 20 x 50
  • Patio
  • Covered Porch
  • Cul de Sac
  • Driveway
  • Pool House
  • New Construction
  • South of the Highway
Listed By
Brown Harris Stevens (Bridgehampton)
Office: 516-521-6007
Mobile: 516-521-6007
Brown Harris Stevens (Bridgehampton)
Office: 631-252-5434
Mobile: 631-252-5434
Request More Information
Request Showing
Role Agent Buyer
Your Preferred Date & Time
Showing Type:
Listing data is deemed reliable but is NOT guaranteed accurate.
Contact Us
Who Would You Like to Contact Today?

I want to contact an agent about this property!

I wish to provide feedback about the website functionality

Contact Agent
Your Name:
Email:
Phone:
Message:
Security: What is 8 minus 2?