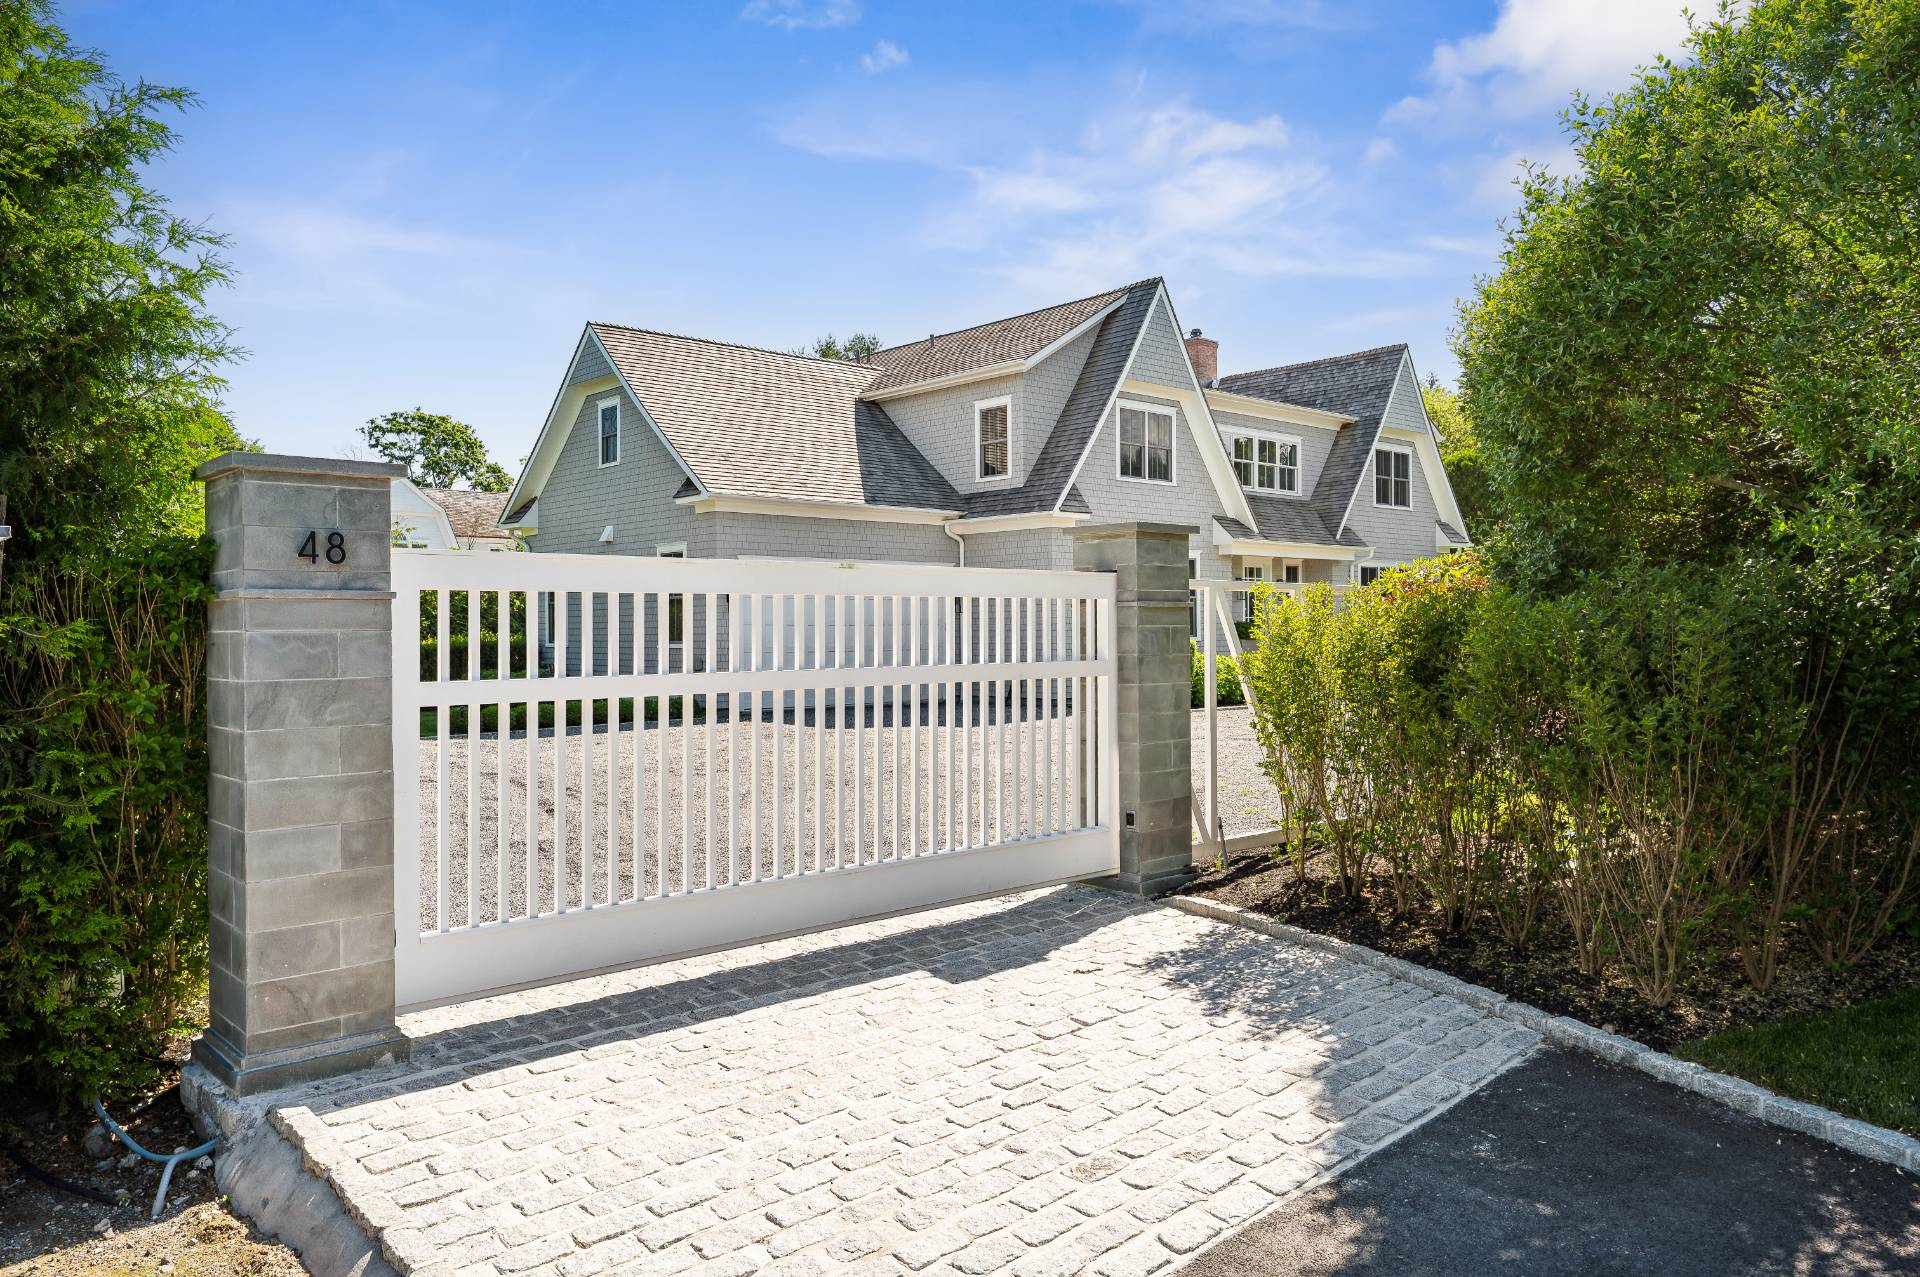
48 Harvest Lane, Southampton, NY 11968
Listing ID
877253
Property Type
Residential
Township
Southampton
Hamlet
Village of Southampton
Tax ID
0904-001.000-0003-084.039
FEMA Flood Map
fema.gov/portal
Year Built
2021
All the Bells & Whistles
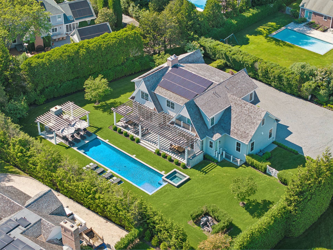
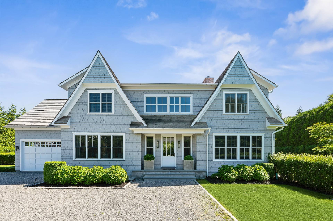
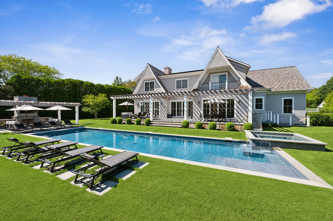
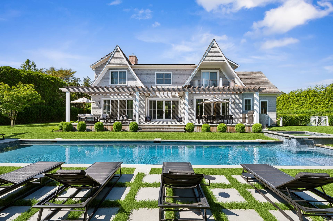
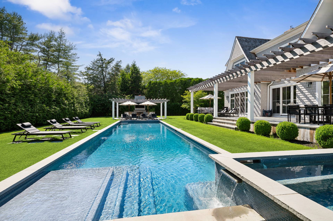
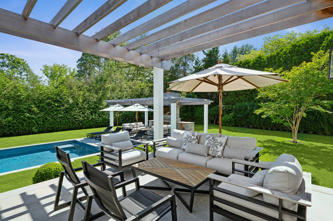
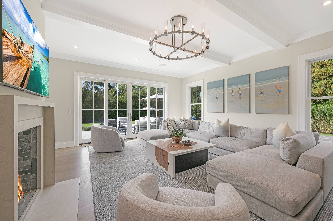
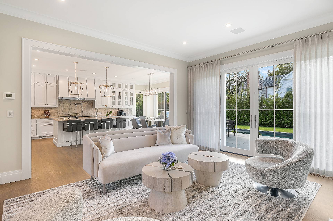
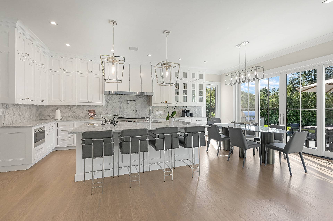
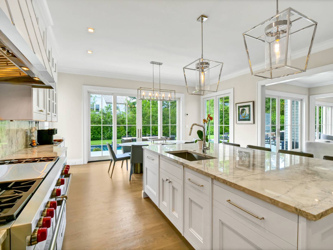
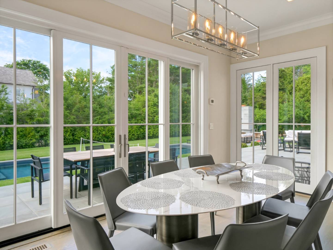
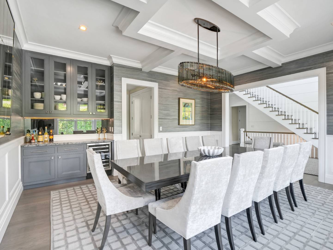
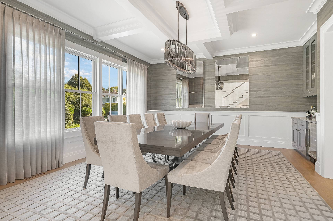
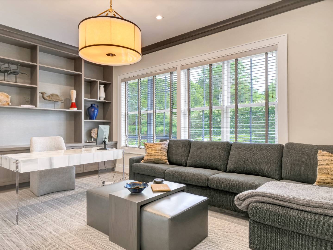
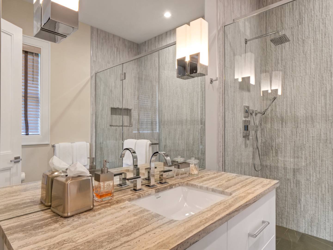
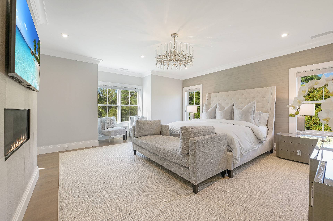
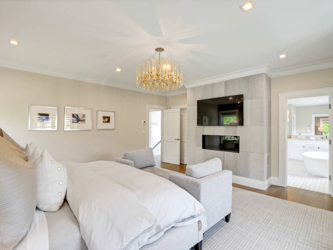
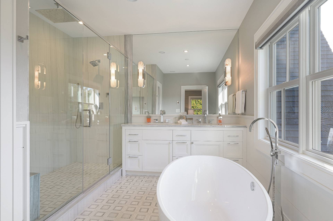
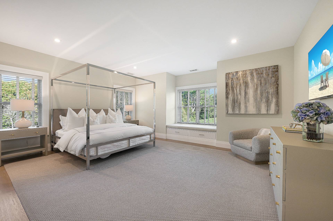
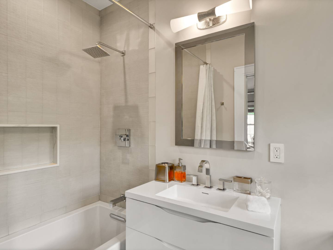
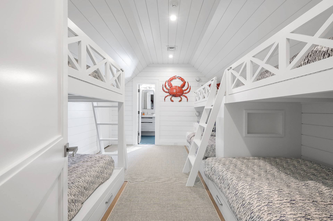
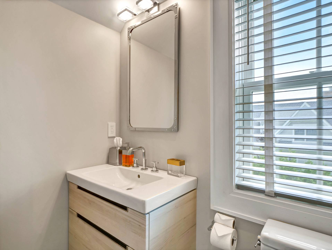
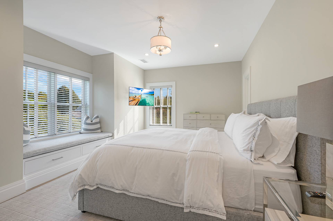
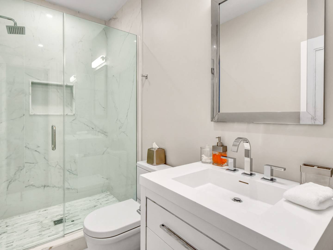
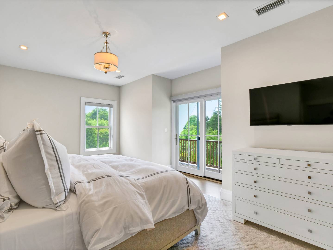
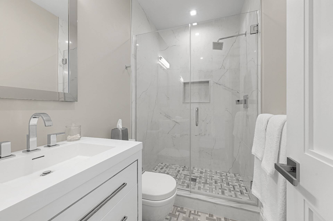
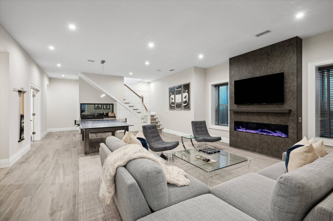
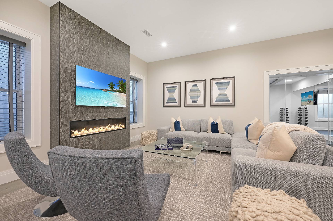
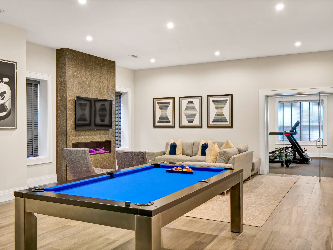
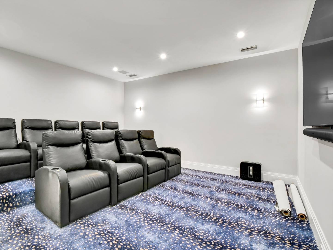
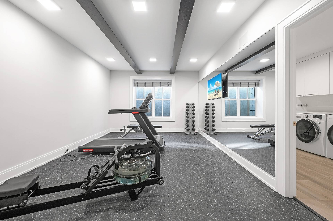
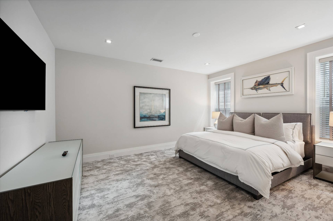
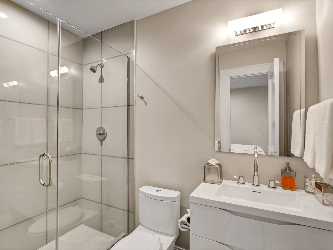
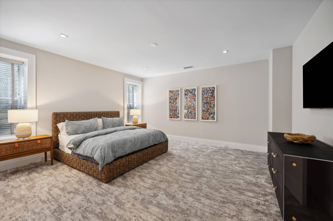
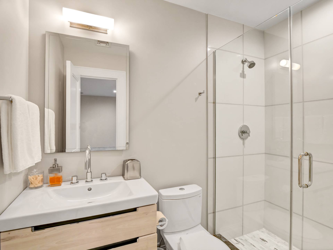
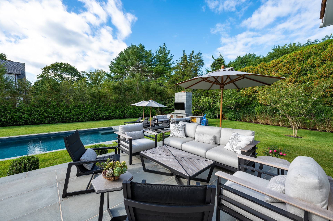
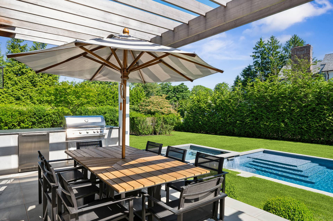
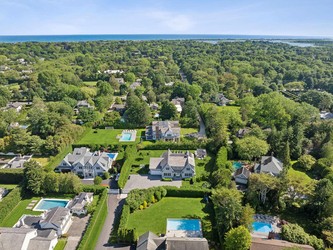
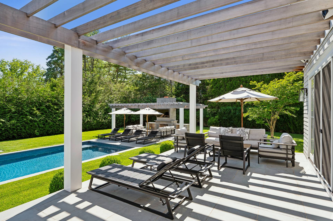
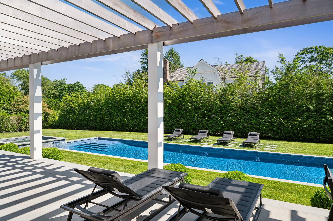
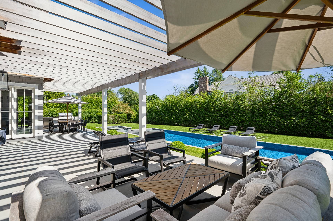
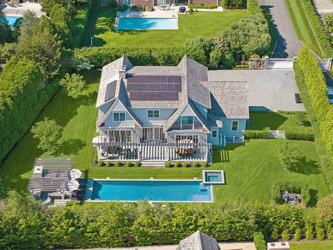
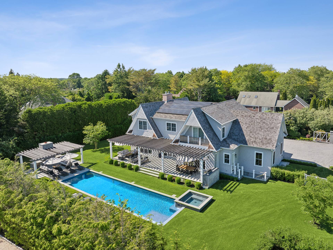
The beautiful traditional home in Southampton Village was custom built for the owners in 2021 by PCH Builders and is available for your next vacation. 7000 plus square feet on .62 acre with 8 bedrooms and 10 bathrooms, 4 fireplaces, gym, theater, 55 foot heated, saltwater gunite pool with 8 x 8 spa, outdoor kitchen and fireplace and furnished by Elsa Soyars Interiors. It has all the bells and whistles; nothing is missing but you. Close to the center of the Village, bike to ocean or sit in your backyard with beautiful southern exposure.
8 Total Bedrooms
10 Full Baths
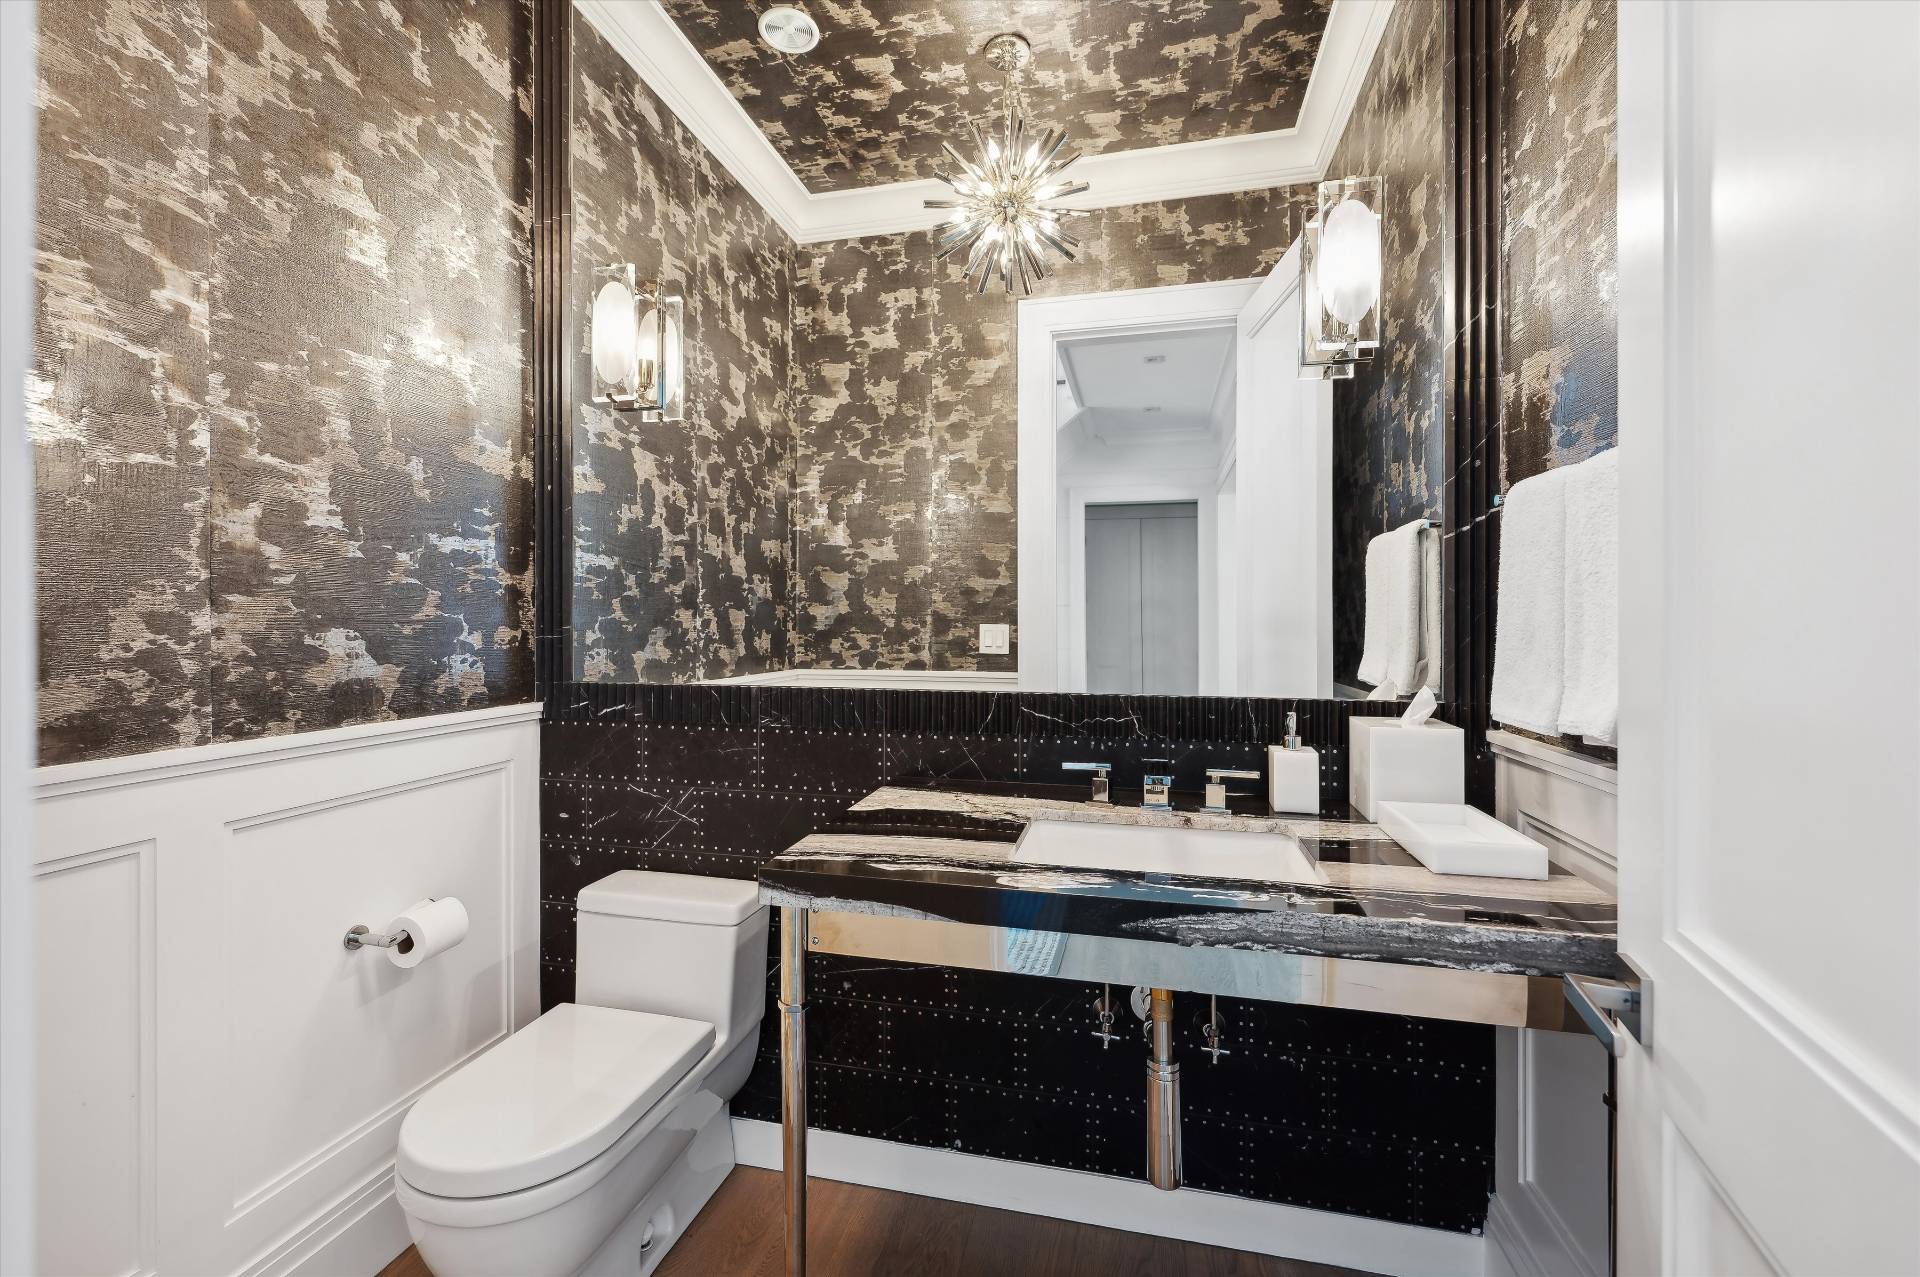
1 Half Bath
7000 SF (AG)
7000 SF (Total)
0.62 Acres
Built in 2021
2 Stories
Available 3/25/2021
Traditional Style
Full Basement
2794 Lower Level SF
Lower Level: Finished
2 Lower Level Bedrooms
3 Lower Level Bathrooms
Renovation: New Construction
Internet
TV
Linens Included
No Pets Allowed
Pet Notes: maybe
Period Price Dates Status Sept $65,000 Sep 11th - Sep 30th 2026 Unavailable Oct $45,000 Oct 1st - Oct 31st 2026 Available Dec $45,000 Dec 1st - Dec 31st 2026 Available Jan $35,000 Jan 1st 2027 - Jan 31st 2027 Available Feb $35,000 Feb 1st 2027 - Feb 28th 2027 Available March $35,000 Mar 1st 2027 - Mar 31st 2027 Available April $40,000 Apr 1st 2027 - Apr 30th 2027 Available May $50,000 May 1st 2027 - May 31st 2027 Available June $85,000 Jun 1st 2027 - Jun 30th 2027 Available July $150,000 Jul 1st 2027 - Jul 31st 2027 Available August-LD $160,000 Aug 1st 2027 - Sep 6th 2027 Available
Oven/Range
Refrigerator
Dishwasher
Microwave
Washer
Dryer
Stainless Steel
Appliance Hot Water Heater
Hardwood Flooring
Marble Flooring
Furnished
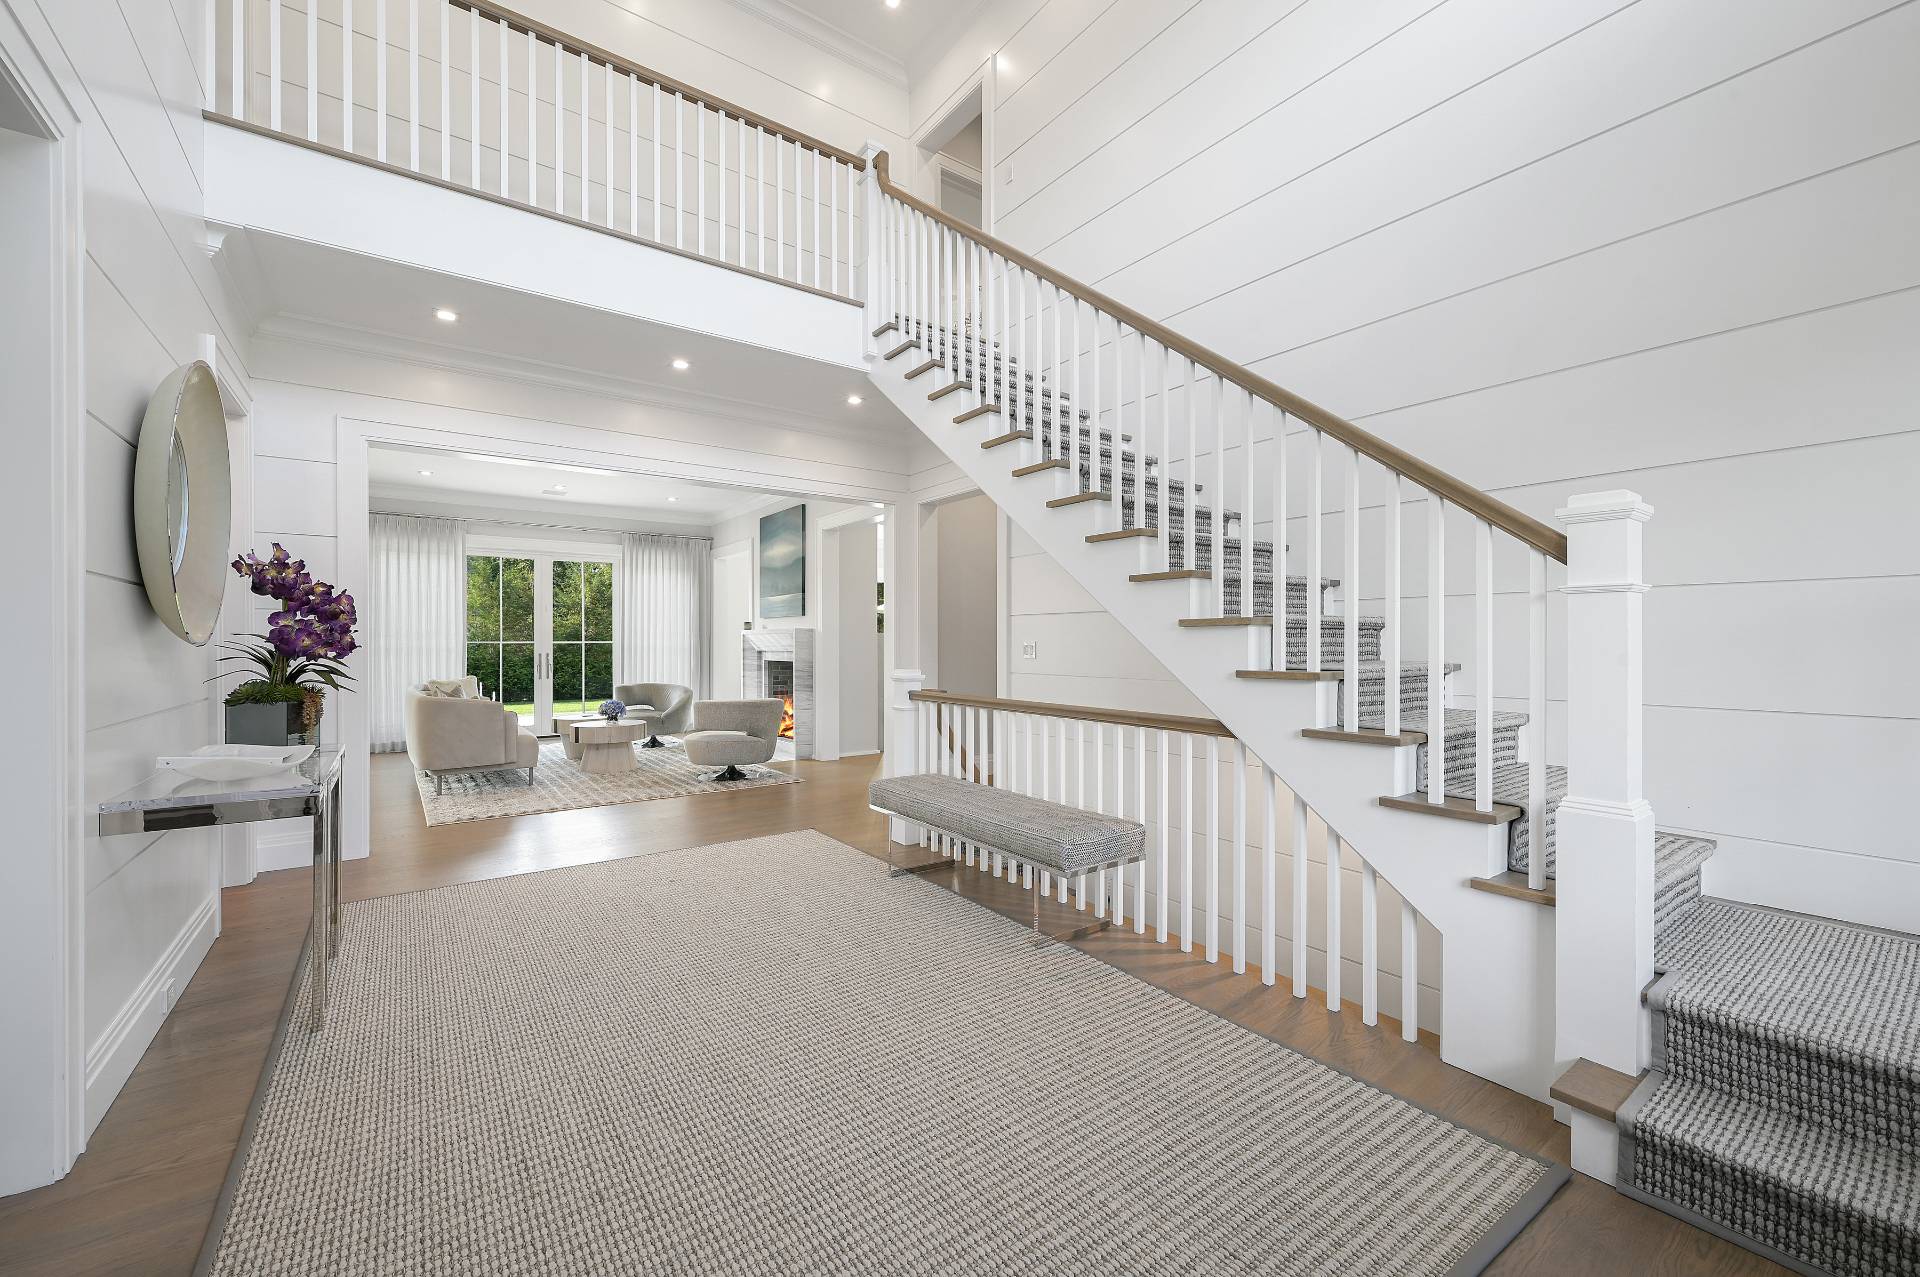
Entry Foyer
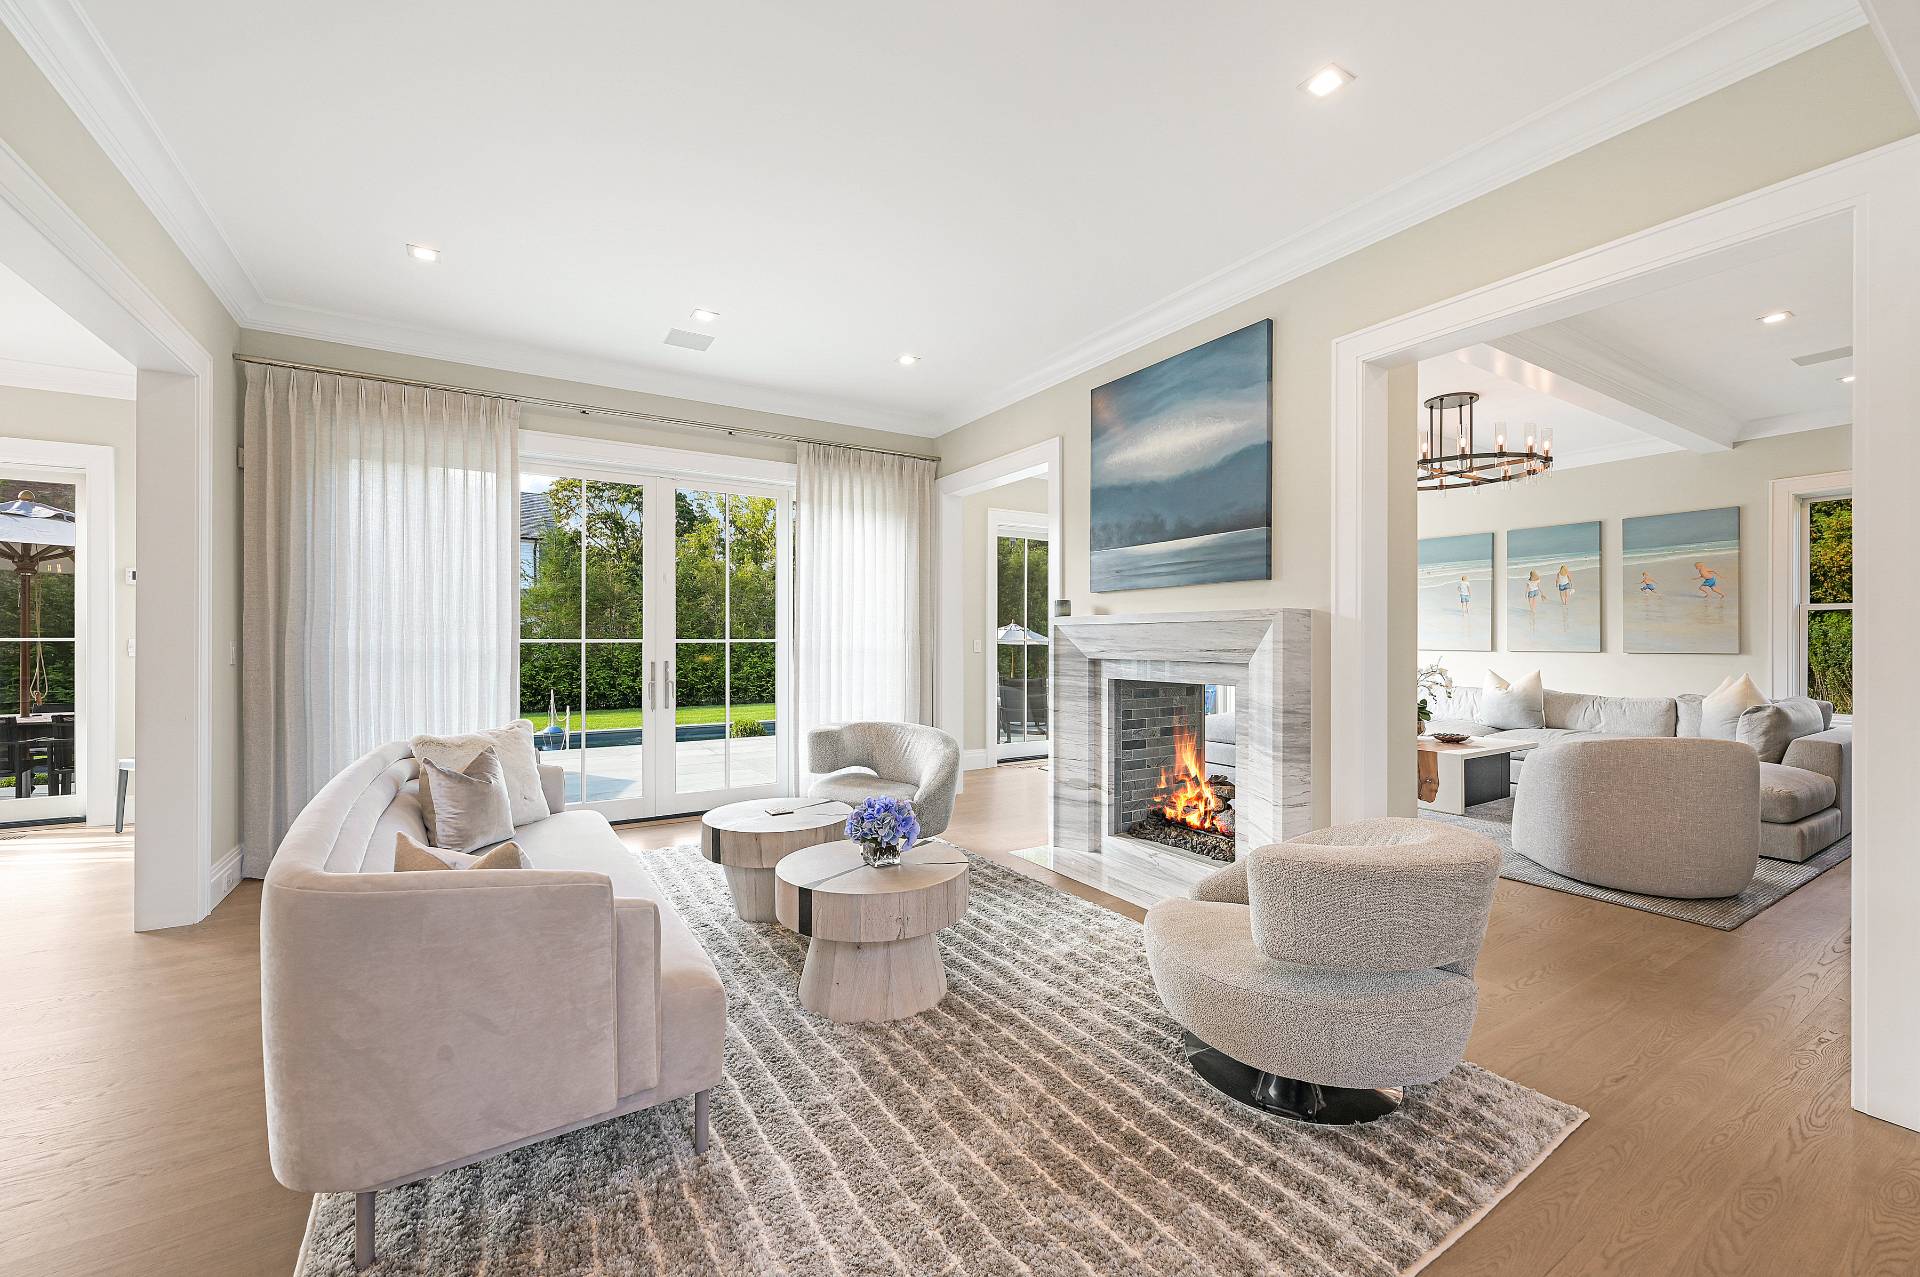
Living Room
Dining Room
Family Room
Den/Office
Primary Bedroom
en Suite Bathroom
Walk-in Closet
Media Room
Gym
Kitchen
Breakfast
Laundry
First Floor Bathroom
5 Fireplaces
Fire Sprinklers
Forced Air
Natural Gas Fuel
Natural Gas Avail
Central A/C
Frame Construction
Wood Siding
Attached Garage
2 Garage Spaces
Municipal Water
Private Septic
Pool: In Ground, Gunite, Heated, Salt Water, Spa
Pool Size: 15 x 55
Patio
Outdoor Shower
Irrigation System
Cul de Sac
Driveway
New Construction
Corcoran Group (Southampton)
Request More Information
Request Showing
Listing data is deemed reliable but is NOT guaranteed accurate.


 8
Beds
8
Beds
 10.5
Baths
10.5
Baths
 7000
SF
7000
SF
 Built In
2021
Built In
2021


 ;
; ;
; ;
; ;
; ;
; ;
; ;
; ;
; ;
; ;
; ;
; ;
; ;
; ;
; ;
; ;
; ;
; ;
; ;
; ;
; ;
; ;
; ;
; ;
; ;
; ;
; ;
; ;
; ;
; ;
; ;
; ;
; ;
; ;
; ;
; ;
; ;
; ;
; ;
; ;
; ;
; ;
; ;
; ;
; ;
; ;
;