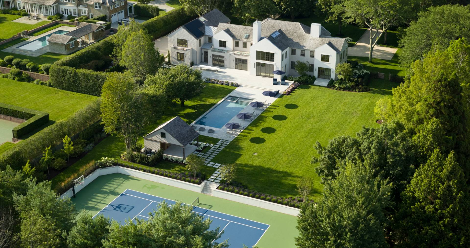
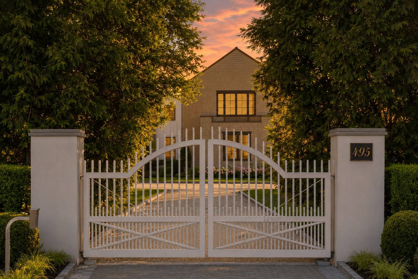
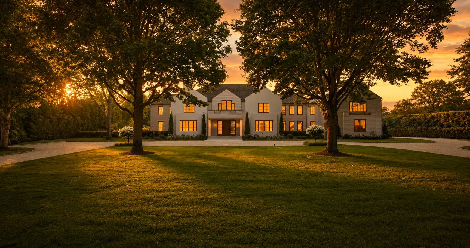
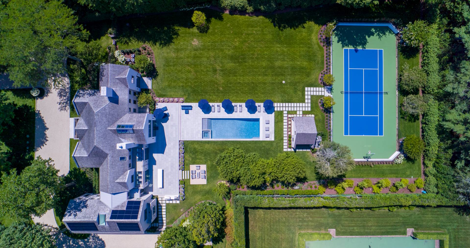
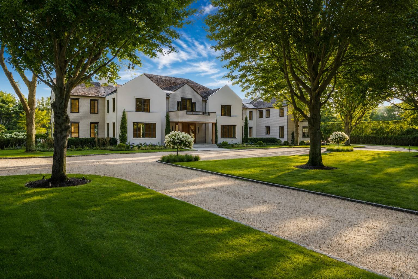
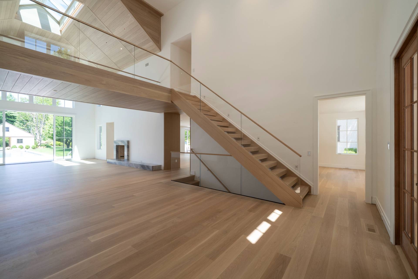
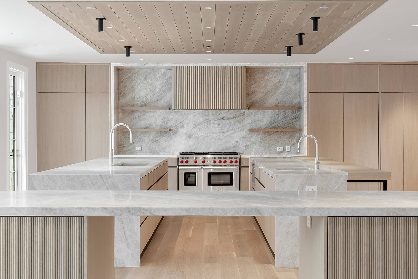
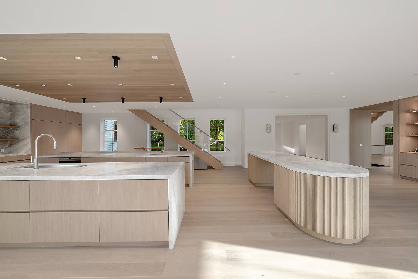
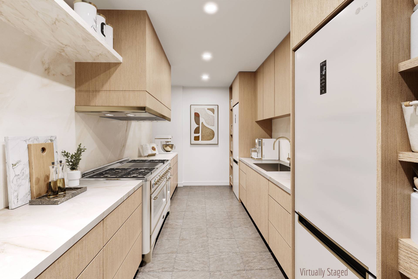
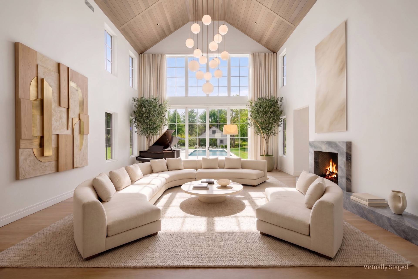
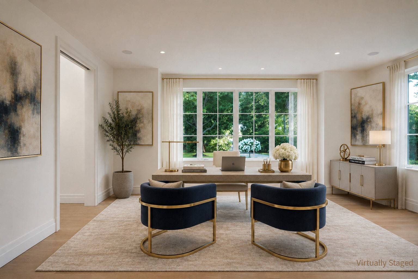
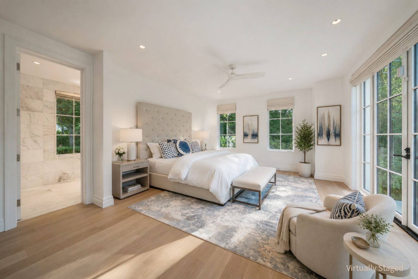
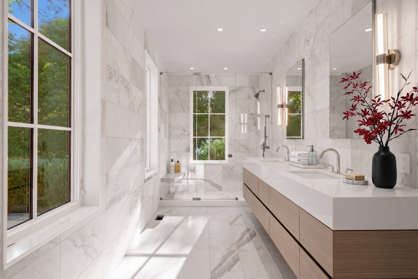
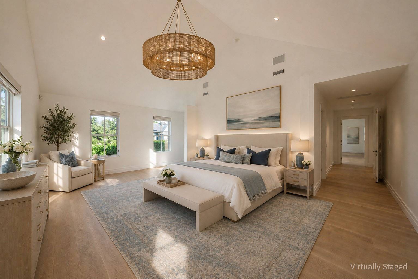
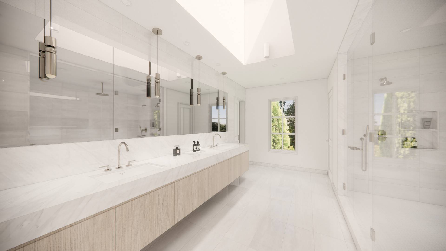
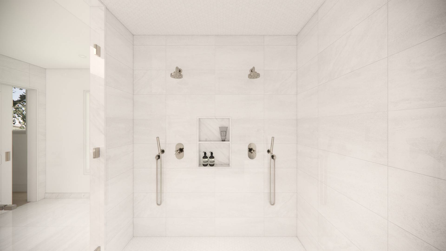
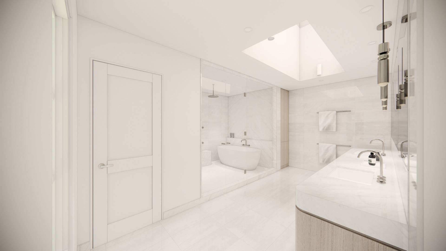
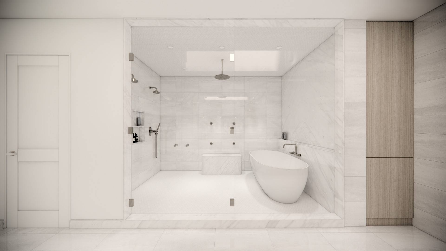
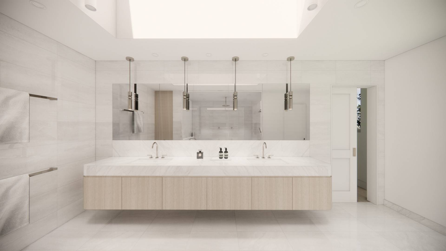
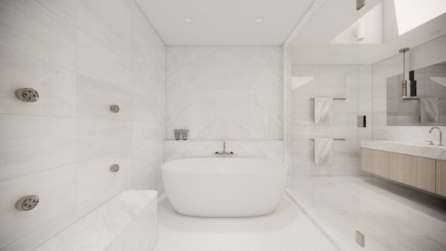
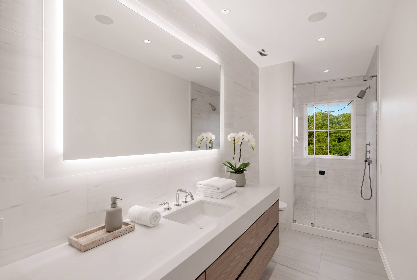
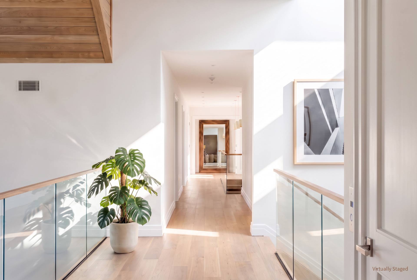
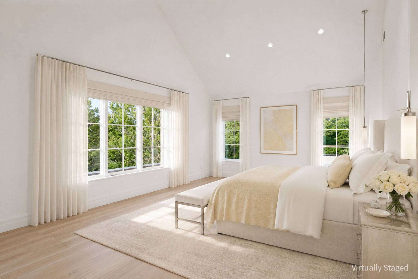
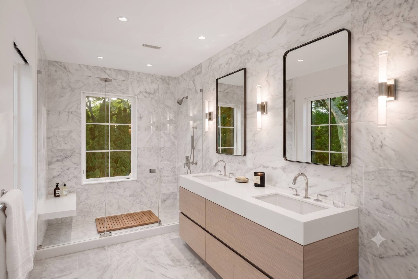
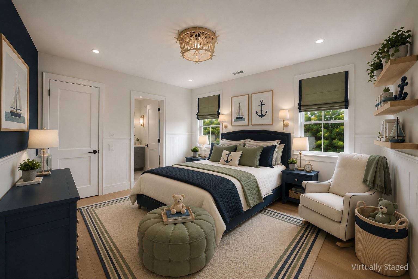
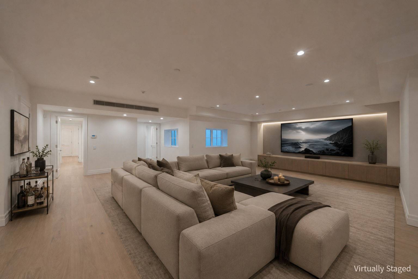
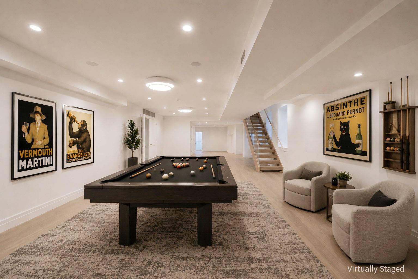
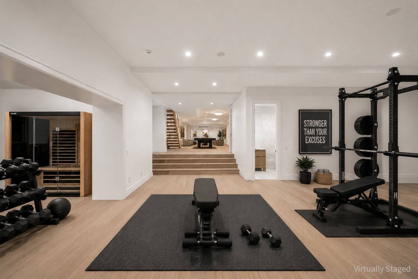
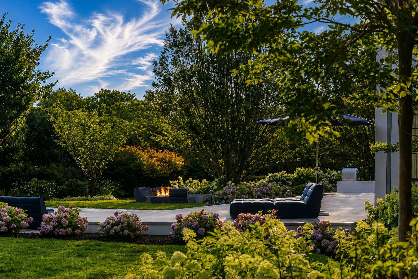
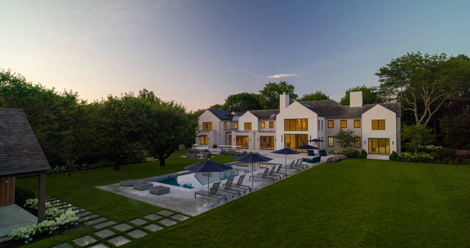
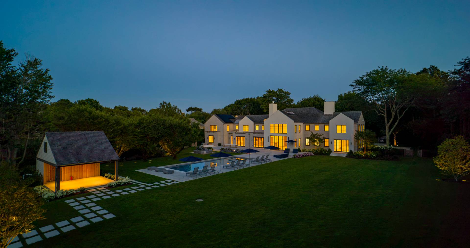
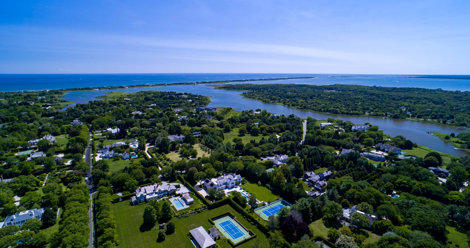
The final details are complete on this extraordinary new country estate which stands as one of the Hamptons' most significant offerings, where timeless architecture, exceptional craftsmanship, and resort-style living come together seamlessly. Designed by Martin Architects, with refined interiors by James Krapp of Studio PPark, custom Ciuffo cabinetry throughout, and impeccably built by Koral Brothers Builders, every detail reflects an uncompromising commitment to quality. Set on 2.2 beautifully landscaped acres with mature trees and complete privacy, the residence spans over 12,000 square feet across three levels. Nine luxurious en-suite bedrooms include a magnificent primary suite with dual baths and private office, while a secluded first-floor guest wing opens directly to the gardens and terrace. The three staff bedrooms are purposefully positioned to provide support for the overall estate. A dramatic foyer leads to a soaring vaulted living room where walls of glass frame views of the 50-foot pool, spa, pool house, expansive lawns, and tennis court. Light, scale, and seamless indoor-outdoor living define every space, flowing effortlessly onto a spectacular 75-foot terrace. An expansive kitchen, family room, library, fitness center, sauna, wine storage, elevator, and flexible recreation spaces complete a residence designed for both grand entertaining and everyday living. This is more than a remarkable home-it is an exceptional Hamptons estate offering an extraordinary lifestyle in one of the area's most coveted estate locations.


 11
Beds
11
Beds
 13F 2H
Baths
13F 2H
Baths
 12000
SF
12000
SF
 Built In
2026
Built In
2026


 ;
; ;
; ;
; ;
; ;
; ;
; ;
; ;
; ;
; ;
; ;
; ;
; ;
; ;
; ;
; ;
; ;
; ;
; ;
; ;
; ;
; ;
; ;
; ;
; ;
; ;
; ;
; ;
; ;
; ;
; ;
;