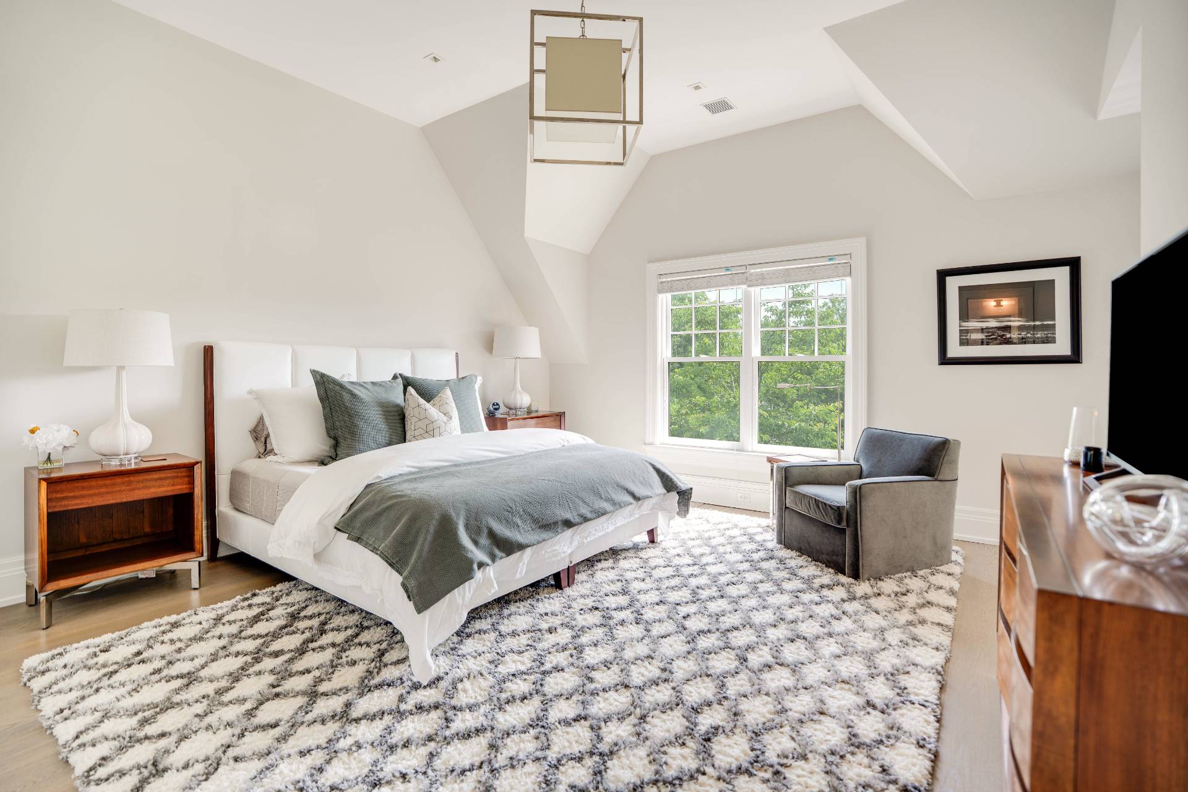
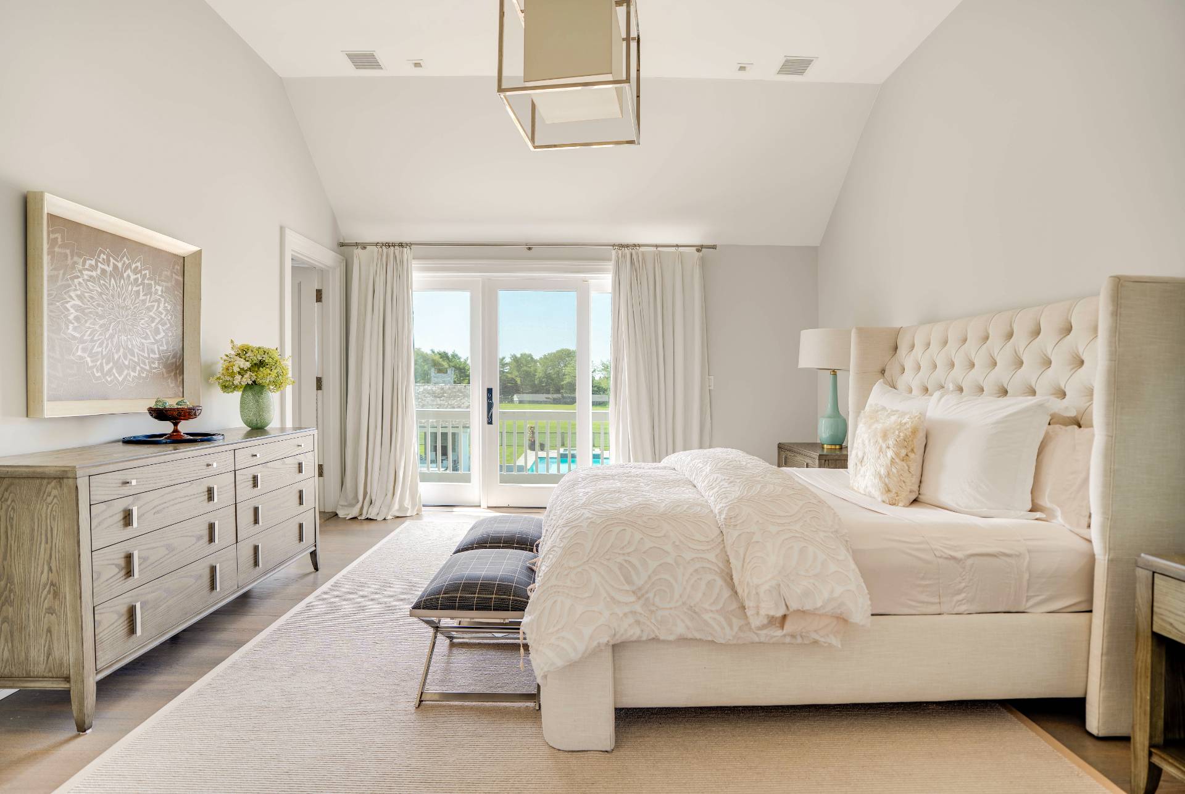
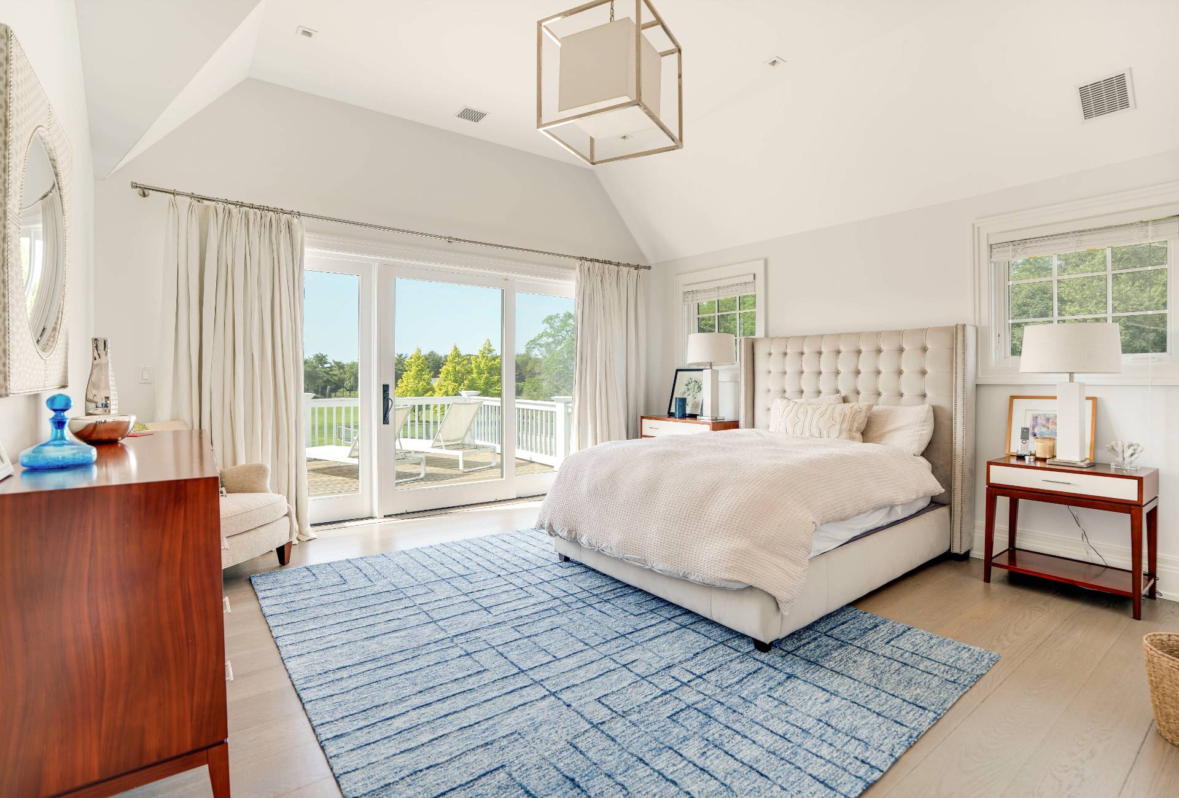
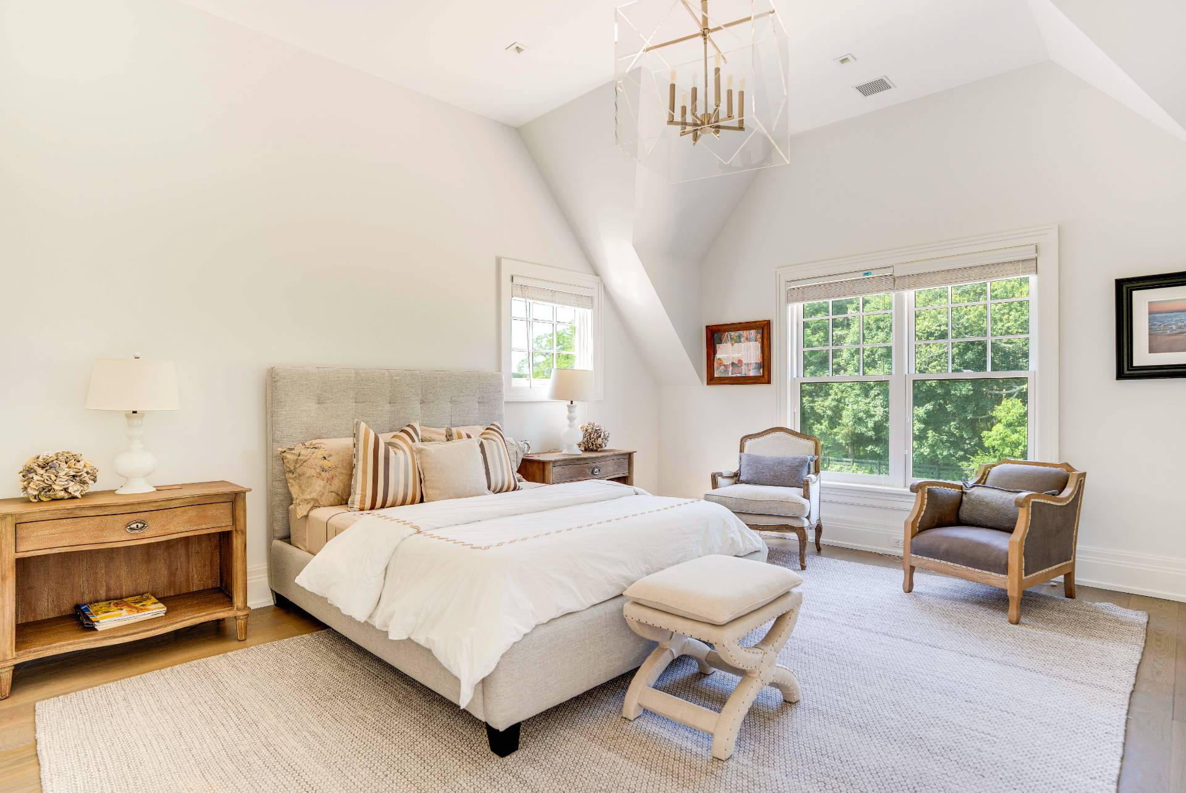
5 Polo Court, Bridgehampton, NY 11932

Seasonal Rental
Active for Rent
9 Beds
9F 2H Baths
11361 SF
Built In 2017
 
Listing ID 919613
Property Type House
Township Southampton
Hamlet Bridgehampton
Tax ID 0900-083.000-0001-001.003
FEMA Flood Map fema.gov/portal
Year Built 2017
   
Virtual Tour

Bridgehampton Estate w/ Reserve Views + Tennis

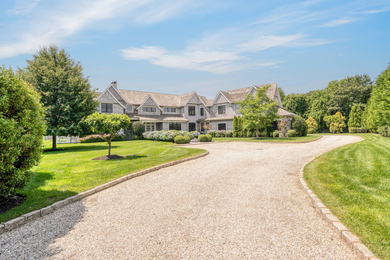
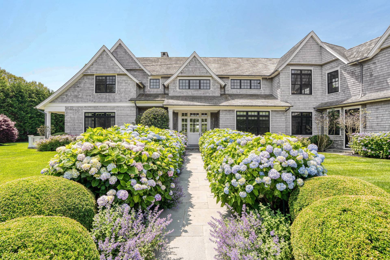
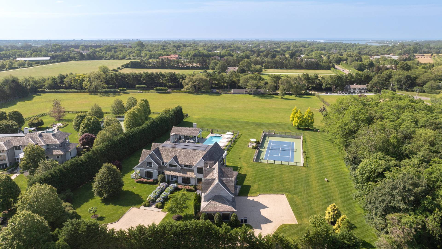
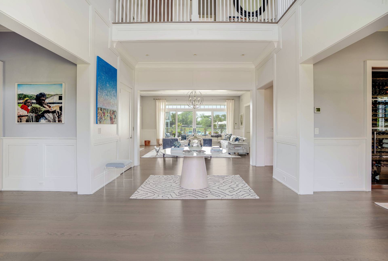
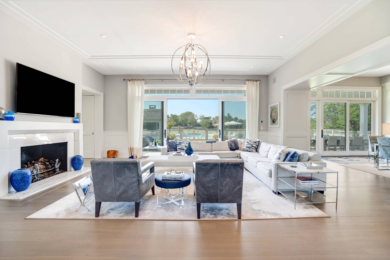
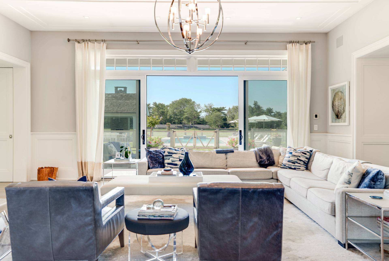
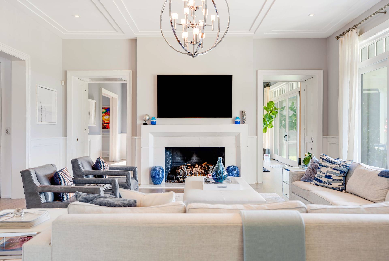
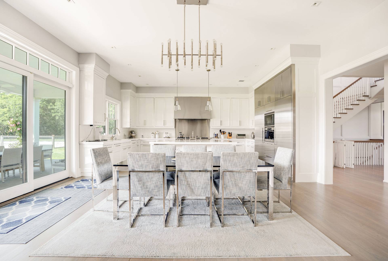
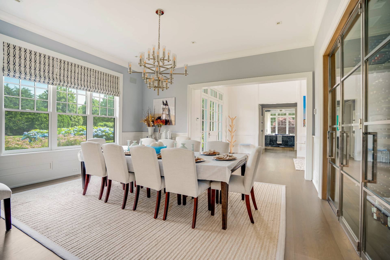
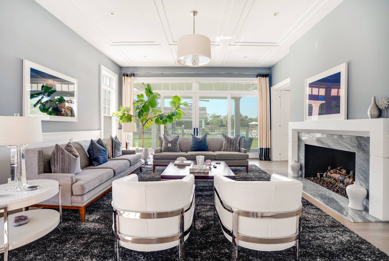
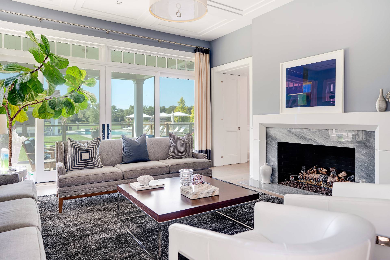
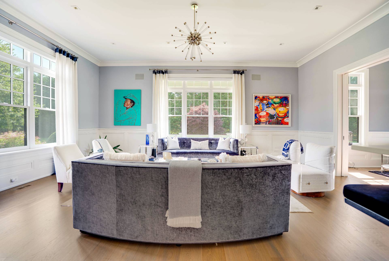
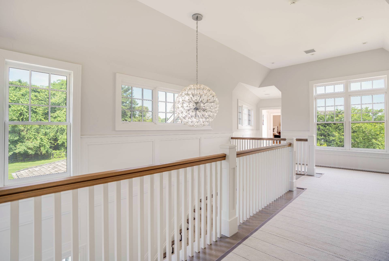
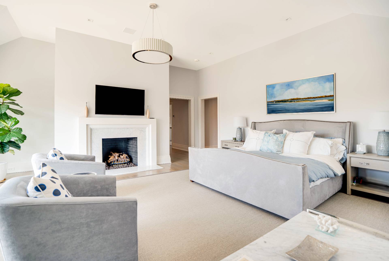
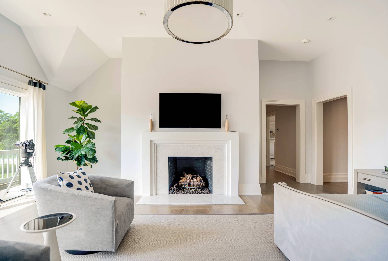
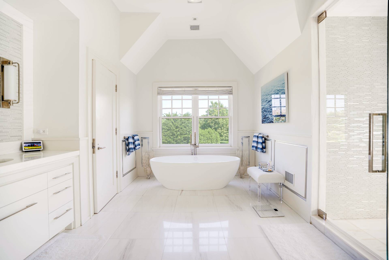
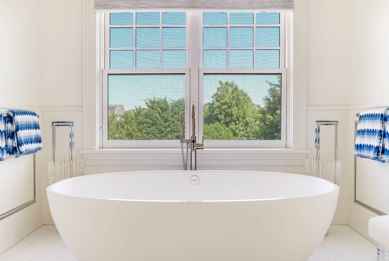
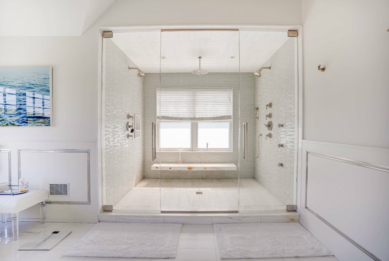
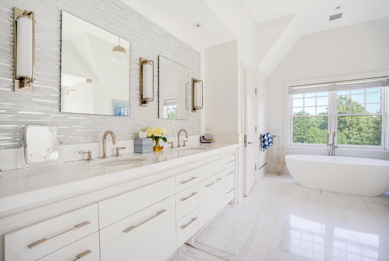
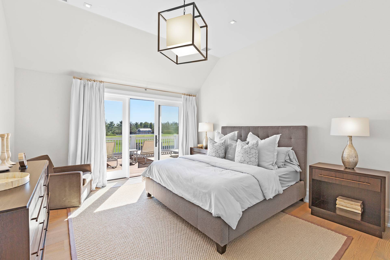
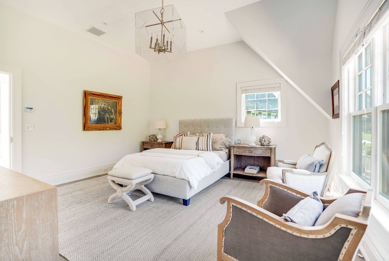
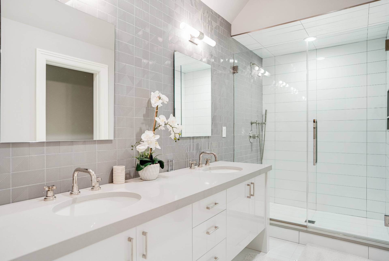
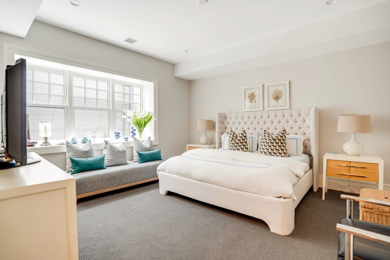
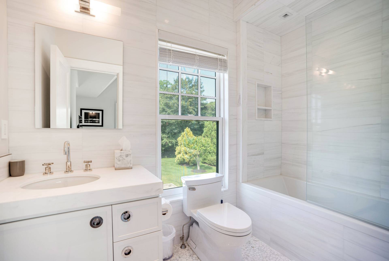
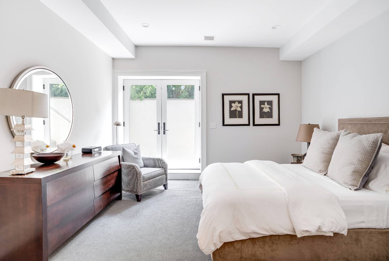
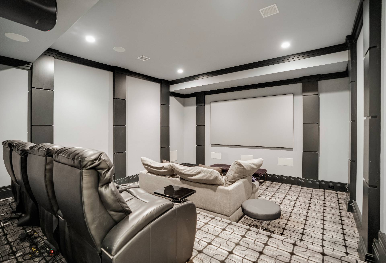
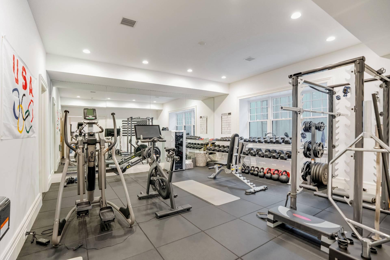
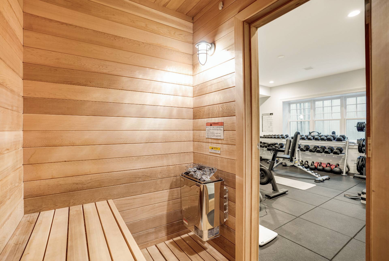
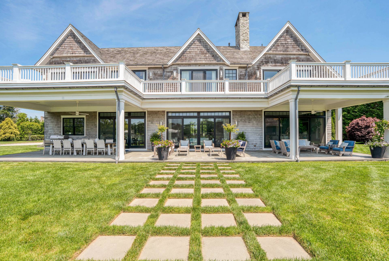
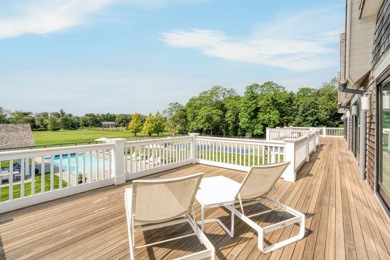
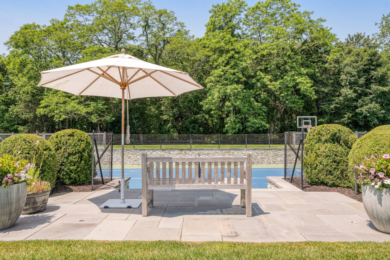
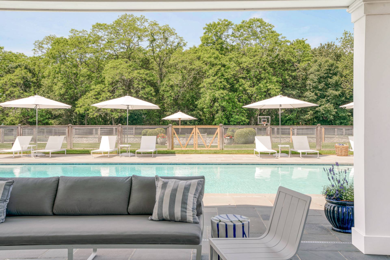
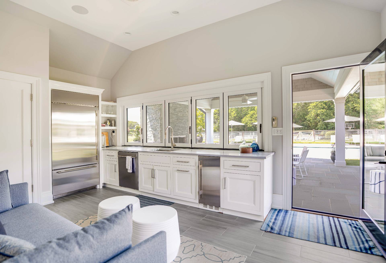
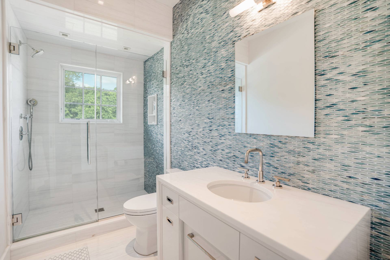
Welcome to 5 Polo Court, Bridgehampton. This stunning home is situated on a quiet cul-de-sac, with direct reserve views, and around the corner from Two Trees Farm. The residence spans 7,530 sq. ft. across the first and second floors, with an additional 3,831 sq. ft. of finished lower level space, bringing the total interior to approximately 11,361 sq. ft. The home features nine bedrooms, including a first-floor suite with a private patio. Upstairs, there are six en-suite bedrooms, including a luxurious primary suite with a private balcony, fireplace, dual walk-in closets, and a beautifully oversized bathroom. The five additional second-level bedrooms are thoughtfully designed for privacy and comfort. The lower level offers two recreational spaces, a theater, a full gym with a sauna, a powder room, and two guest bedrooms that share a full bathroom. Step outside to enjoy the beautifully landscaped property, which includes a hard court tennis court, a heated gunite pool, and pool house. Experience the serenity of 5 Polo Court while being just moments from the ocean beaches and the town of Bridgehampton.

Property Details
  • 9 Total Bedrooms
  • 9 Full Baths
  • 2 Half Baths
  • 7530 SF (AG)
  • 3831 SF (BG)
  • 11361 SF (Total)
  • 1.95 Acres
  • Built in 2017
  • 2 Stories
  • Full Basement
  • 3831 Lower Level SF
  • Lower Level: Finished
Rental Details
  • Internet
  • TV
  • Linens Included
  • Pets Allowed
  • Pet Notes: with approval / on a case by case basis
Seasonal Rental
PeriodPriceDatesStatus
August-LD$450,000Aug 1st - Sep 7th 2026Rented
Sept$200,000Sep 9th - Sep 30th 2026Available
Oct$150,000Oct 1st - Oct 31st 2026Available
Interior Features
  • Furnished
  • Entry Foyer
  • Living Room
  • Dining Room
  • Family Room
  • Study
  • Primary Bedroom
  • en Suite Bathroom
  • Walk-in Closet
  • Media Room
  • Great Room
  • Gym
  • Kitchen
  • Breakfast
  • Laundry
  • First Floor Primary Bedroom
  • First Floor Bathroom
  • 4 Fireplaces
  • Central A/C
Exterior Features
  • Municipal Water
  • Private Septic
  • Pool: In Ground, Gunite, Heated, Spa
  • Deck
  • Patio
  • Covered Porch
  • Outdoor Shower
  • Tennis
  • Cul de Sac
  • Pool House
Listed By
Modlin Group Hamptons
Office: 845-901-3340
Mobile: 845-901-3340
Modlin Group Hamptons
Office: 917-834-0635
Mobile: 917-834-0635
Modlin Group Hamptons
Office: 646-248-8212
Mobile: 646-248-8212
Request More Information
Request Showing
Role Agent Buyer
Your Preferred Date & Time
Showing Type:
Listing data is deemed reliable but is NOT guaranteed accurate.
 
Contact Us
Who Would You Like to Contact Today?

I want to contact an agent about this property!

I wish to provide feedback about the website functionality

Contact Agent
Your Name:
Email:
Phone:
Message:
Security: What is 7 plus 3?