5 POST ST, East Hampton, NY 11937

Seasonal Rental
Active for Rent
4 Beds
3 Baths
3300 SF
 
Listing ID 907150
Property Type Residential
Township East Hampton
Hamlet East Hampton
Area East Hampton Northwest
Tax ID 0300-138.000-0001-023.001
FEMA Flood Map fema.gov/portal
   
Virtual Tour

Summer Oasis in East Hampton

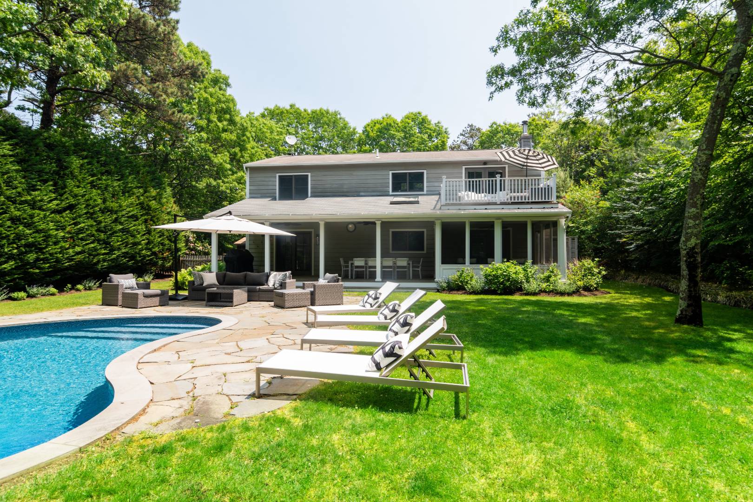
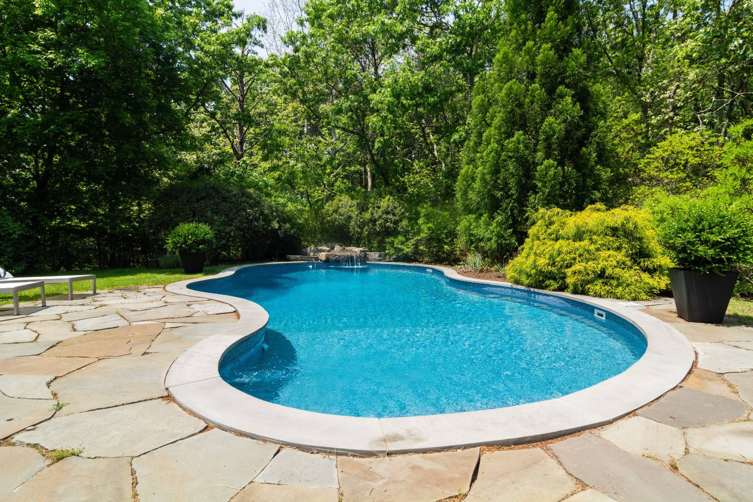
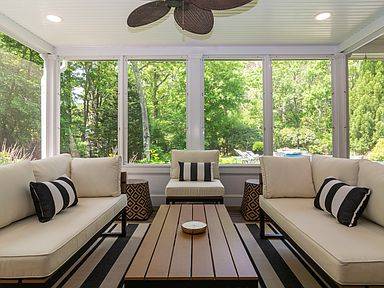
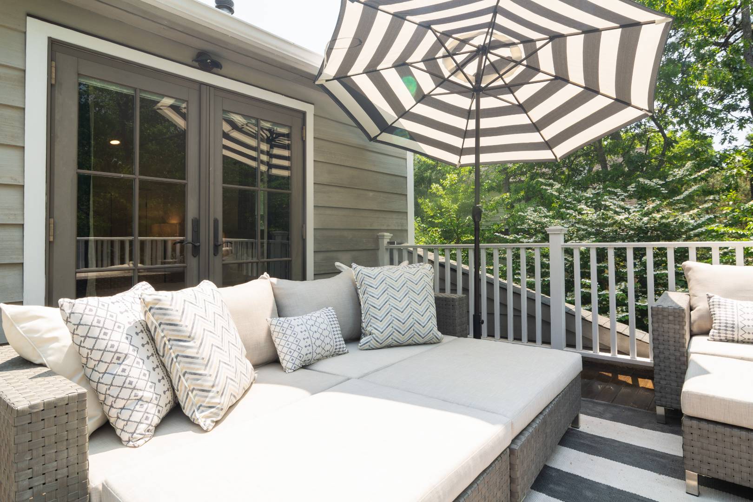
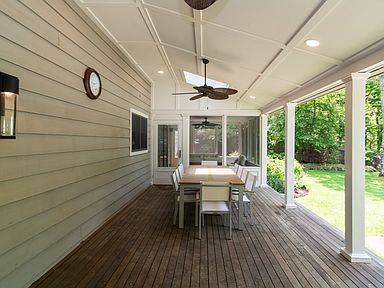
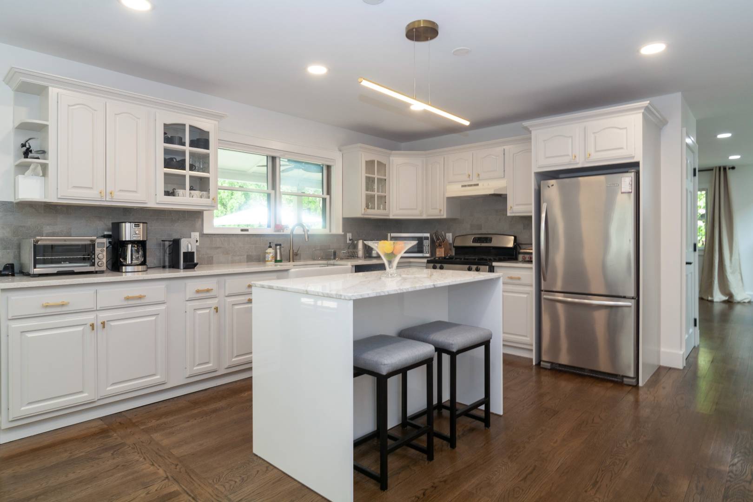
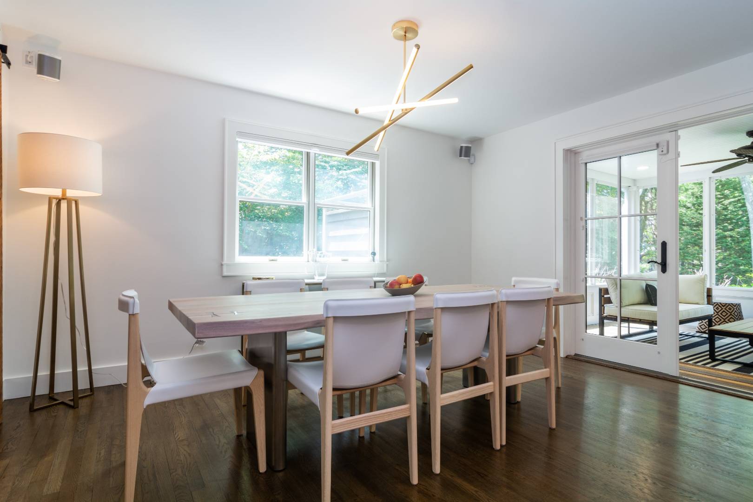
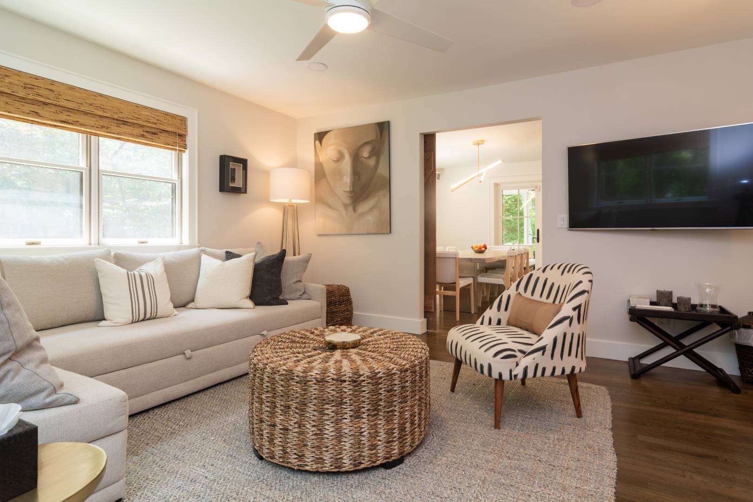
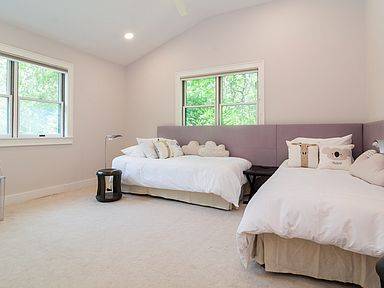
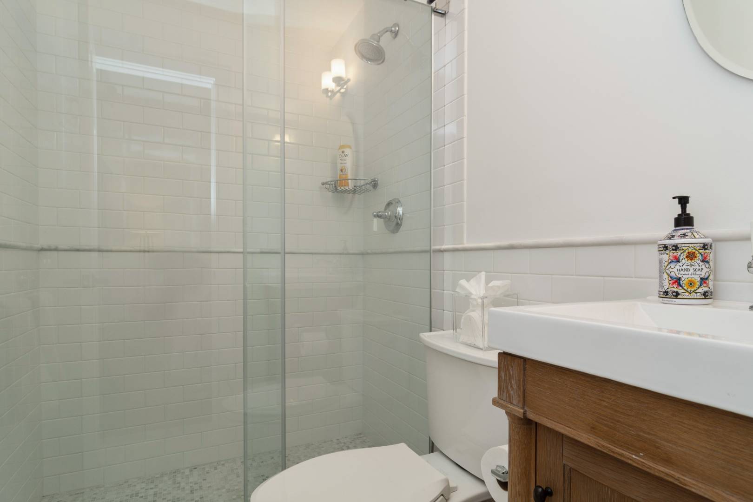
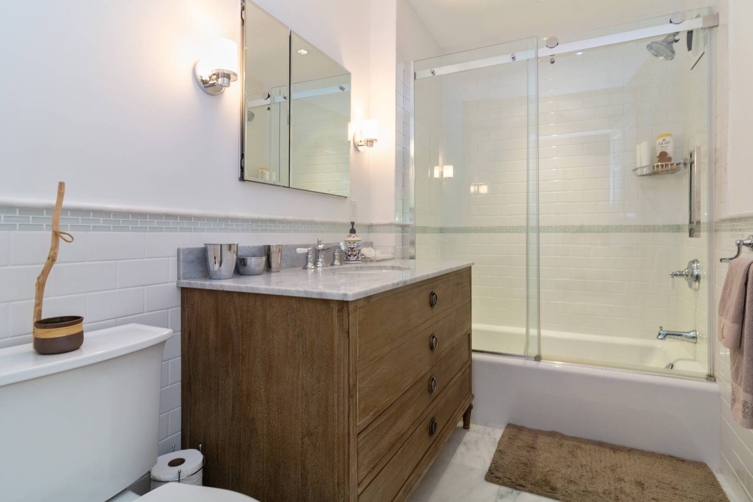
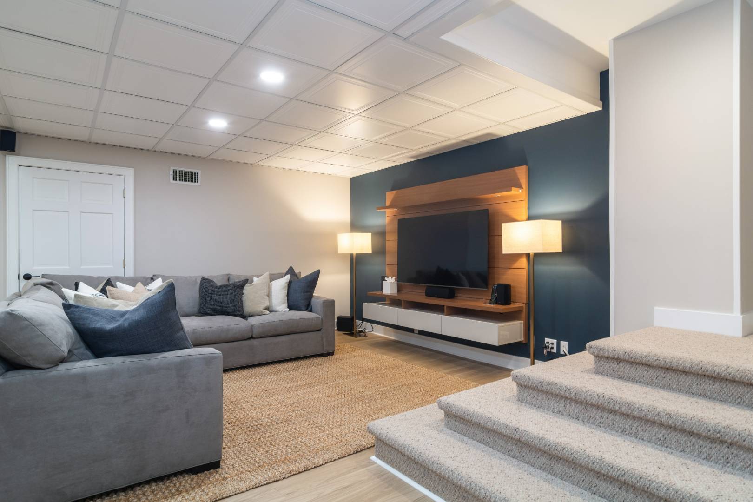
Located less than three miles from East Hampton village in the Northwest Woods sits this stylish, four bedroom, three bath home situated on .65 acres with mature landscaping. Offering 3300 sq ft of living space over three levels, the welcoming foyer area flows seamlessly into the spacious living room which boasts double height ceilings and a wood burning fireplace. The newly renovated chef's kitchen includes top-of-line, stainless steel appliances, a center island and eat-in dining area with a table suitable for 8-10. The den/convertible bedroom with en-suite bath has a pull-out couch and large television. On the second floor, the large primary suite has double walk in closets, a beautiful 4-piece bath with soaking tub and double vanity and a private deck that looks out to the peaceful and private backyard. Two sizable guest bedrooms and shared bath complete this floor. The finished lower level provides an additional entertainment/recreational area with large sleeper couches, television, air hockey table and work out area with Peleton cycle. The back grounds are perfectly situated for all-day summer activities - whether swimming in the free-form pool, lounging under the large, covered patio or relaxing in the screened-in porch. The perfect place to spend the upcoming summer days. [[Rental Registration # RR-26-532]]

Property Details
  • 4 Total Bedrooms
  • 3 Full Baths
  • 3300 SF (AG)
  • 3300 SF (Total)
  • 0.65 Acres
  • 2 Stories
  • Available 7/01/2021
  • 30 days Min Term
  • Contemporary Style
  • Full Basement
  • Lower Level: Finished
Rental Details
  • Internet
  • TV
  • Linens Included
  • No Pets Allowed
  • Pet Notes: Pets will be considered on a case by case basis
  • Rental Reg. # RR-26-532
Seasonal Rental
PeriodPriceDatesStatus
July$40,000Jul 1st - Jul 31st 2026Rented
August-LD$45,000Aug 1st - Sep 7th 2026Rented
MD-LD$100,000May 22nd 2027 - Sep 6th 2027Available
June$38,000Jun 1st 2027 - Jun 30th 2027Available
July/August-LD$80,000Jul 1st 2027 - Sep 6th 2027Available
July$40,000Jul 1st 2027 - Jul 31st 2027Available
August-LD$45,000Aug 1st 2027 - Sep 6th 2027Available
August$42,000Aug 1st 2027 - Aug 31st 2027Available
Interior Features
  • Open Kitchen
  • Oven/Range
  • Refrigerator
  • Dishwasher
  • Microwave
  • Carpet Flooring
  • Hardwood Flooring
  • Entry Foyer
  • Living Room
  • Dining Room
  • Family Room
  • Primary Bedroom
  • Walk-in Closet
  • Kitchen
  • Breakfast
  • Laundry
  • First Floor Bathroom
  • 1 Fireplace
  • Alarm System
  • Forced Air
  • Central A/C
Exterior Features
  • Wood Siding
  • Attached Garage
  • 1 Garage Space
  • Private Septic
  • Pool: In Ground, Vinyl, Heated
  • Deck
  • Fence
  • Screened Porch
  • Covered Porch
  • Outdoor Shower
Listed By
Douglas Elliman (Sag Harbor)
Office: 631-871-1401
Mobile: 631-871-1401
Douglas Elliman (Sag Harbor)
Office: 631-725-0200
Mobile: 631-377-0020
Douglas Elliman (Sag Harbor)
Office: 631-725-0200
Mobile: 917-655-7302
Request More Information
Request Showing
Role Agent Buyer
Your Preferred Date & Time
Showing Type:
Listing data is deemed reliable but is NOT guaranteed accurate.
 
Contact Us
Who Would You Like to Contact Today?

I want to contact an agent about this property!

I wish to provide feedback about the website functionality

Contact Agent
Your Name:
Email:
Phone:
Message:
Security: What is 7 plus 3?