510 ABRAHAMS PATH, East Hampton, NY 11937

Seasonal Rental
Active for Rent
8 Beds
8F 3H Baths
7940 SF
Built In 2025
 
Listing ID 922334
Property Type Residential
Township East Hampton
Hamlet Amagansett
Tax ID 0901-005.000-0002-039.000
FEMA Flood Map fema.gov/portal
Year Built 2025
   
Virtual Tour

Stunning New Construction

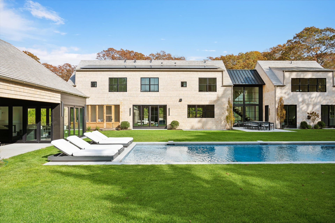
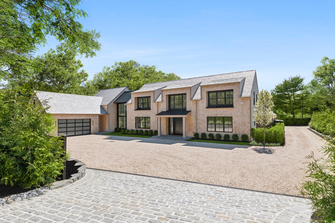
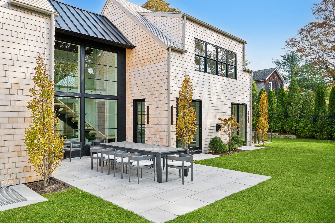
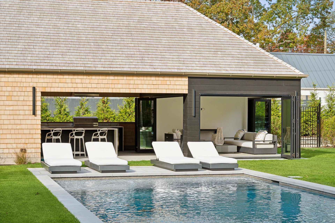
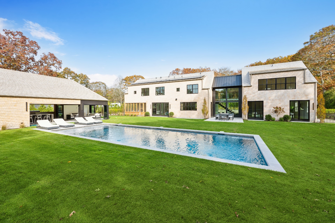
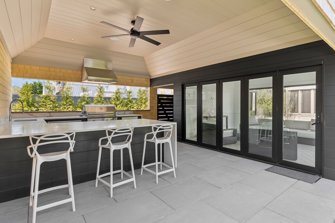
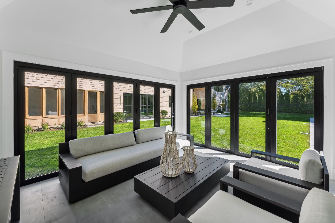
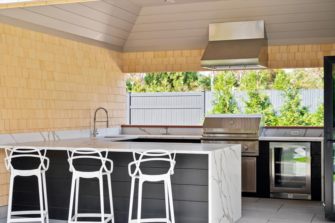
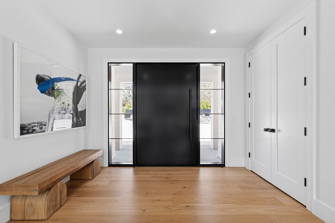
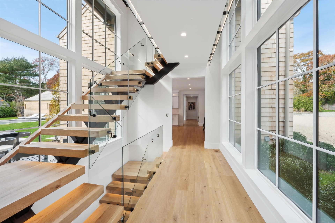
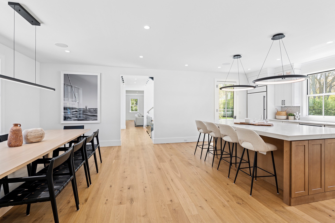
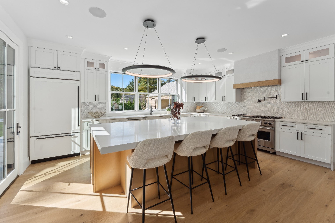
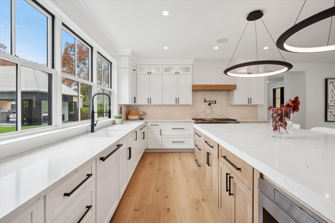
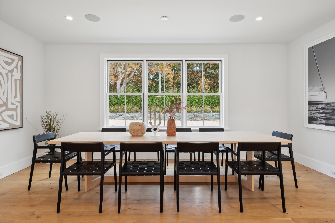
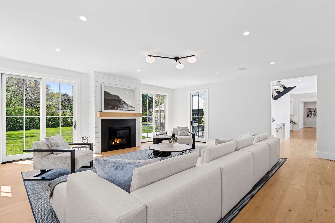
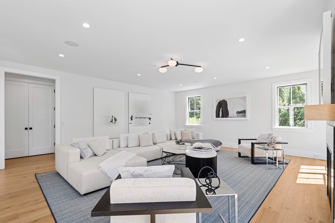
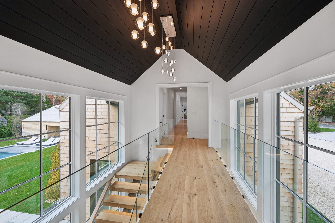
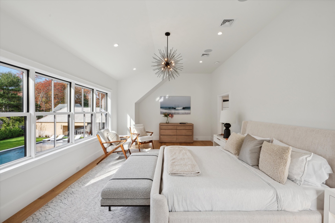
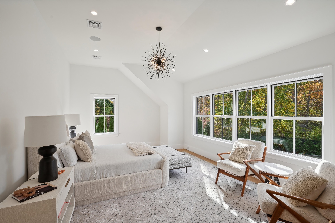
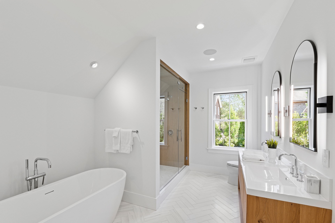
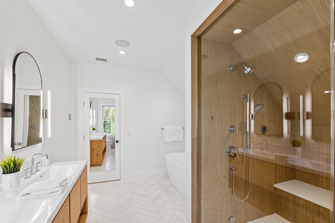
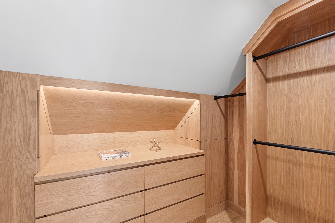
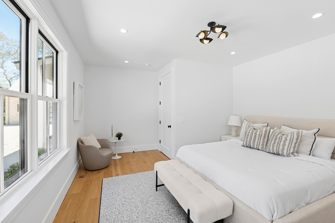
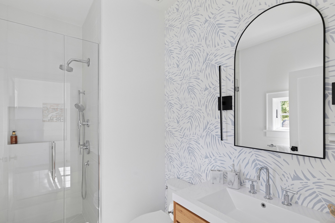
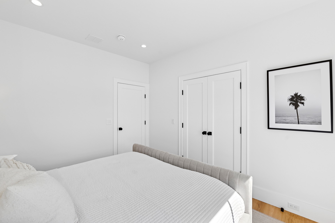
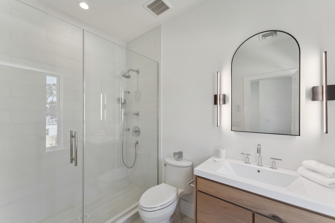
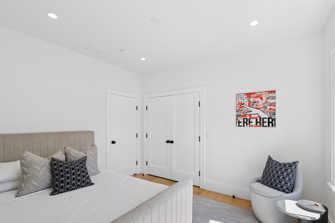
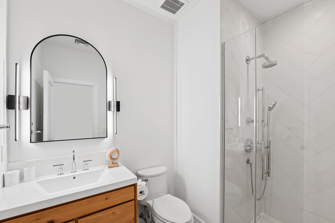
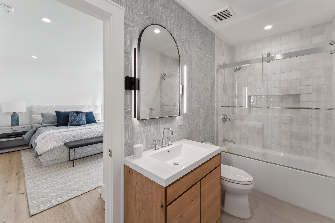
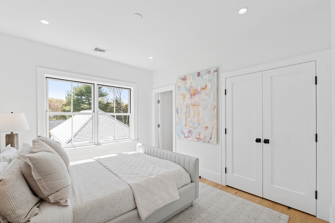
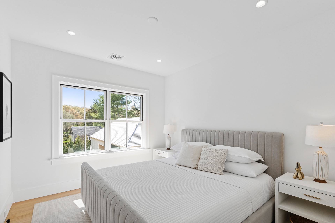
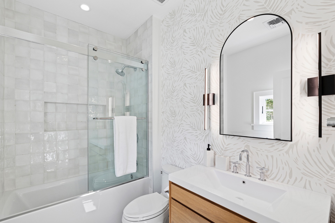
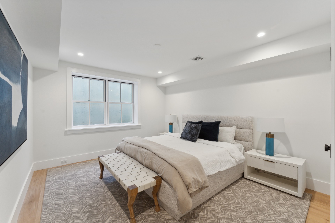
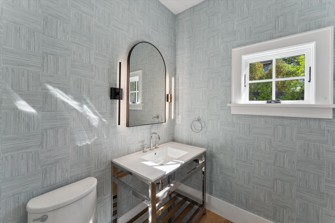
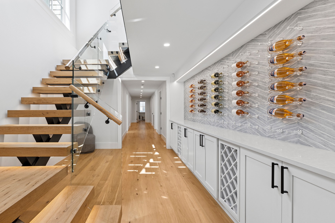
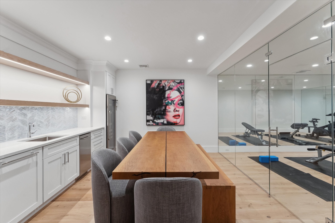
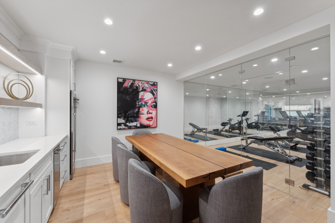
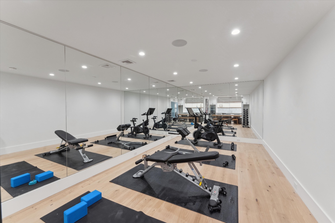
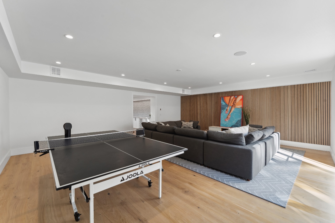
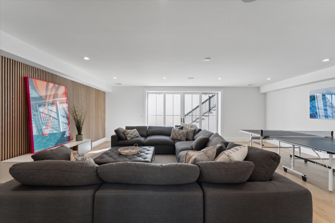
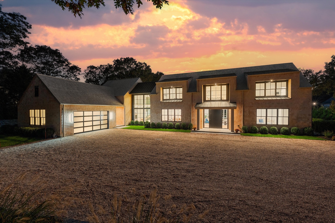
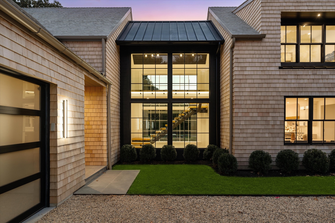
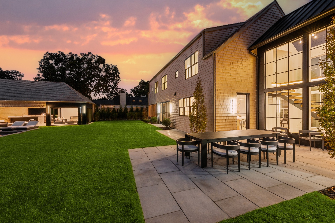
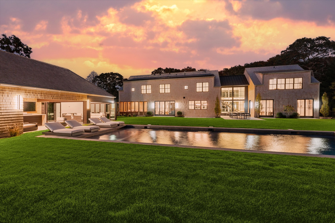
This brand new custom build is now on the rental market for the first time! Boasting 7,940+/- sqft of open concept floor plans: souring ceilings, custom built floating staircase(s), refined millwork, and floor to ceiling windows offering endless light. The interior of the home has three levels; including eight bedrooms, a 2,000+/- sqft lower level with a 20 x 25 recreation room, and a fully loaded gym with all peloton equipment. The exterior of the property offers a private setting with sprawling lawns, an oversized gunite pool, and a pool house featuring a luxury outdoor kitchen. This property is perfectly appointed between Amagansett and East Hampton. Approximately one mile to Indian Wells ocean beach and less than one mile to Amagansett village, with a side walk for additional convenience. The home comes fully equipped with big screen televisions, Tempur-Pedic bedding, a Tesla charging station, property management, and a vehicle with beach sticker by request. Call now to schedule a private showing! [[Rental Registration # RR-25-1051]]

Property Details
  • 8 Total Bedrooms
  • 8 Full Baths
  • 3 Half Baths
  • 7940 SF (AG)
  • 7940 SF (Total)
  • 0.65 Acres
  • Built in 2025
  • 2 Stories
  • Full Basement
  • 1980 Lower Level SF
  • Lower Level: Finished, Walk Out
Rental Details
  • Internet
  • TV
  • Linens Included
  • Pets Allowed
  • Rental Reg. # RR-25-1051
Seasonal Rental
PeriodPriceDatesStatus
MD-LD$395,000May 22nd - Sep 7th 2026Unavailable
June/July$265,000Jun 1st - Jul 31st 2026Rented
June$95,000Jun 1st - Jun 30th 2026Rented
July$160,000Jul 1st - Jul 31st 2026Rented
July/August-LD$325,000Jul 1st - Sep 7th 2026Rented
August$160,000Aug 1st - Aug 31st 2026Rented
August-LD$170,000Aug 1st - Sep 7th 2026Rented
Custom$70,000Sep 8th - Sep 30th 2026Available
Oct$35,000Oct 1st - Oct 31st 2026Available
Custom$200,000Oct 1st 2026 - Apr 30th 2027Available
Winter$125,000Nov 1st 2026 - Mar 31st 2027Available
Nov$35,000Nov 1st - Nov 30th 2026Available
Dec$35,000Dec 1st - Dec 31st 2026Available
Jan$28,000Jan 1st 2027 - Jan 31st 2027Available
Feb$28,000Feb 1st 2027 - Feb 28th 2027Available
March$28,000Mar 1st 2027 - Mar 31st 2027Available
April$35,000Apr 1st 2027 - Apr 30th 2027Available
Interior Features
  • Open Kitchen
  • Stainless Steel
  • Hardwood Flooring
  • Entry Foyer
  • Living Room
  • Dining Room
  • Family Room
  • Den/Office
  • Study
  • Primary Bedroom
  • en Suite Bathroom
  • Walk-in Closet
  • Media Room
  • Great Room
  • Gym
  • Kitchen
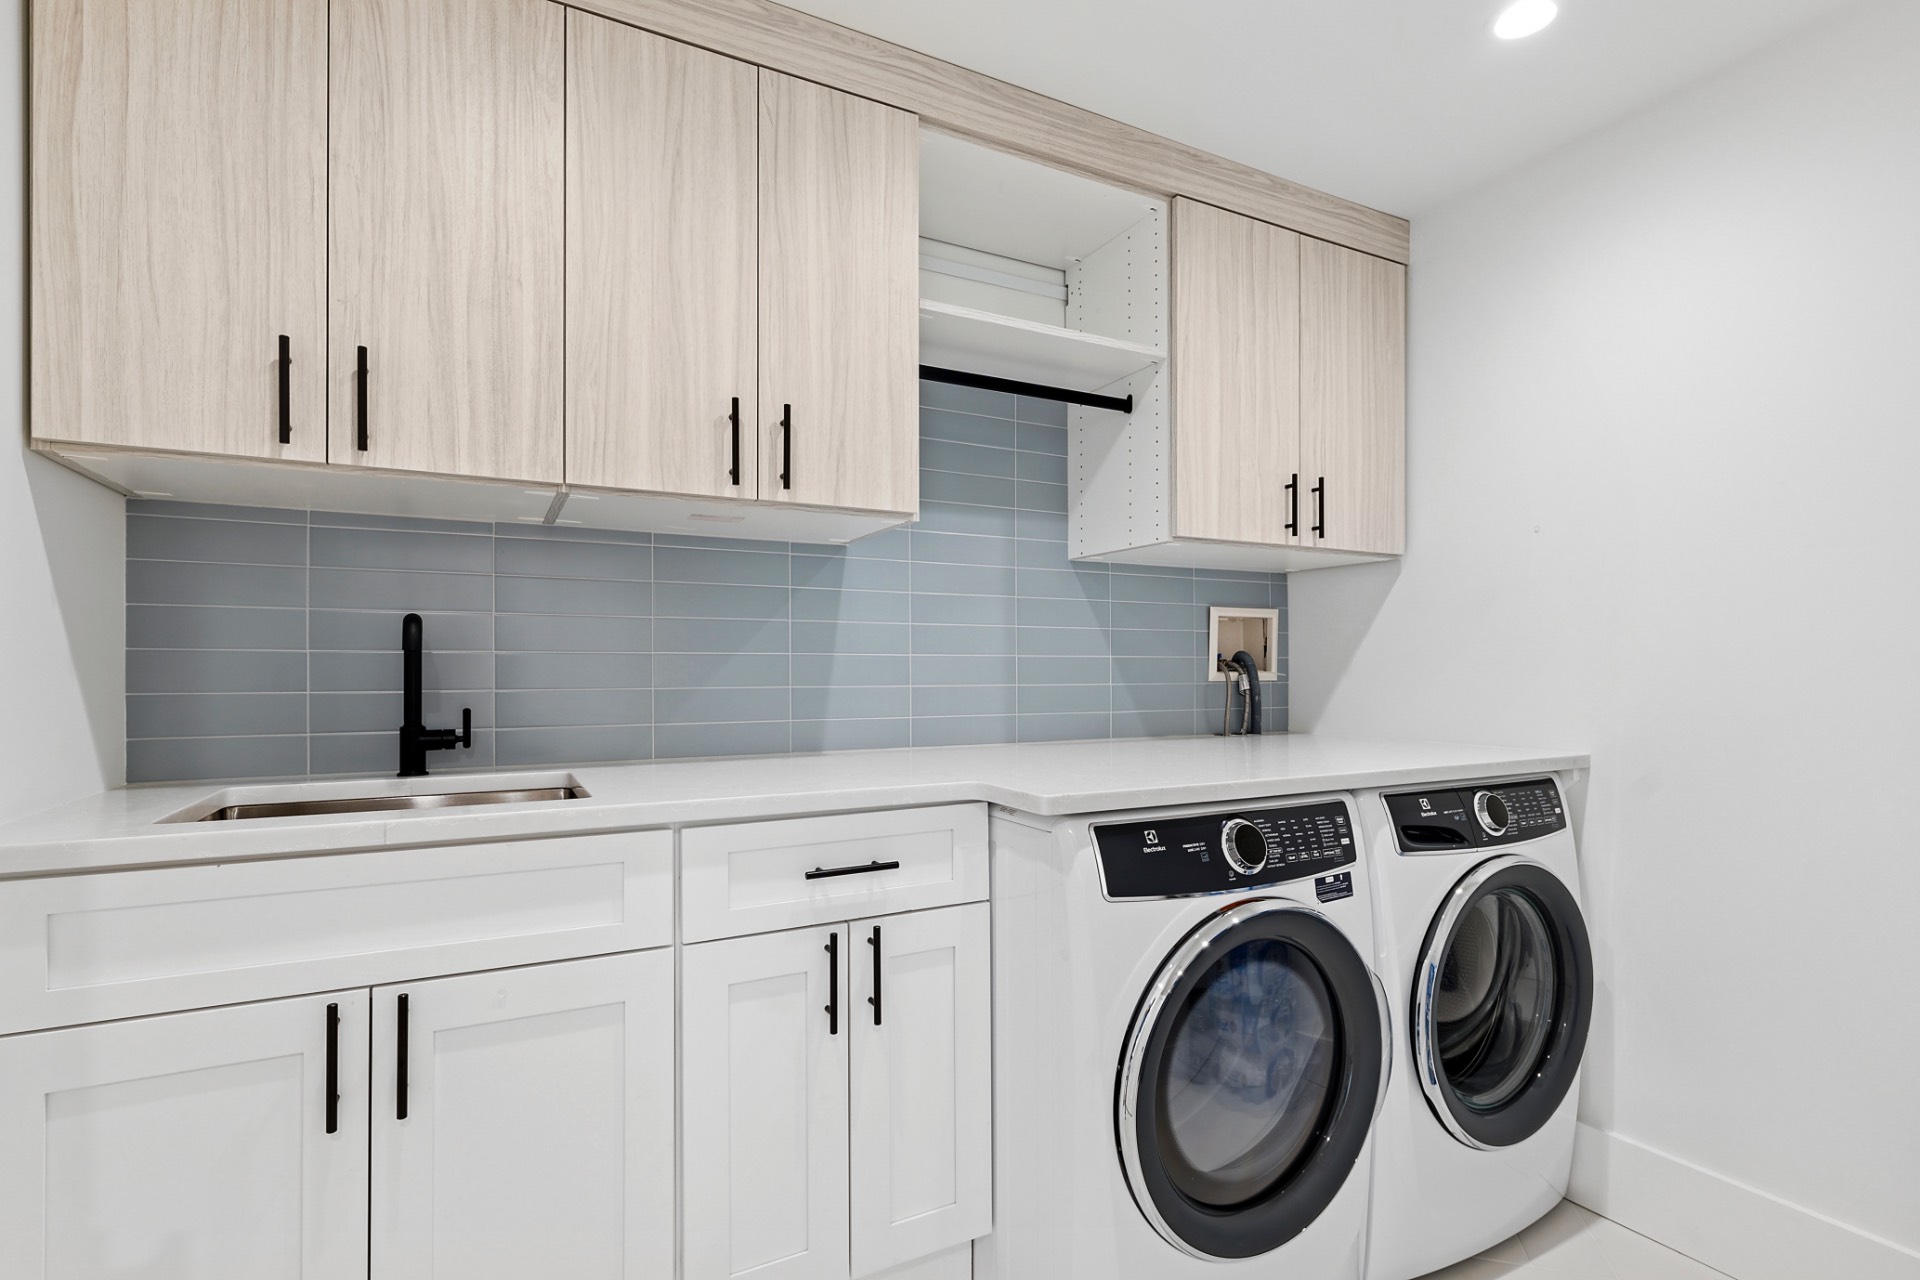
  • Laundry
  • Private Guestroom
  • First Floor Bathroom
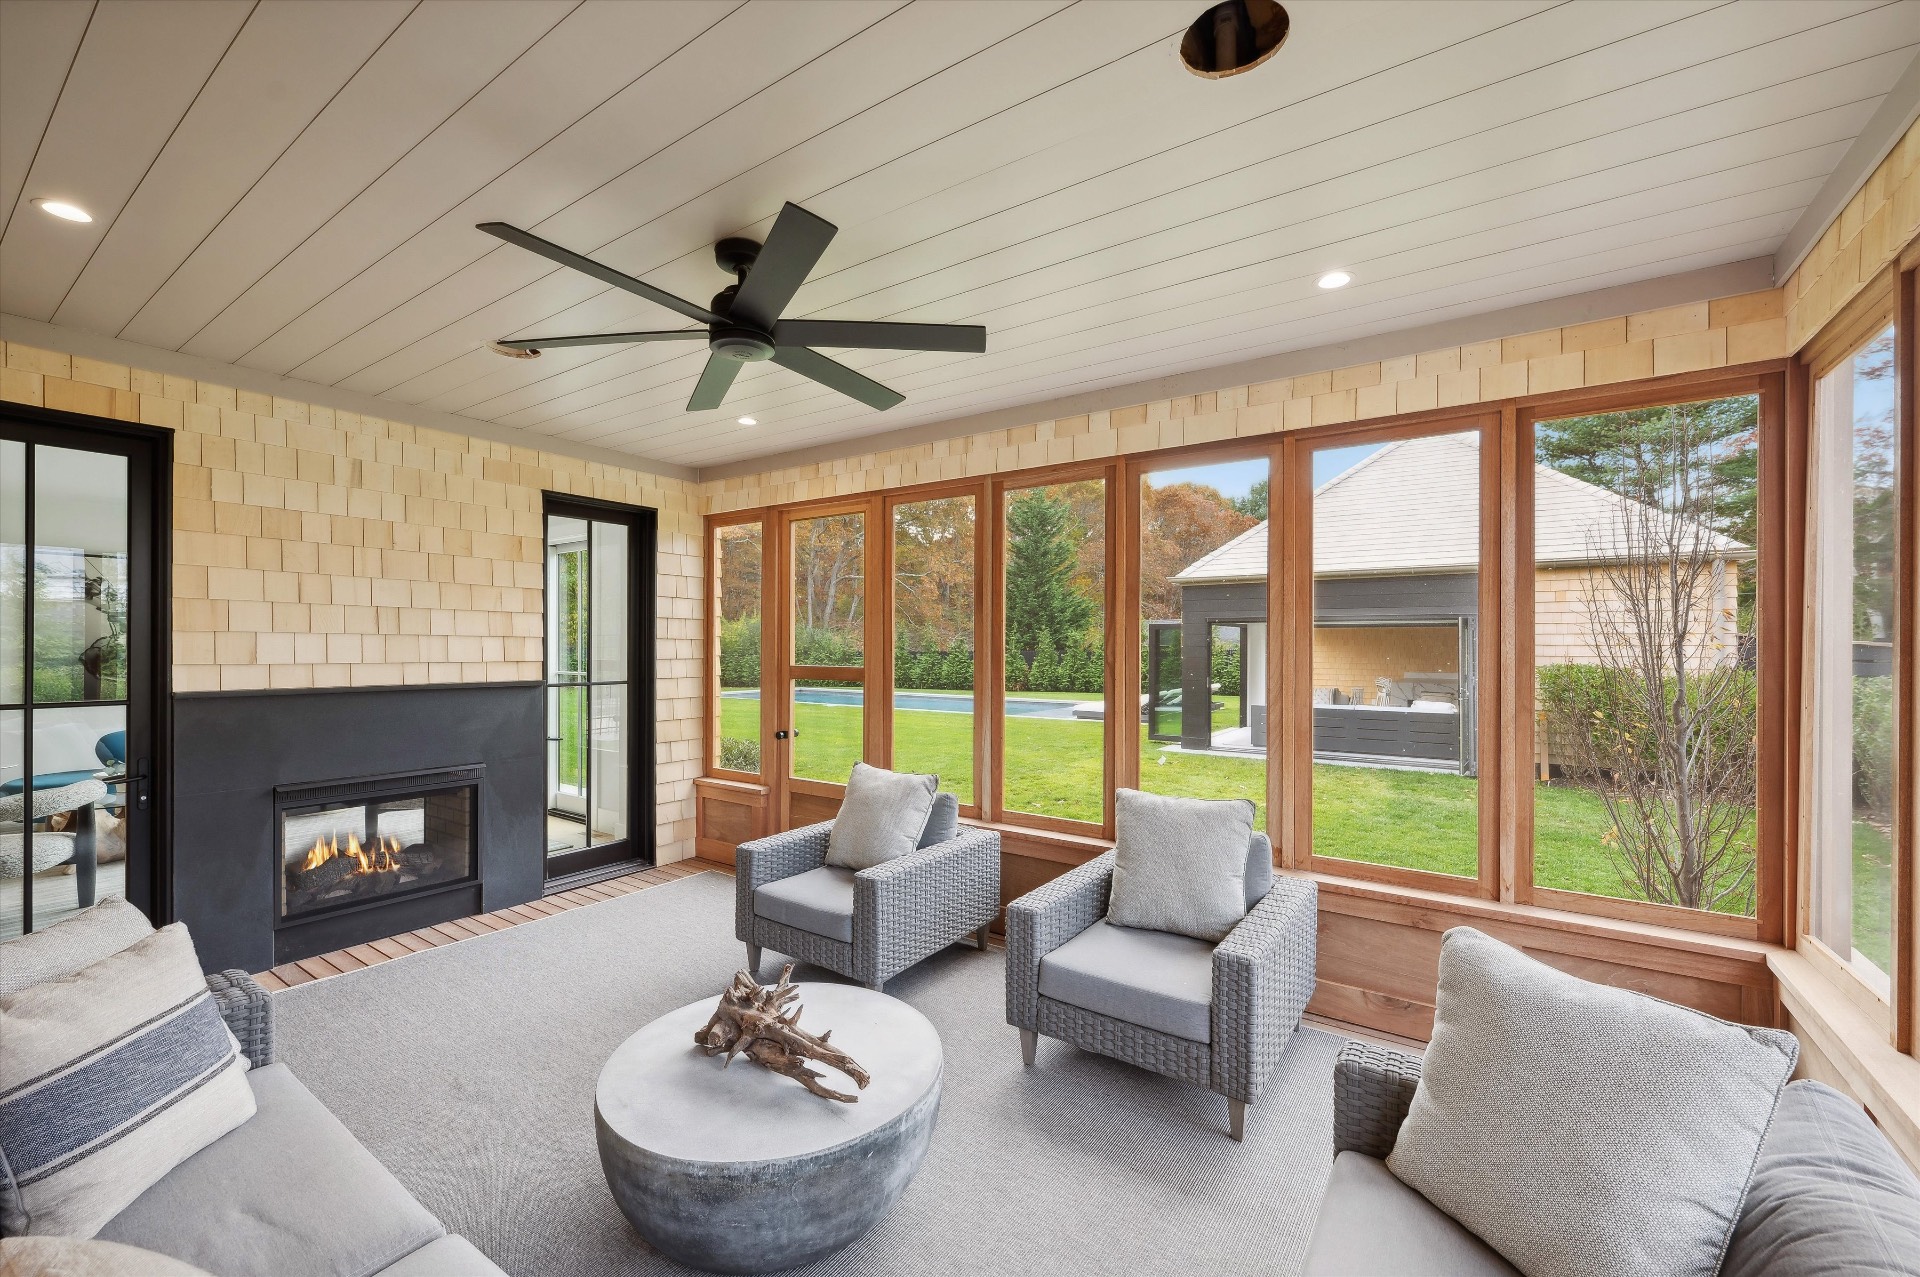
  • 2 Fireplaces
  • Alarm System
  • Fire Sprinklers
  • Forced Air
  • Propane Fuel
  • Central A/C
Exterior Features
  • Frame Construction
  • Cedar Shake Siding
  • Cedar Roof
  • Attached Garage
  • 3 Garage Spaces
  • Municipal Water
  • Private Septic
  • Pool: In Ground, Gunite, Salt Water
  • Pool Size: 16x44
  • Patio
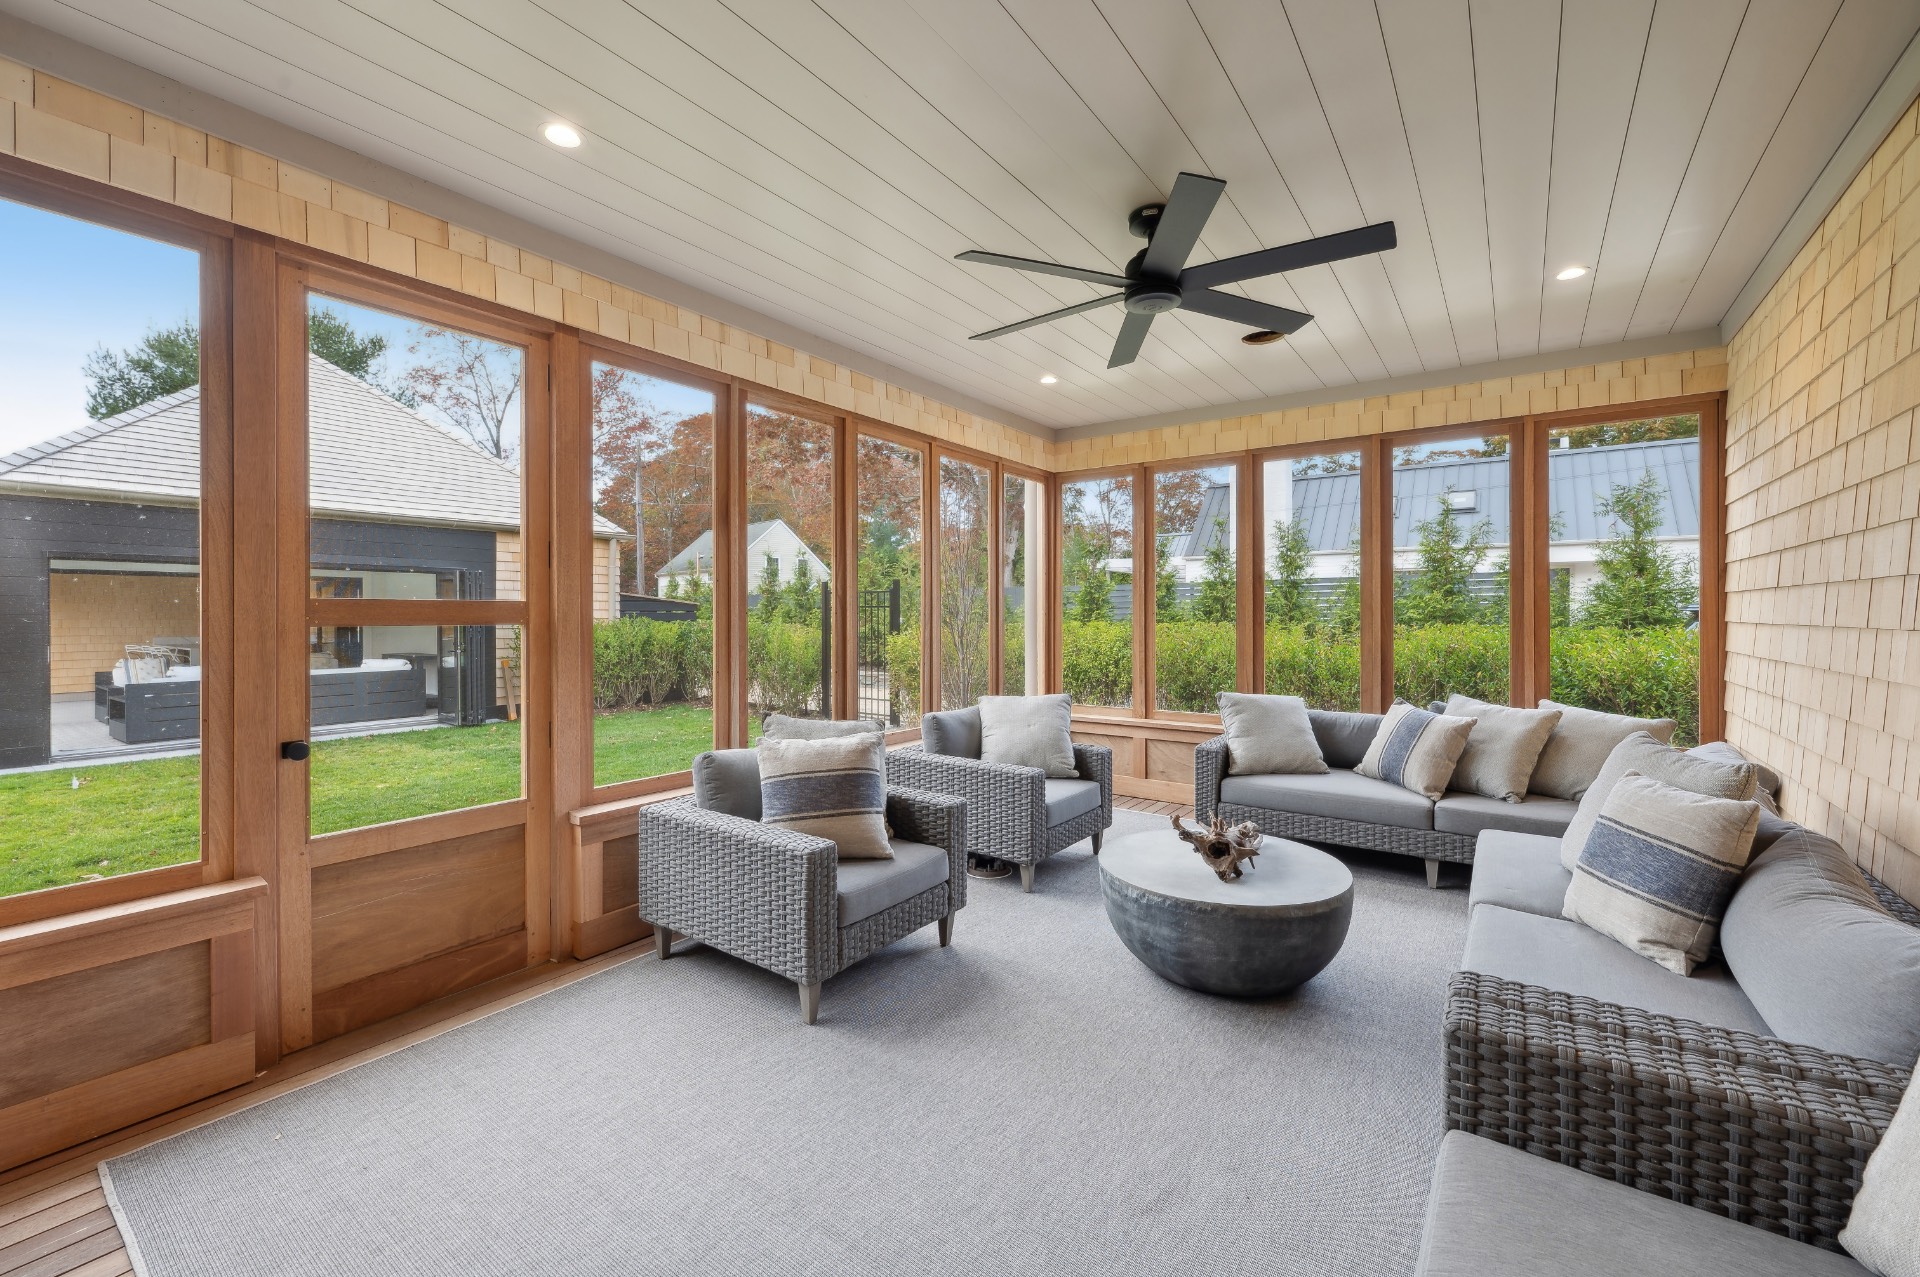
  • Enclosed Porch
  • Outdoor Shower
  • Irrigation System
  • Pool House
  • New Construction
  • Near Bus
  • Near Train
Listed By
Douglas Elliman (Bridgehampton)
Office: 631-537-5900
Mobile: 917-459-6136
Request More Information
Request Showing
Role Agent Buyer
Your Preferred Date & Time
Showing Type:
Listing data is deemed reliable but is NOT guaranteed accurate.
Contact Us
Who Would You Like to Contact Today?

I want to contact an agent about this property!

I wish to provide feedback about the website functionality

Contact Agent
Your Name:
Email:
Phone:
Message:
Security: What is 8 plus 5?