FIRST TIME OFFERED - AWARD WINNING PROPERTY- BRIDGEHAMPTON SOUTH
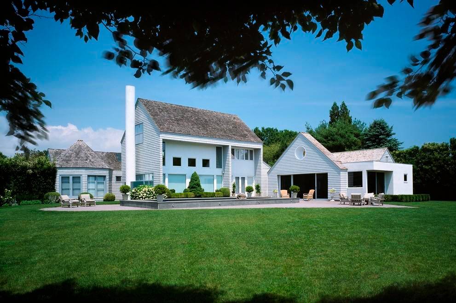
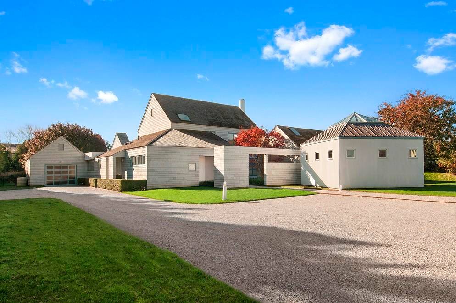
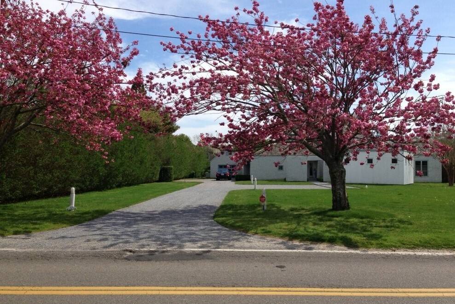
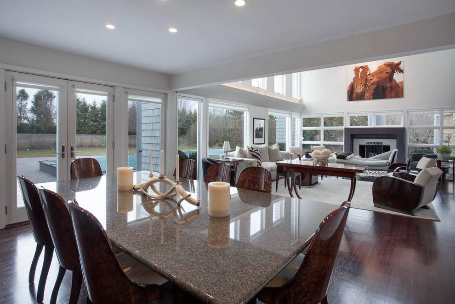
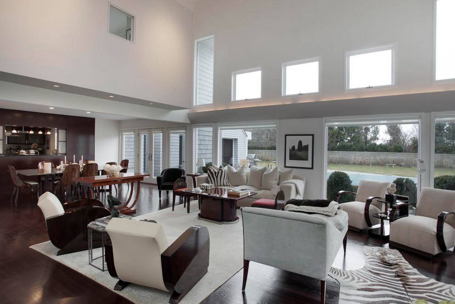
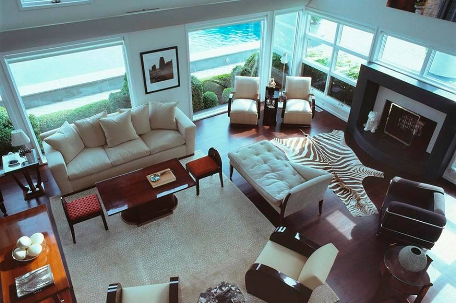
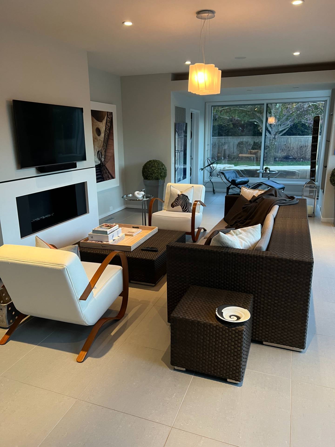
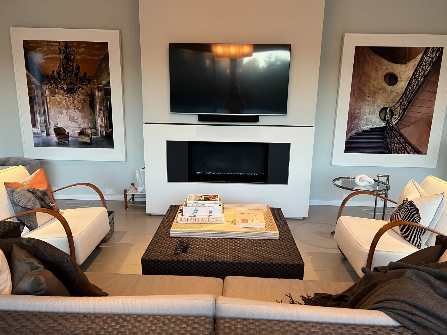
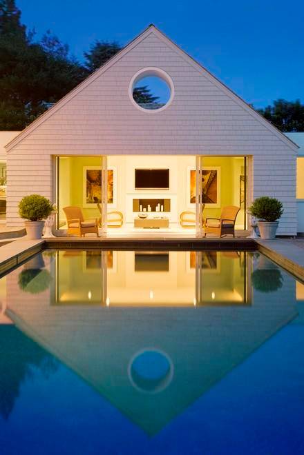
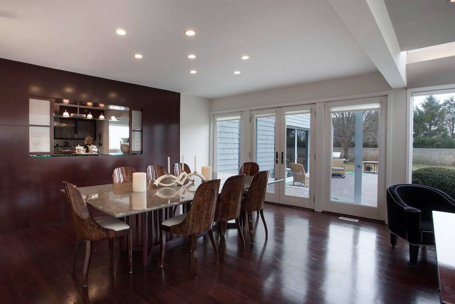
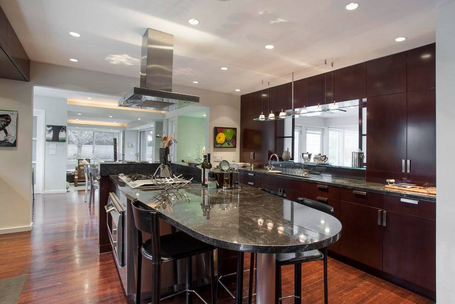
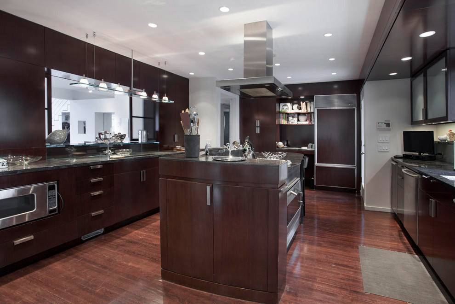
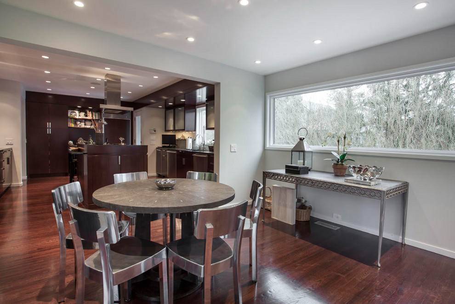
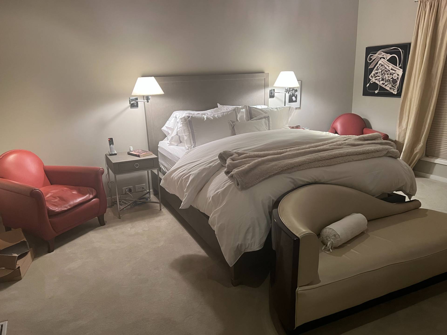
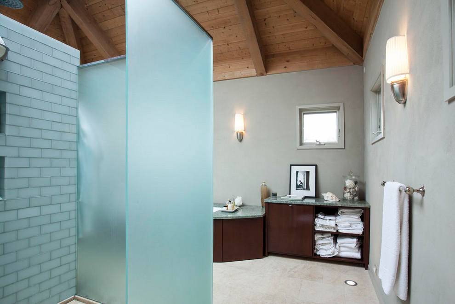
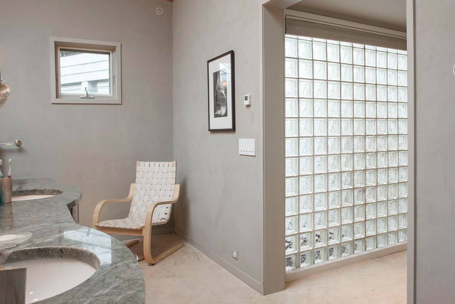
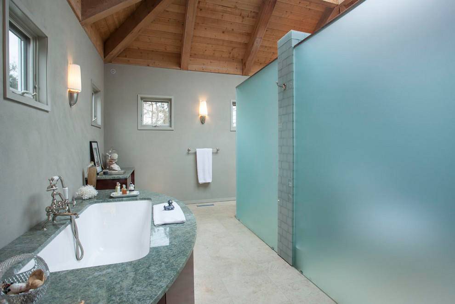
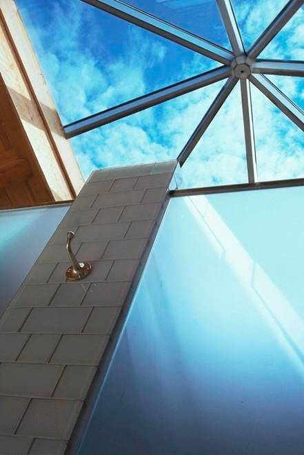
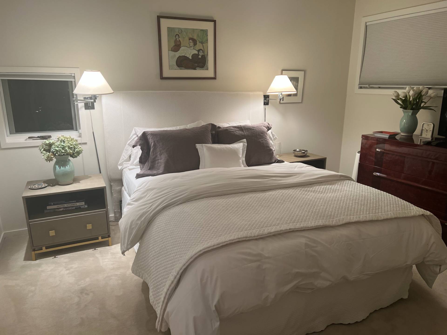
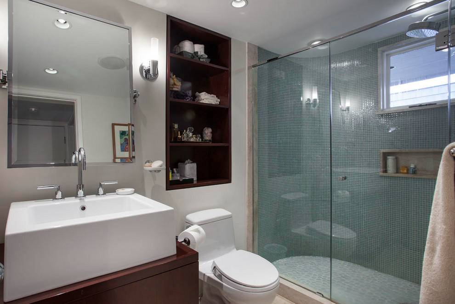
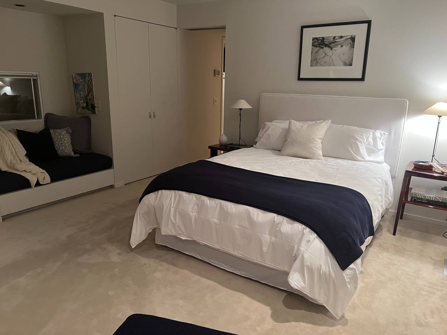
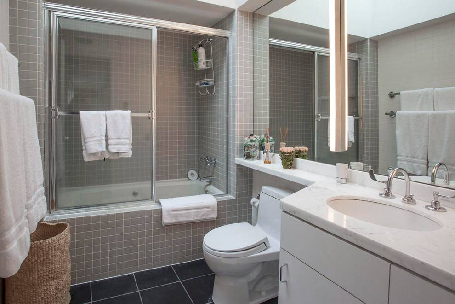
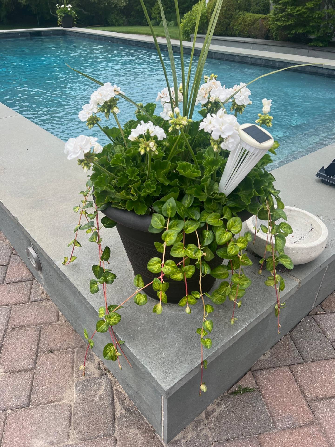
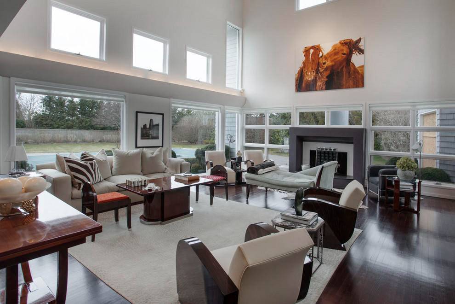
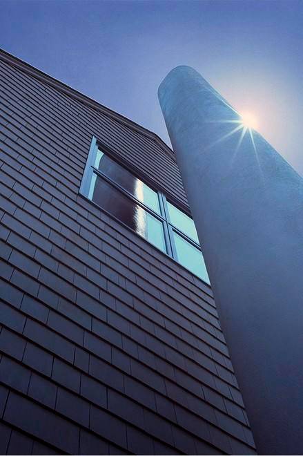
This award-winning architectural masterpiece, featured in leading design publications, blends bold regional character with striking modern elegance. Walls of glass fill the interiors with natural light and frame views of the beautifully landscaped one-acre property, where mature trees and lush gardens create a private Hamptons sanctuary. Ideally located south of the highway in Bridgehampton Village on one of the area's most coveted streets, the property offers privacy just moments from Bridgehampton's renowned restaurants, shops, farm stands, and ocean beaches. Directly across the street, a picturesque 30-acre horse farm provides a rare pastoral backdrop. Inside, a designer kitchen anchors the main level, opening to the breakfast area, dining room, and a dramatic living room with soaring 35-foot ceilings, clerestory windows, and a wood-burning fireplace. The first-floor primary suite offers a tranquil retreat with a glass-wrapped den overlooking the gardens. The primary bath is housed in a separate 400-square-foot pavilion designed as a serene spa, featuring a spacious walk-in shower and a striking glass-peaked roof that brings the sky inside. Additional highlights include a first-floor guest suite, a den with a gas fireplace opening to the backyard, and a raised heated pool inspired by the iconic Hotel Cipriani in Venice, surrounded by generous decking and perennial gardens. Upstairs, a spacious guest bedroom with en-suite bath provides a peaceful retreat. Thoughtfully designed for year-round Hamptons living, this exceptional property combines award-winning architecture, a prime Bridgehampton Village location, and effortless luxury. A rare and remarkable offering.


 3
Beds
3
Beds
 3.5
Baths
3.5
Baths
 4500
SF
4500
SF
 Built In
1986
Built In
1986


 ;
; ;
; ;
; ;
; ;
; ;
; ;
; ;
; ;
; ;
; ;
; ;
; ;
; ;
; ;
; ;
; ;
; ;
; ;
; ;
; ;
; ;
; ;
; ;
;