55 Post Crossing, Southampton, NY 11968

$7,950,000
Active for Sale
6 Beds
6.5 Baths
6594 SF
Built In 1880
Upcoming Open Houses
 Sunday July 26th 11:00am to 1:00pm
Virtual Tour Meeting Information
 
Listing ID 689144
Property Type House
Township Southampton
Hamlet Village of Southampton
Tax ID 0904-007.000-0100-012.000
FEMA Flood Map fema.gov/portal
Year Built 1880
   
Associated Documents
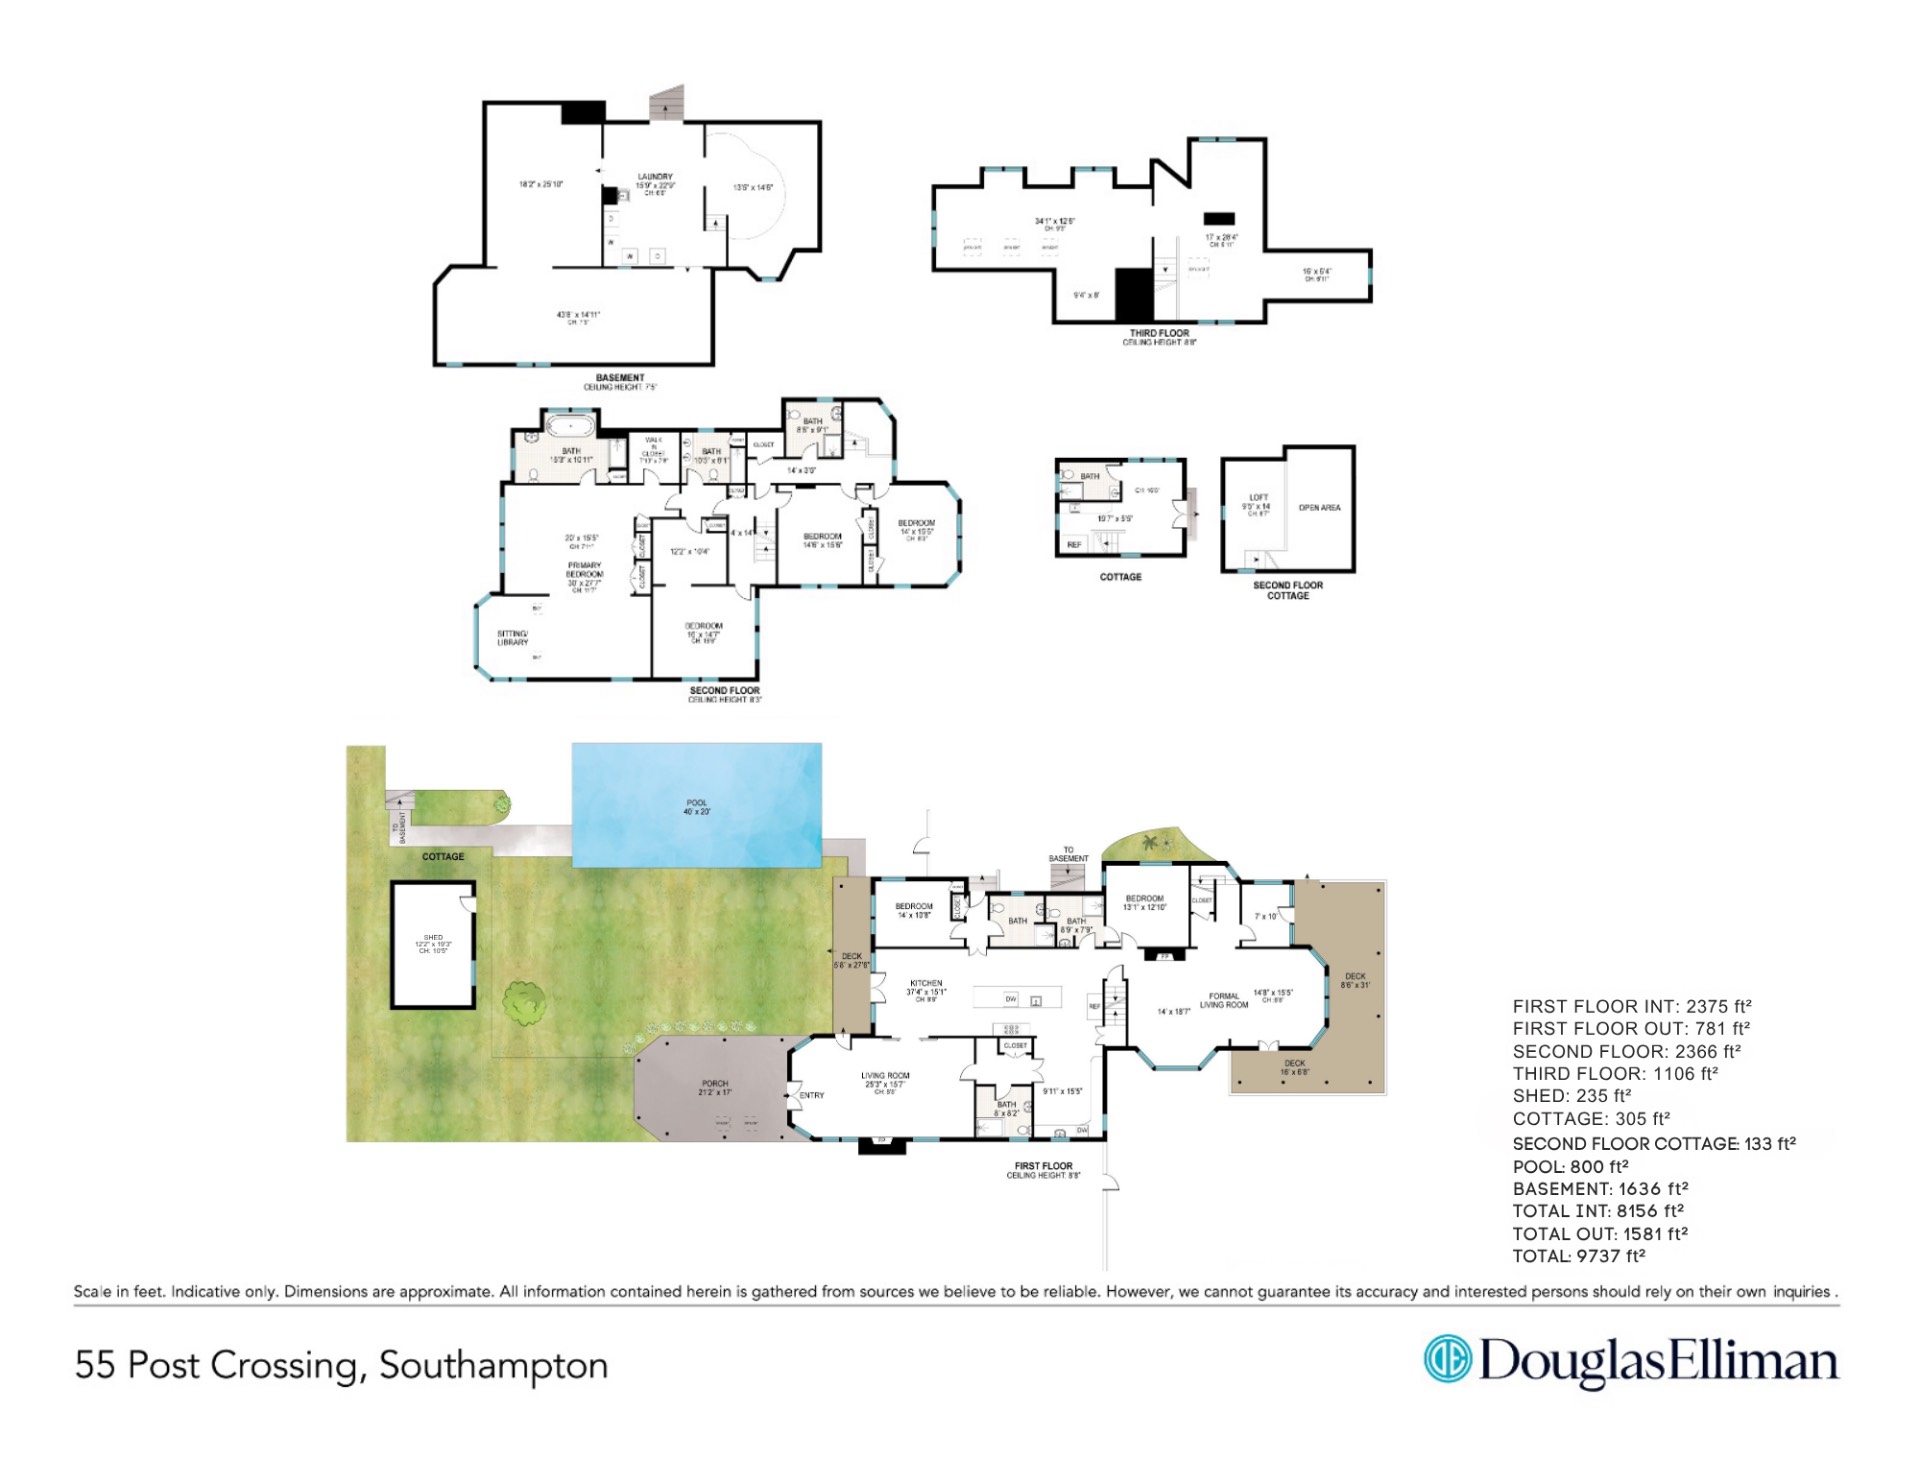
FLOORPLANFloorplan Master
FLOORPLANFloorplan 3rd
FLOORPLANFloorpland 2nd
FLOORPLANFloorplan 1st
 
Virtual Tour

55 Post Crossing | Southampton Village

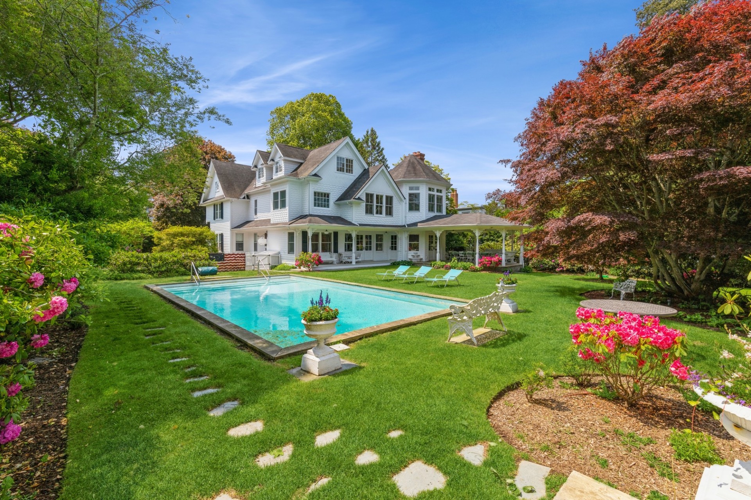
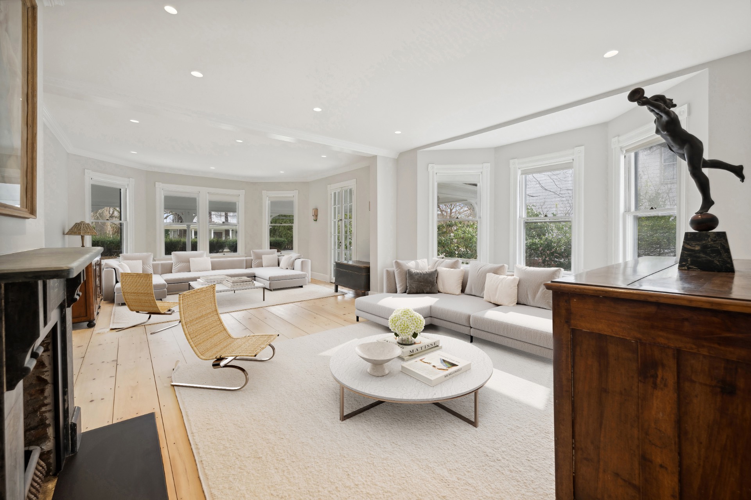
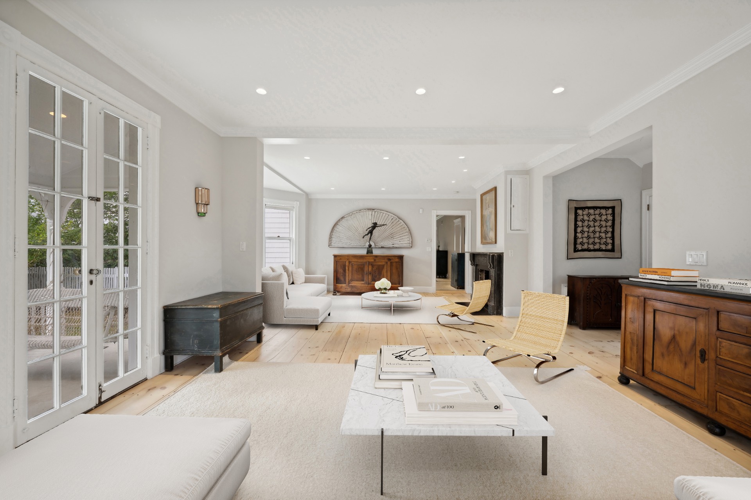
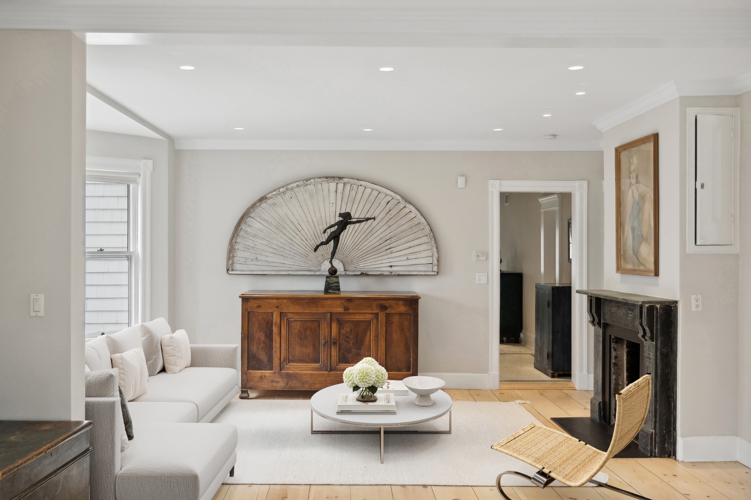
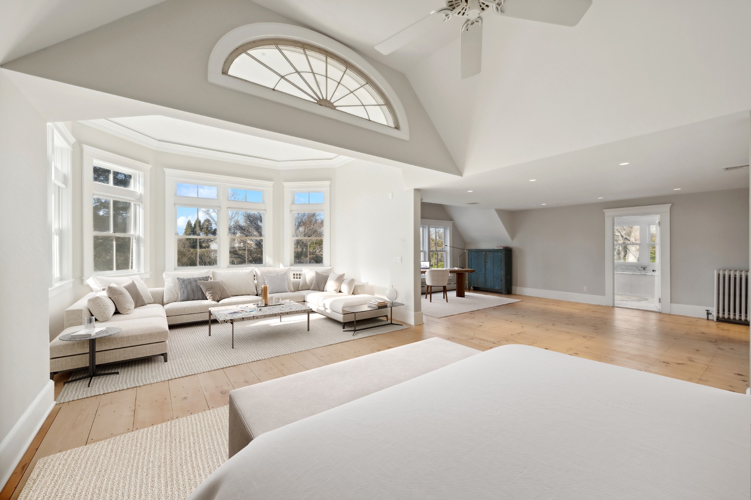
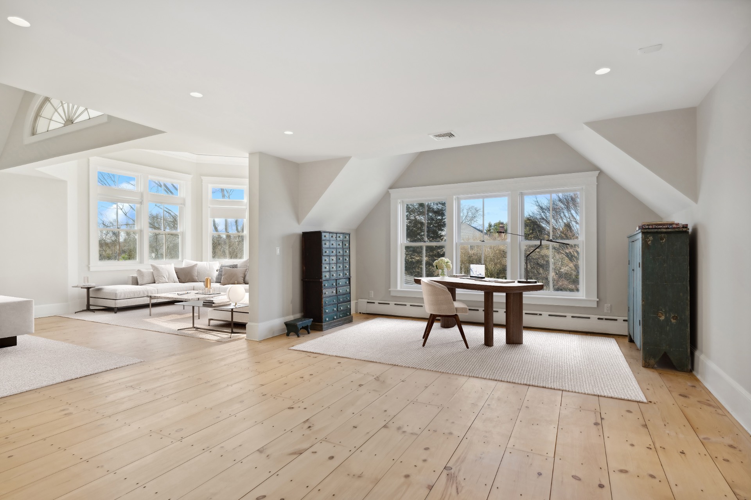
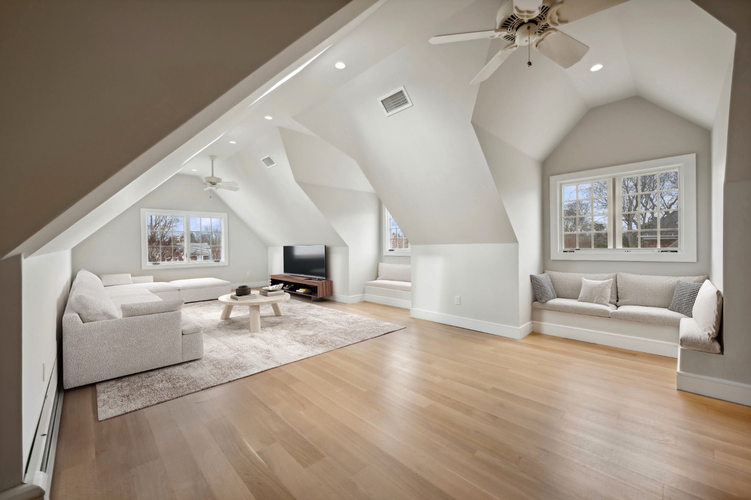
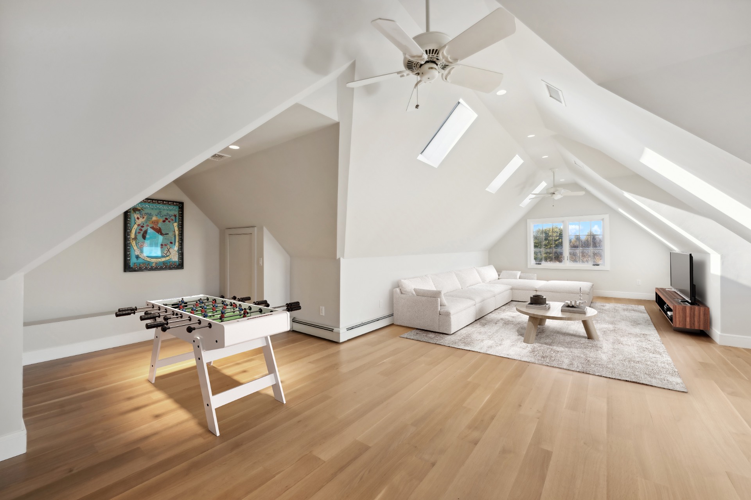
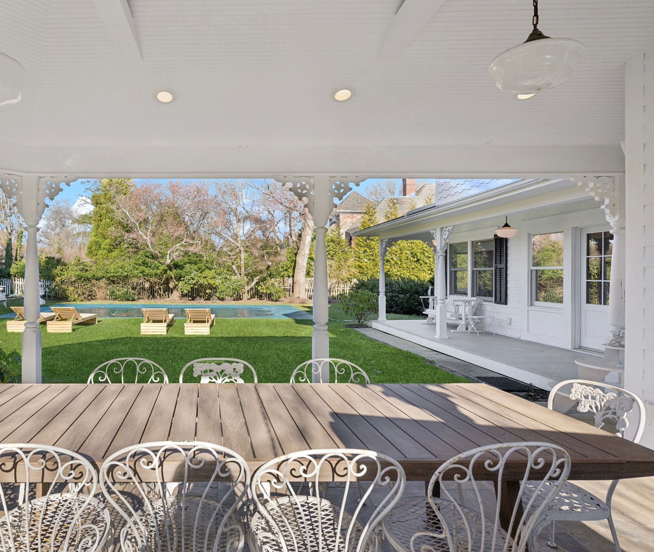
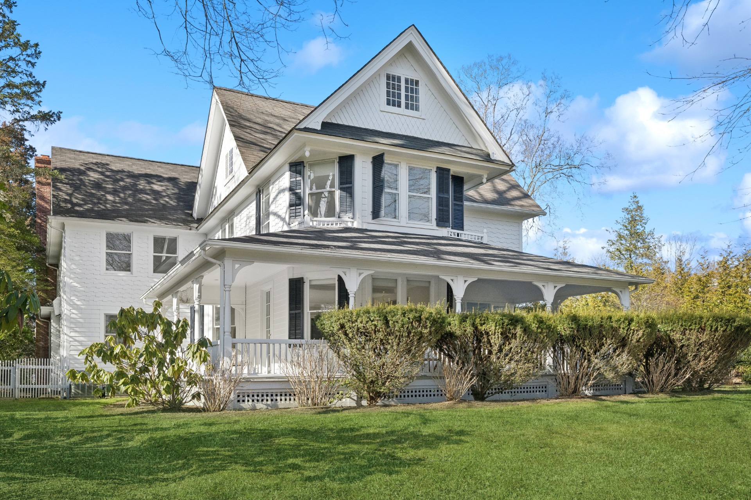
Set in the heart of Southampton Village, this award-winning Victorian traditional has long been celebrated for its old world charm - wide-plank wood floors, exquisite tilework, and stately proportions that speak to a more gracious era of Hamptons living. Nearly 6,500 square feet of living space unfolds across a home that has been meticulously and recently restored to its finest expression, with European designer finishes and a soft, refined palette that makes every room feel both elevated and effortlessly livable. Six bedrooms and 6 marble bathrooms, are thoughtfully arranged to offer flexibility - privacy when desired, connection when needed. The primary suite and sitting area function as a sanctuary unto themselves, while a picturesque stand-alone garden cottage provides an additional private retreat alongside the classic in-ground pool and manicured English Garden. The chef's kitchen anchors the home with a massive central island, two oversized refrigerators, a professional range with dual ovens and griddle, and multiple dining configurations that make hosting feel natural rather than effortful. Wrap terraces front and back - newly furnished with European modern classics - extend the living space outdoors in a way that feels seamless rather than seasonal. A well-appointed lower level and a magical, tucked-away third floor complete this singular Southampton retreat. Please give 24 hour notice for showings.
Property Details
  • 6 Total Bedrooms
  • 6 Full Baths
  • 1 Half Bath
  • 6594 SF (AG)
  • 6594 SF (Total)
  • 0.50 Acres
  • Built in 1880
  • 3 Stories
  • Available 6/01/2024
  • Traditional Style
  • Full Basement
Interior Features
  • Open Kitchen
  • Marble Kitchen Counter
  • Oven/Range
  • Refrigerator
  • Dishwasher
  • Microwave
  • Garbage Disposal
  • Washer
  • Dryer
  • Stainless Steel
  • Appliance Hot Water Heater
  • Ceramic Tile Flooring
  • Hardwood Flooring
  • Marble Flooring
  • Furnished
  • Entry Foyer
  • Living Room
  • Dining Room
  • Family Room
  • Primary Bedroom
  • en Suite Bathroom
  • Bonus Room
  • Great Room
  • Gym
  • Library
  • Kitchen
  • Breakfast
  • Laundry
  • Loft
  • Art Studio
  • Private Guestroom
  • First Floor Bathroom
  • 3 Fireplaces
  • Hot Water
  • Gas Fuel
  • Central A/C
Exterior Features
  • Masonry - Brick Construction
  • Municipal Water
  • Municipal Sewer
  • Pool: Heated
  • Tennis Surface: None
  • Pool House
  • Near Bus
  • Near Train
  • South of the Highway
Community Details
  • Laundry in Building
  • Pool
Listed By
Douglas Elliman (Bridgehampton)
Office: 631-537-5900
Mobile: 917-744-2937
Request More Information
Request Showing
Role Agent Buyer
Your Preferred Date & Time
Showing Type:
Listing data is deemed reliable but is NOT guaranteed accurate.
Contact Us
Who Would You Like to Contact Today?

I want to contact an agent about this property!

I wish to provide feedback about the website functionality

Contact Agent
Your Name:
Email:
Phone:
Message:
Security: What is 5 plus 5?