New & Fully Furnished by Robb & Stuckey in Southampton
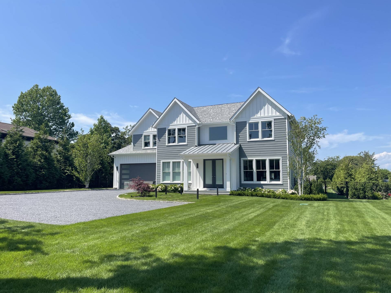
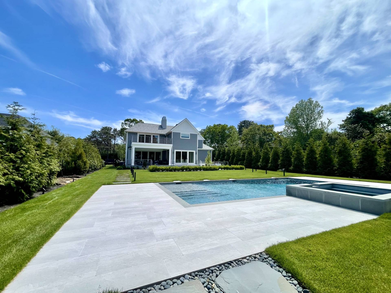
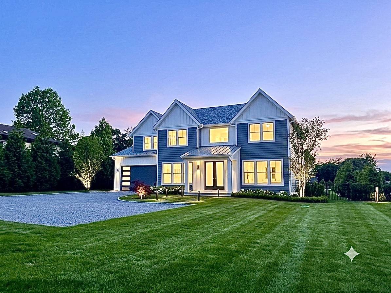
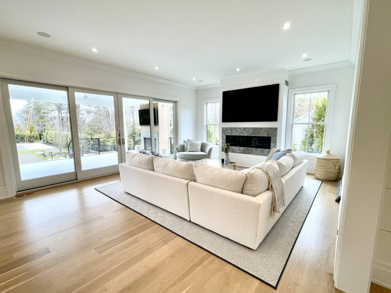
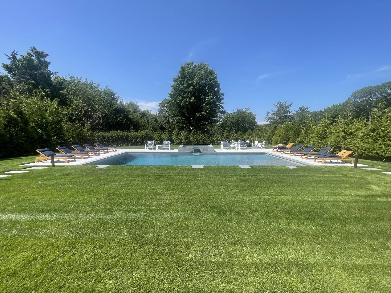
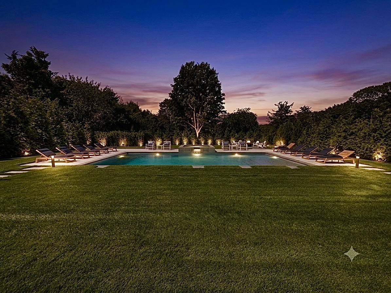
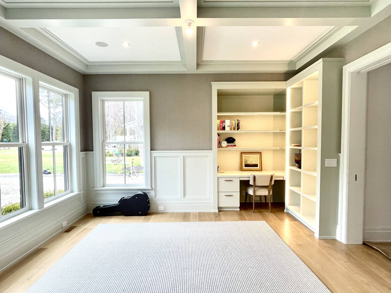
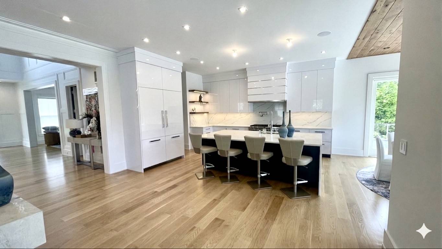
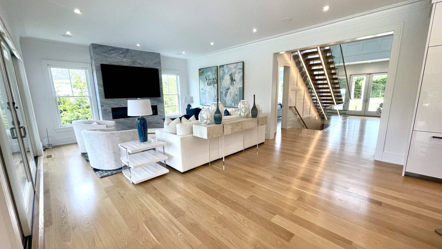
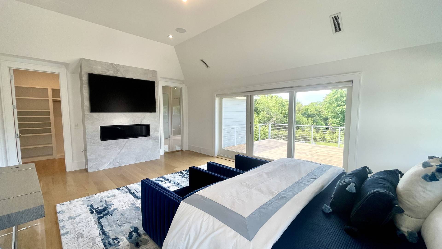
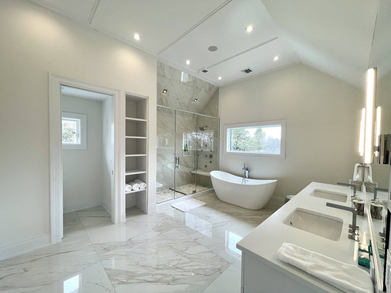
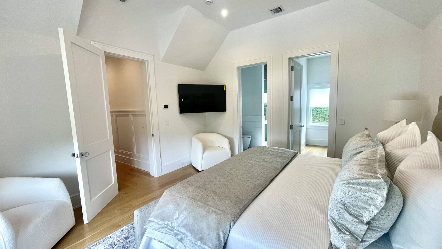
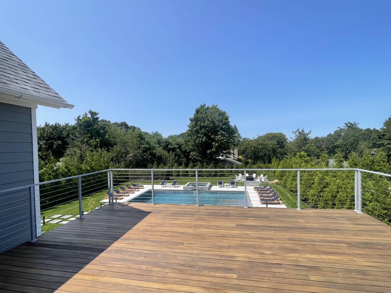
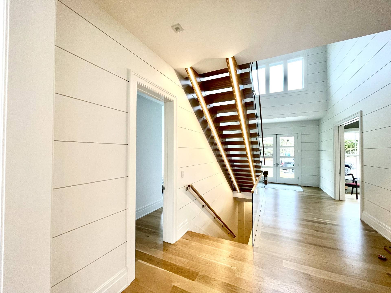
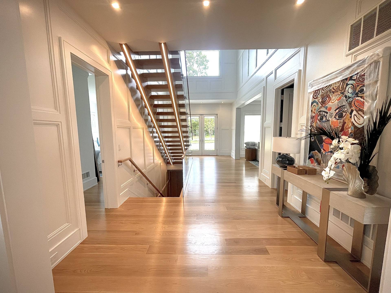
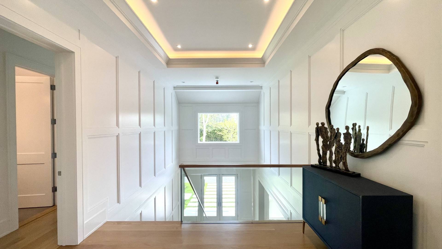
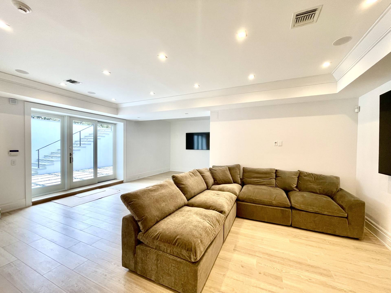
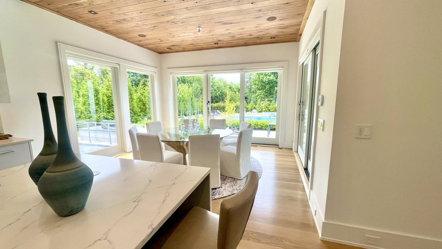
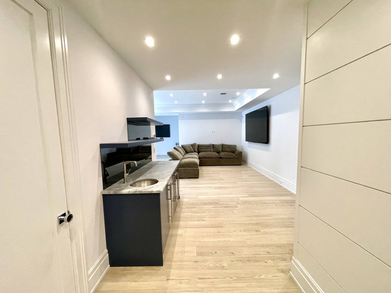
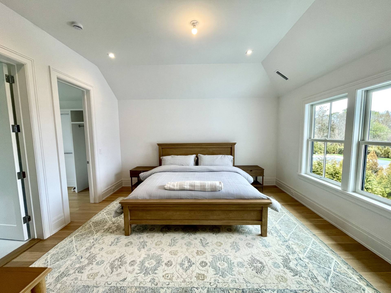
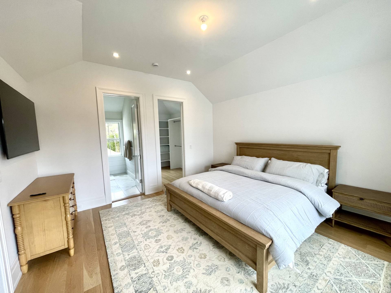
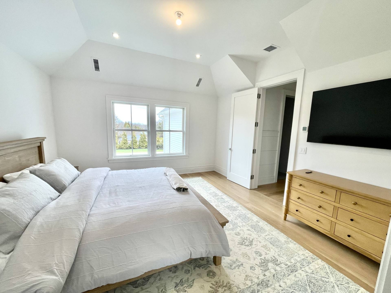
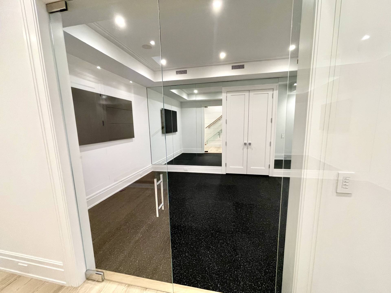
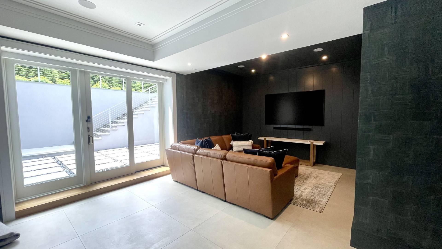
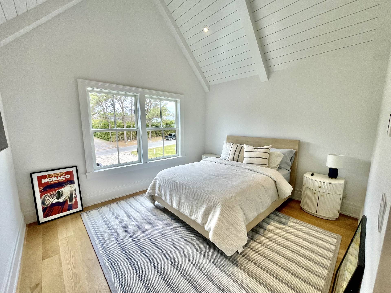
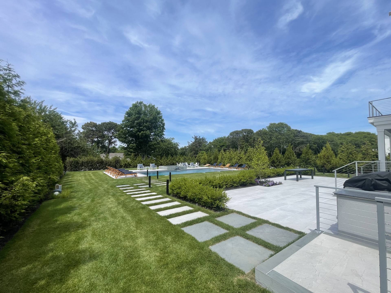
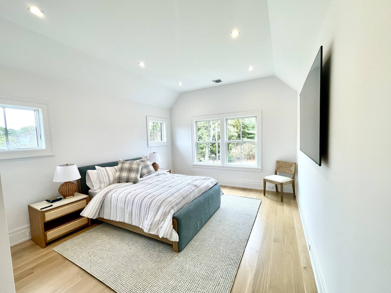
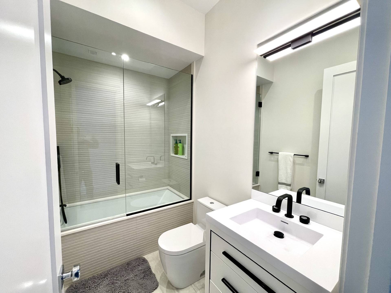
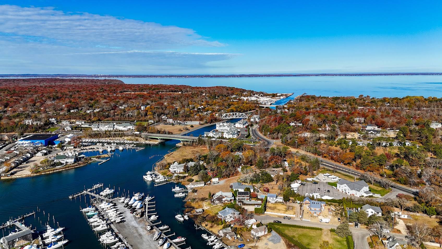
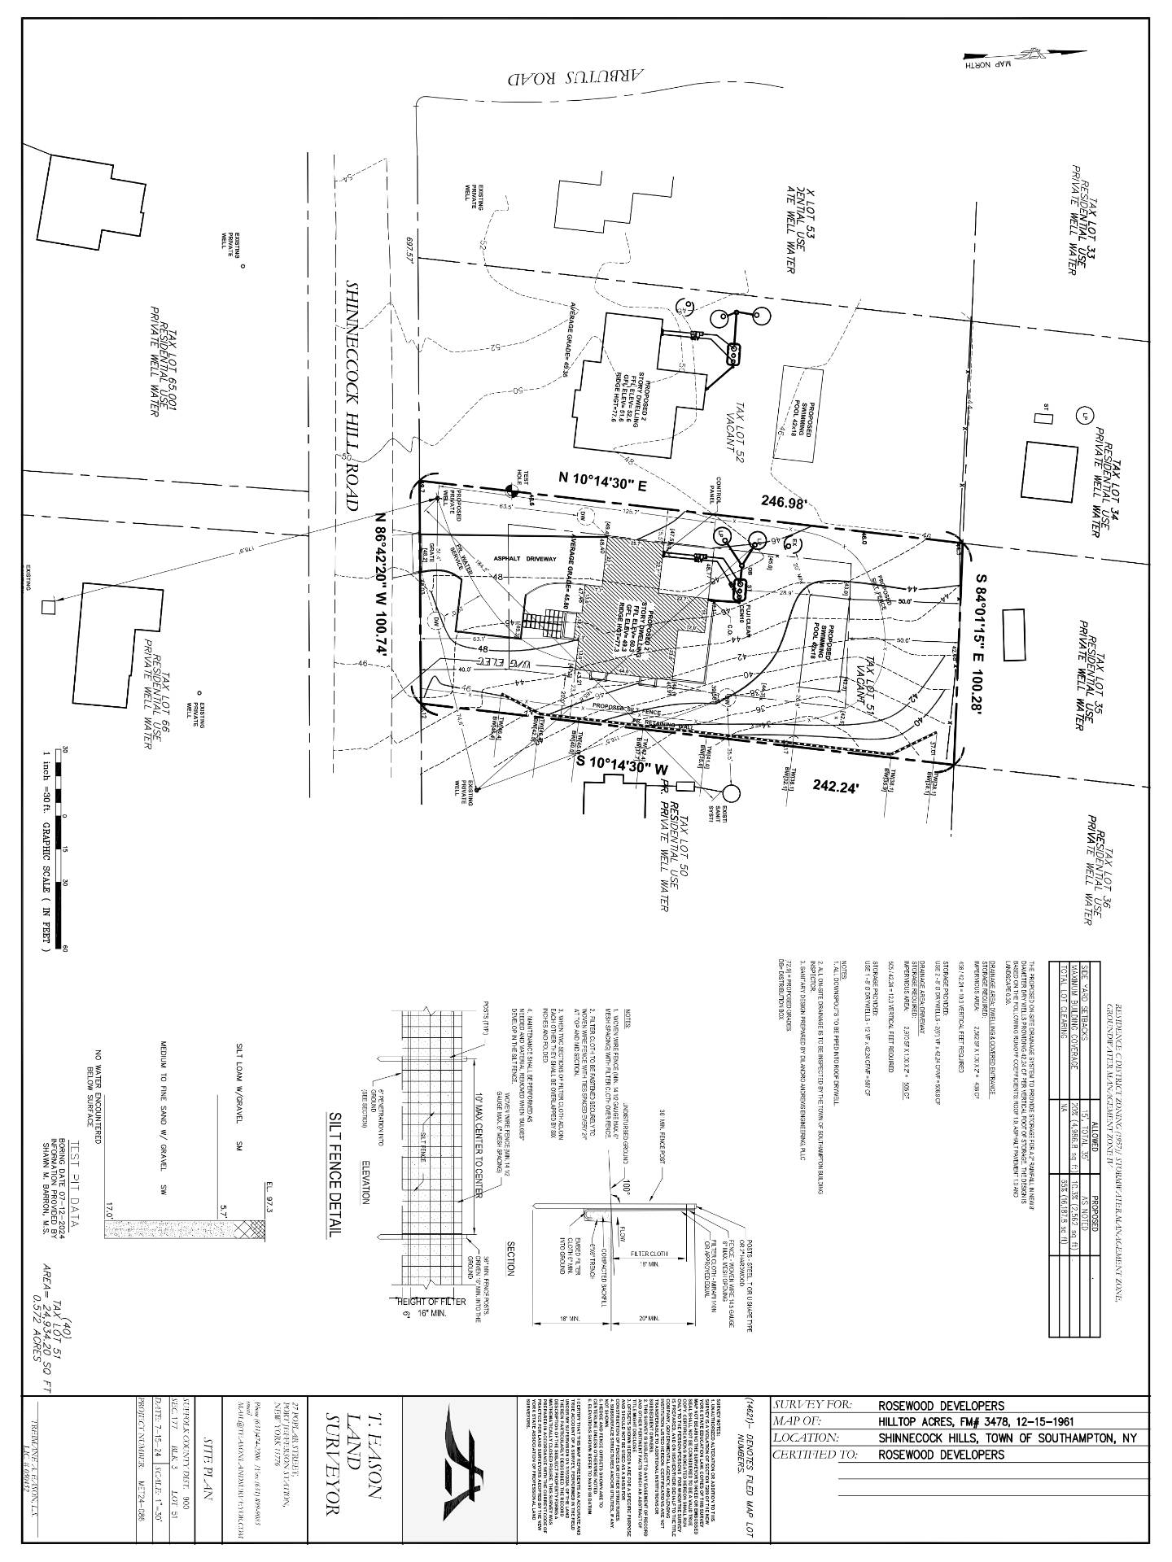
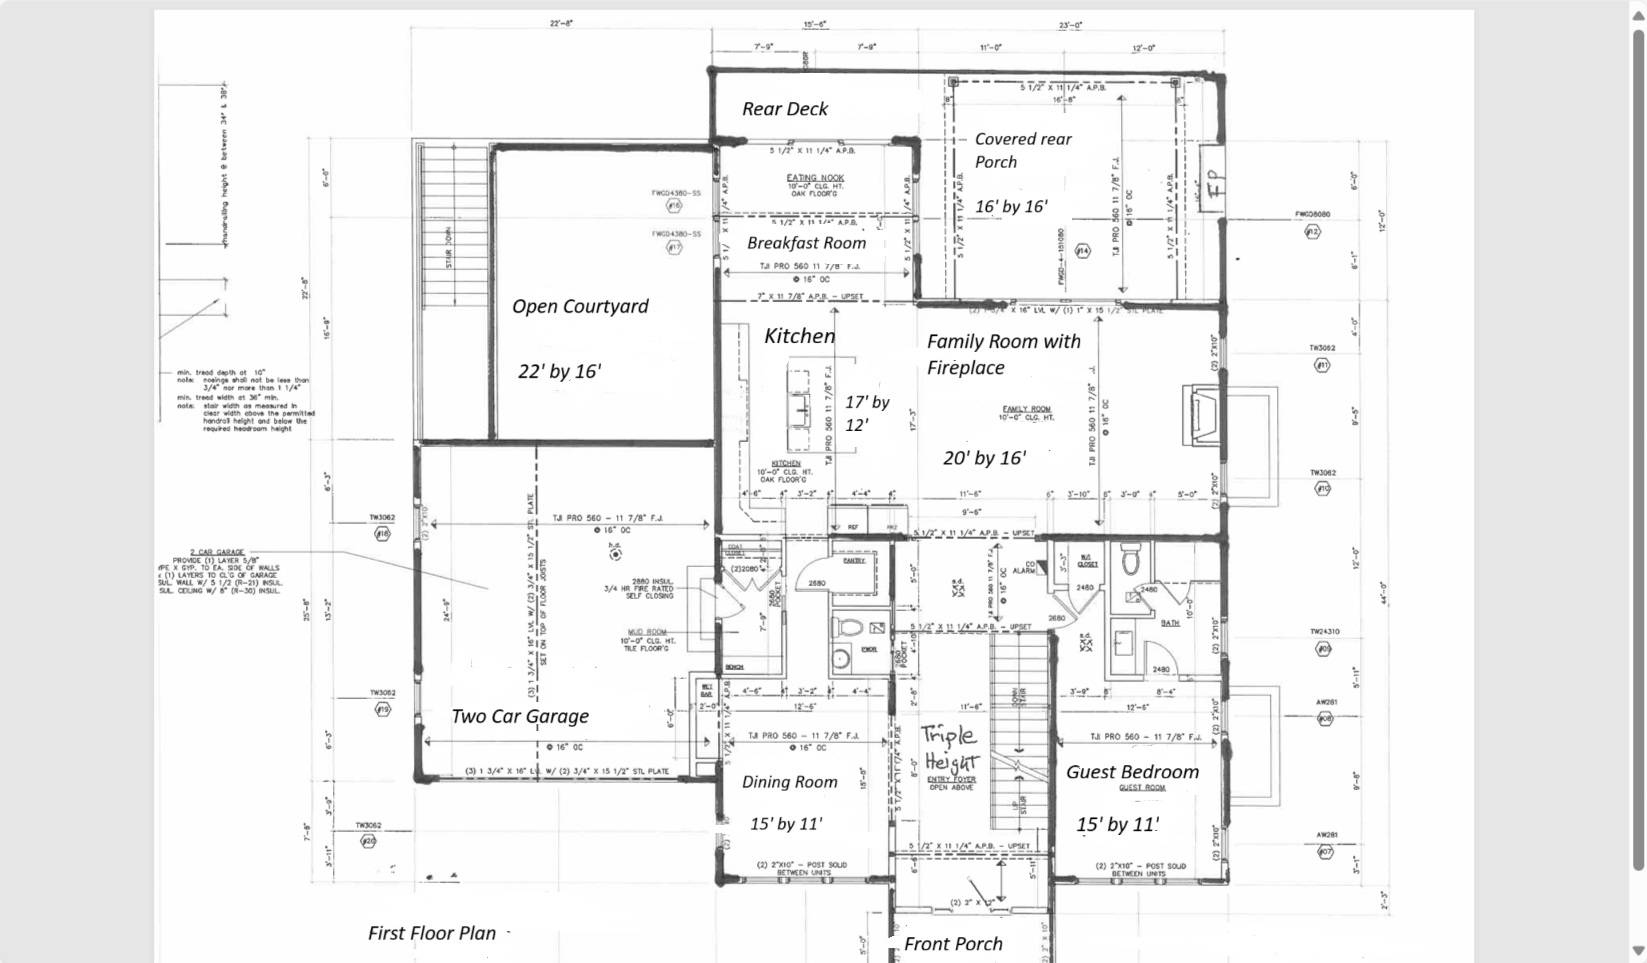
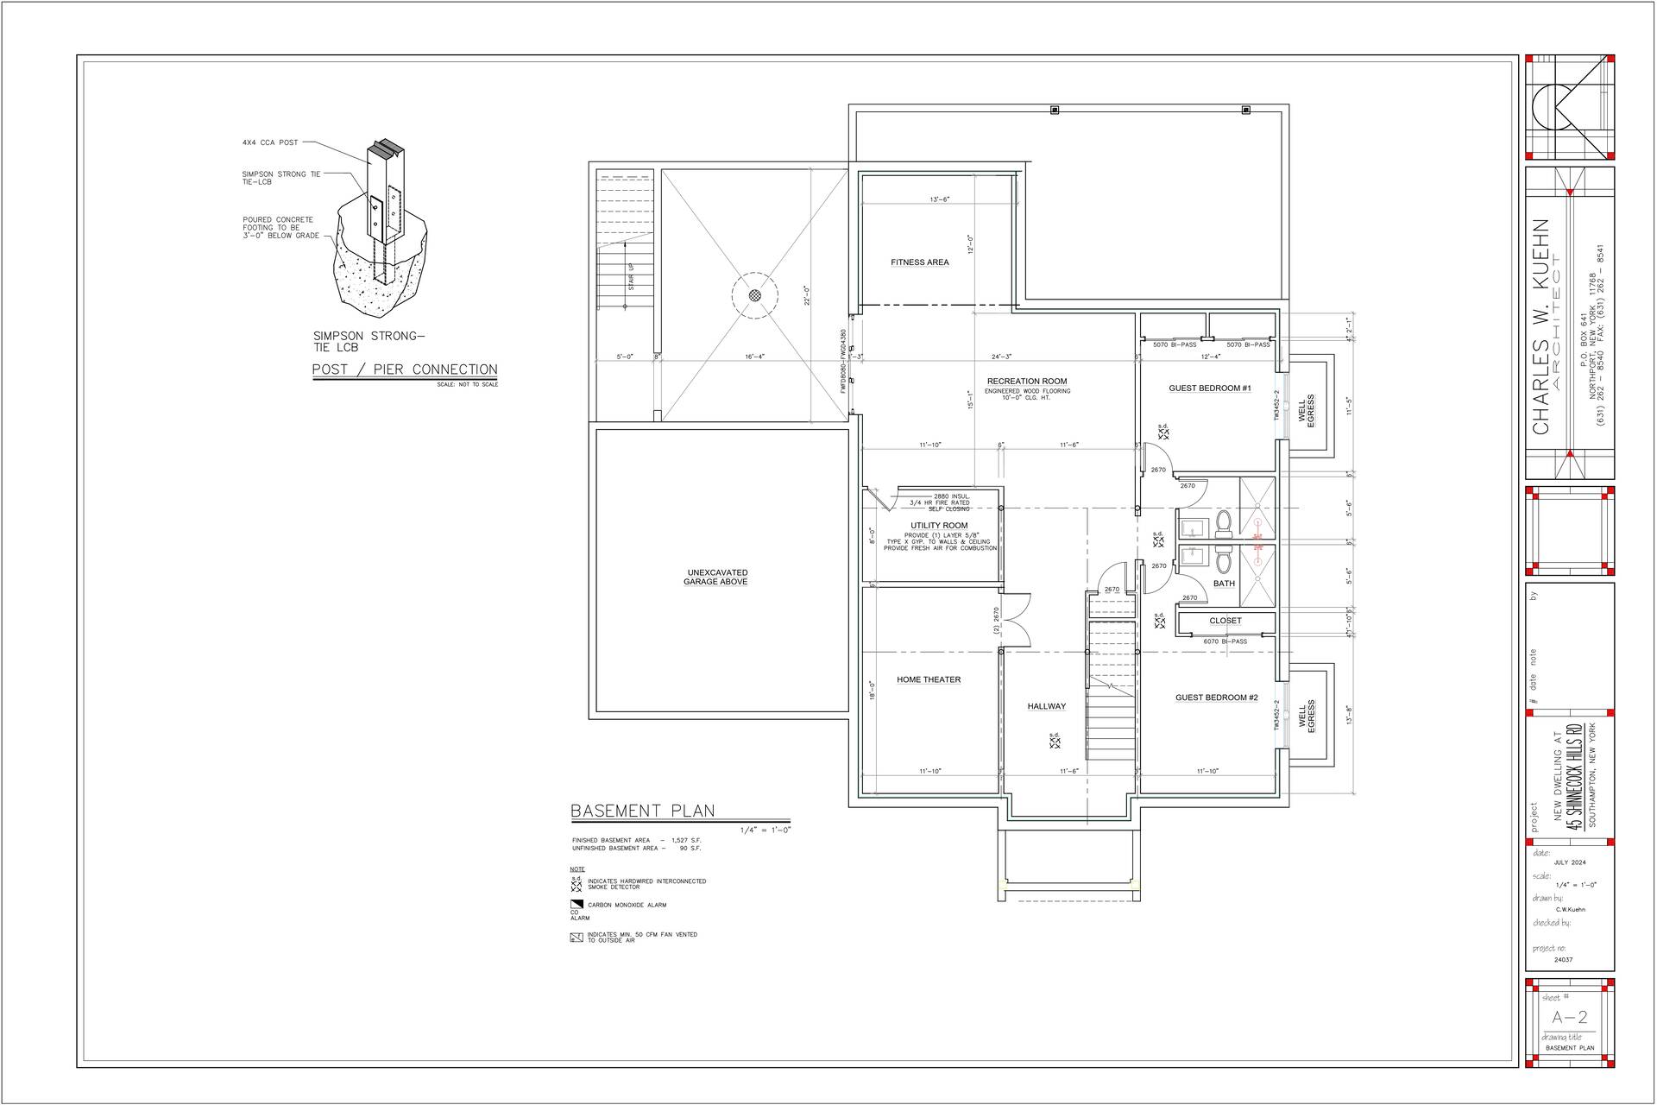
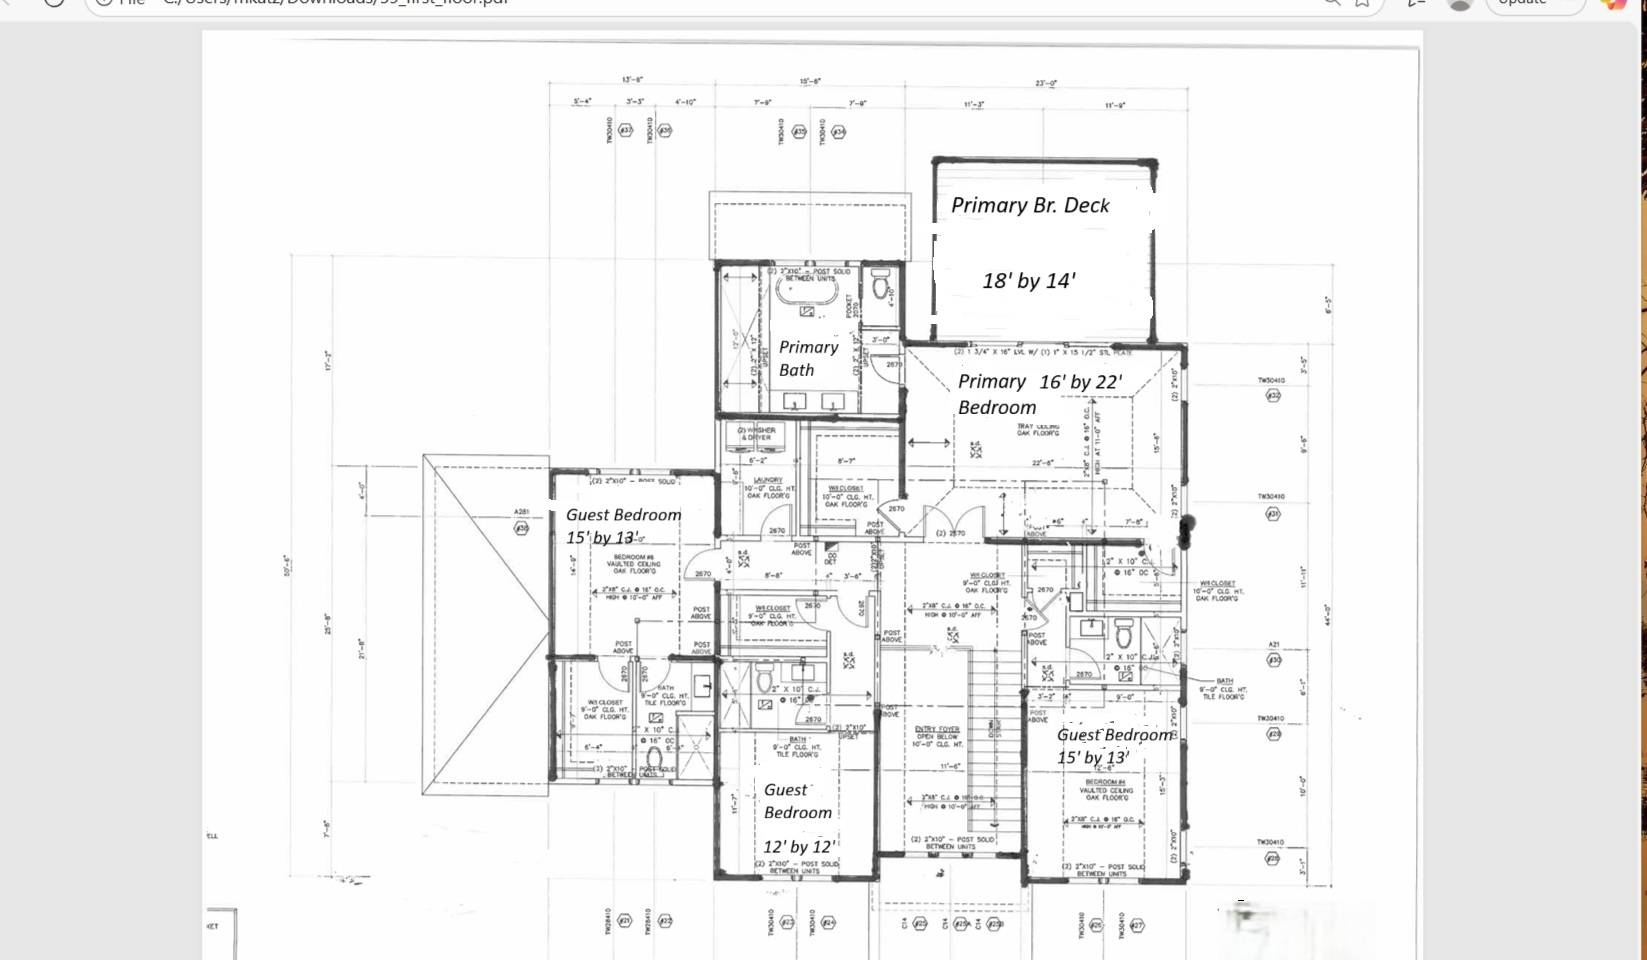
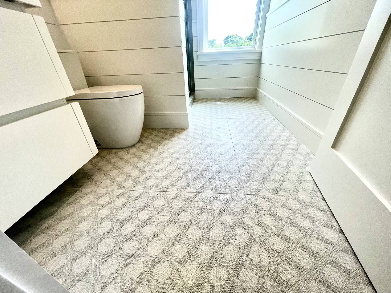
Now complete and fully furnished by a noted interior design team at Robb & Stuckey, Naples, this stunning new transitional home is available for immediate occupancy. Look at these photos closely and you will find this 5900 square foot new home to possess materials, craftmanship, and amenities that no other new home in this price range can touch. In fact, the amenities found here are more likely to be discovered in homes selling for much more than the listed price of this home. Just a few examples are whole house water filtration system, FloControl automatic water cut-off switch, steel plate and extra powerbeam construction, provisions for generator and infrared sauna, enormous lower level courtyard, temperature control in every room, heated bathroom floors just to name a few. It is one of two new homes that are nestled squarely in between the Shinnecock Golf Course, a beautiful nature preserve and the Shinnecock Bay. The scale of the new home and property and big sky views are truly something to behold for an offering at such an attractive price point for Southampton South. Privacy is paramount in this neighborhood as there is no car thru-traffic here. Walking on the street with a baby stroller, unlike other parts of the Hamptons, is a safe and peaceful endeavor. Enjoy access to a large nature preserve with hiking trails on the street and access to the golf courses, village, marinas and beaches within minutes by car. These homes are a solid pair of Aces. The first one was purchased while it was being constructed based on the strong portfolio of homes that Rosewood Developers has previously built throughout the Hamptons. Each enjoys 7 spacious bedrooms (the primary bedroom baths and decks are enormous), 7.5 baths, a generous .56 acre property - with extremely picturesque, gently rolling spacious rear yards that each enjoy a 20 x 42 ft. gunite pool with waterfall spa, and magnificent existing and planted country landscaping and copious amounts of deck and pool porcelain hardscaping and a unique below ground courtyard for lounging, ping pong and dining. In addition, these homes have magnificent northern exposure winter views out to the Sebonic Golf Course club house. There are fireplaces in the living room, primary bedroom, covered porch and a magnificent firepit by the spa. Furthermore, there is also room for pickleball and basketball should you decide to switch from the perfect bluestone to mixed stone and asphalt combo driveway. The builder, Rosewood Developers, is known in the industry for building homes of lasting quality and distinction, finishes of incomparable detail, their flawless reputation, and their commitment to the highest standard of skill and materials for each home that they build and sell (most recently 74 Shinnecock Hills Rd., Southampton and 84 and 88 South Country Rd., Remsenburg., and 593 Flying Point Rd., Watermill - All sold - google them). These masterpieces all underscore the Hamptons luxury living experience through creative architecture that maximizes open living space through the use of high ceilings with an abundance of beautiful trim and a well thought out floor/flow plan. The open kitchen concept features a magnificent chef's kitchen, professional appliances, multiple sinks and a gorgeous waterfall and seated quartz countertop. The centrally located neighborhood has become a magnet for new luxury construction because of it's ease of access from New York City, it's proximity to Southampton Village and multiple world class golf courses, and the many pristine beaches of Southampton. Additionally, this neighborhood is attracting a special interest for those who favor hiking, bicycling, and boating and marine life because of the trails in the on premise nature preserve and bike, e-bike, or scooter access via private connecting path that leads directly to the South Highway and bay, multiple marinas and ocean beaches just to the south of the neighborhood.


 7
Beds
7
Beds
 7.5
Baths
7.5
Baths
 5900
SF
5900
SF
 Built In
2025
Built In
2025


 ;
; ;
; ;
; ;
; ;
; ;
; ;
; ;
; ;
; ;
; ;
; ;
; ;
; ;
; ;
; ;
; ;
; ;
; ;
; ;
; ;
; ;
; ;
; ;
; ;
; ;
; ;
; ;
; ;
; ;
; ;
; ;
; ;
; ;
;