624 NOYACK RD, Southampton, NY 11968

Seasonal Rental
Active for Rent
4 Beds
2 Baths
2600 SF
Built In 2001
 
Listing ID 925516
Property Type House
Township Southampton
Hamlet Southampton
Area North Fork
Tax ID 0900-061.000-0001-004.000
FEMA Flood Map fema.gov/portal
Year Built 2001
Virtual Tour

Exclusive Southampton Escape: A Serene Winter Oasis

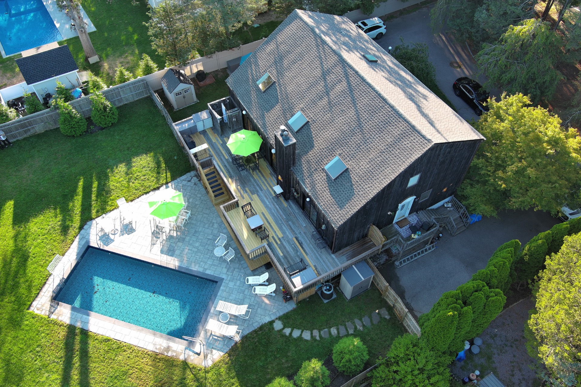
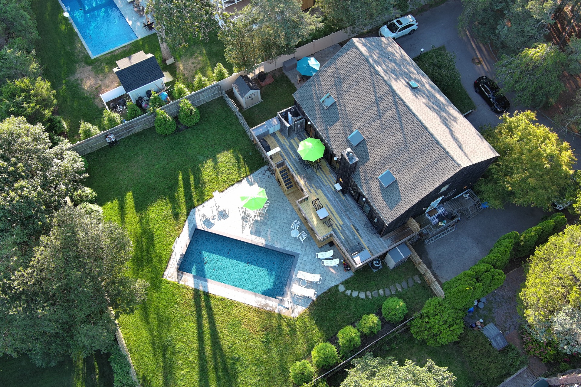
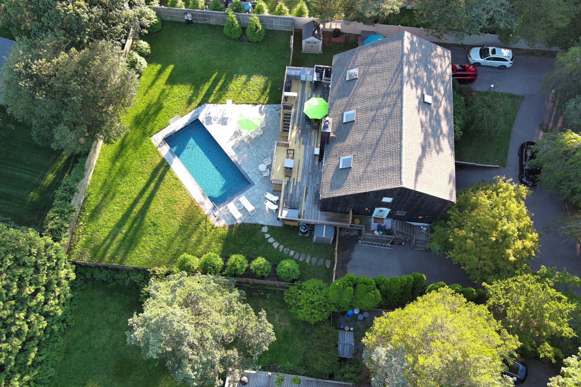
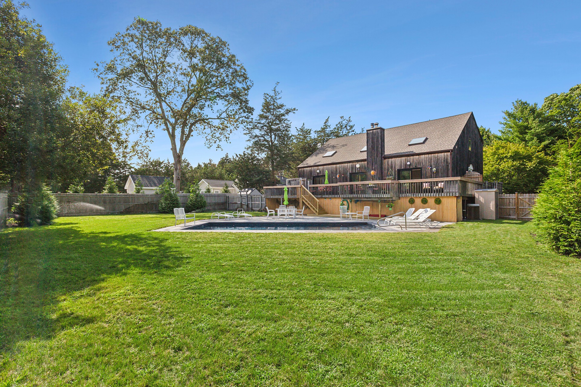
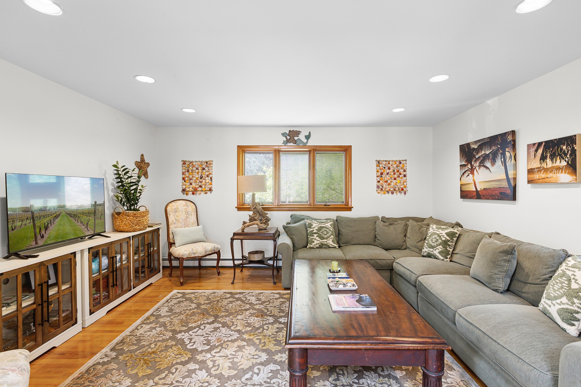
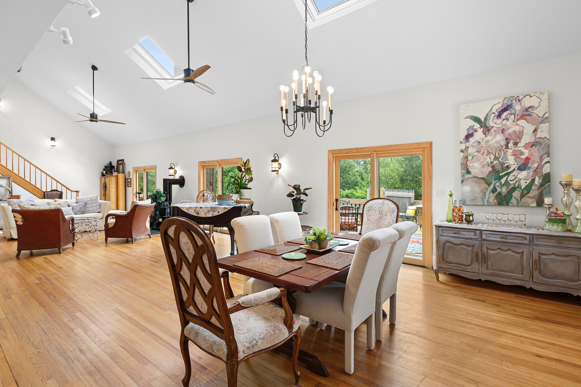
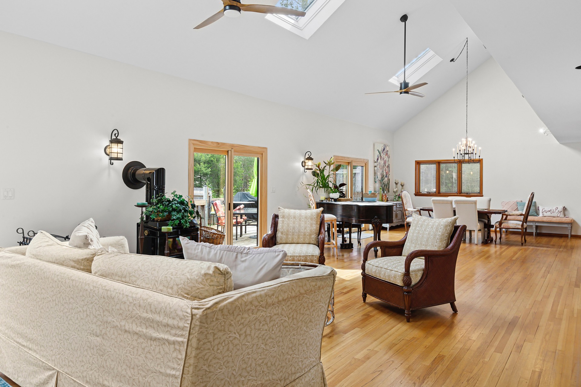
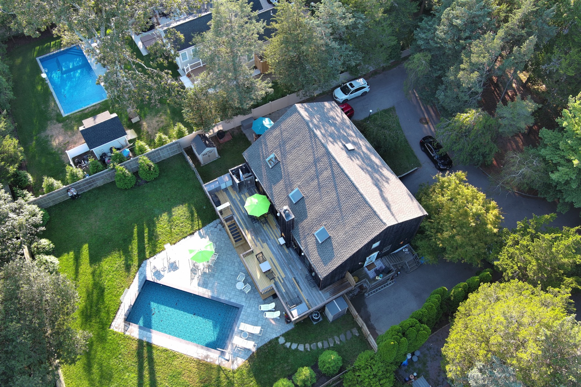
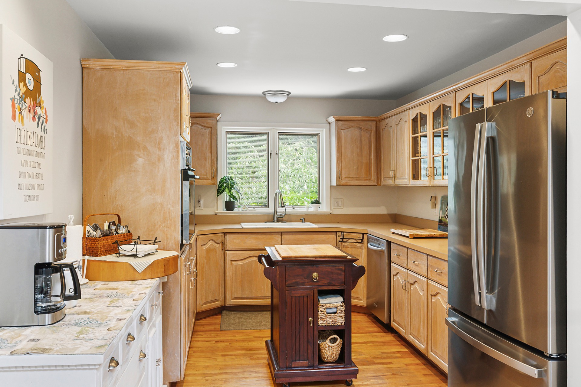
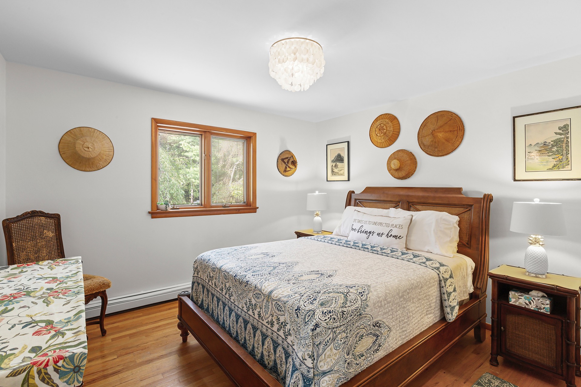
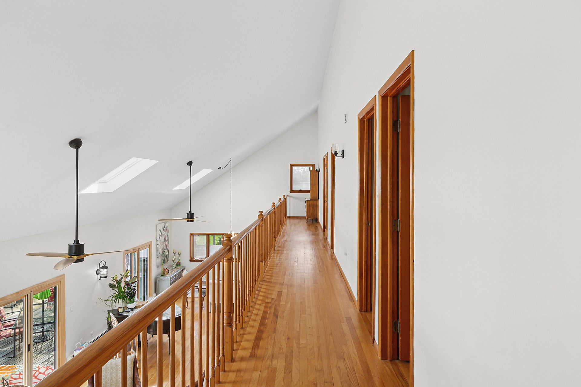
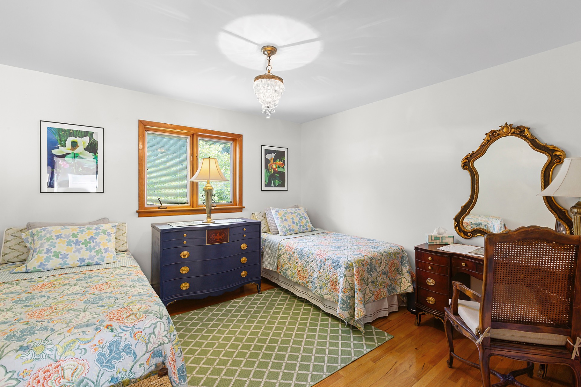
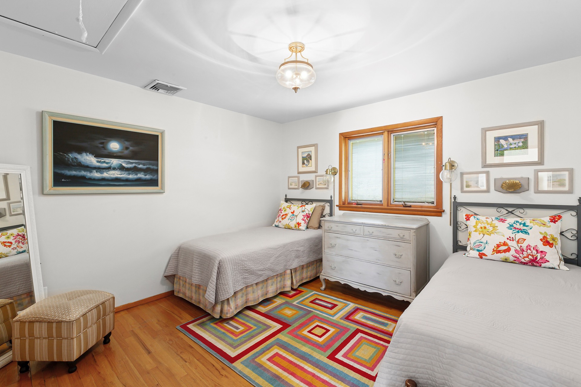
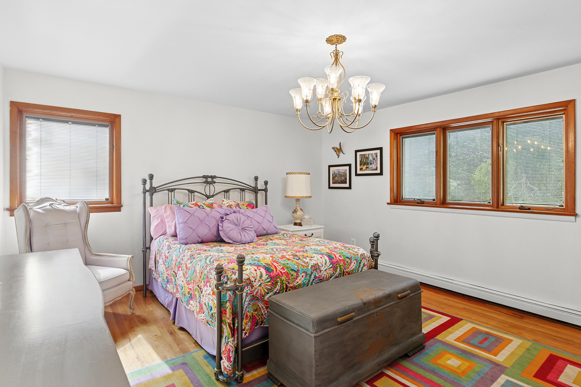
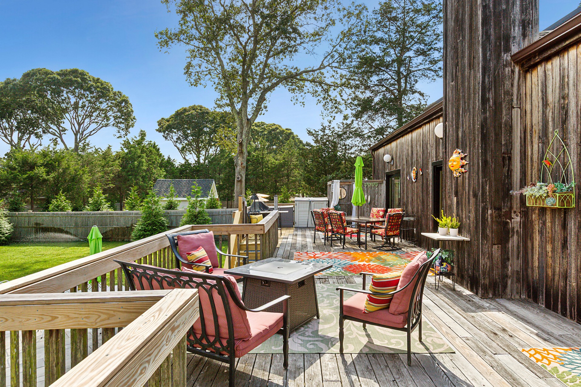
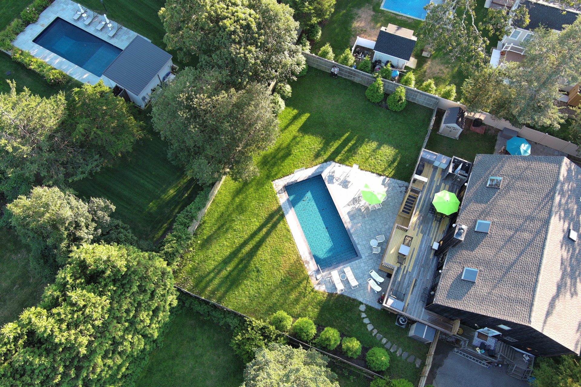
An exclusive blend of design, tranquility, and location. This unique 4-bedroom, 3-bathroom home is your quintessential winter escape in Southampton. Step into a beautifully designed home where every detail contributes to a sense of calm and luxury. The spacious, open-concept layout is perfect for cozy nights, while the large windows let natural light pour in, keeping the space bright and inviting. The professional design creates a serene atmosphere, a true respite from city life. The private backyard is a rare find, featuring a heated pool that allows you to enjoy a peaceful swim long after the summer ends. Located in a quiet area but just minutes from Southampton Village, this property offers the perfect balance of secluded living and easy access to all the Hamptons has to offer. Experience this amazing winter rental from September 1st, 2025 to April 30th, 2026 for just $6,000 per month. We are also open to discussing an option for Summer 2026. This is a lifestyle you won't want to miss. [[Rental Registration # Pending]]

Property Details
  • 4 Total Bedrooms
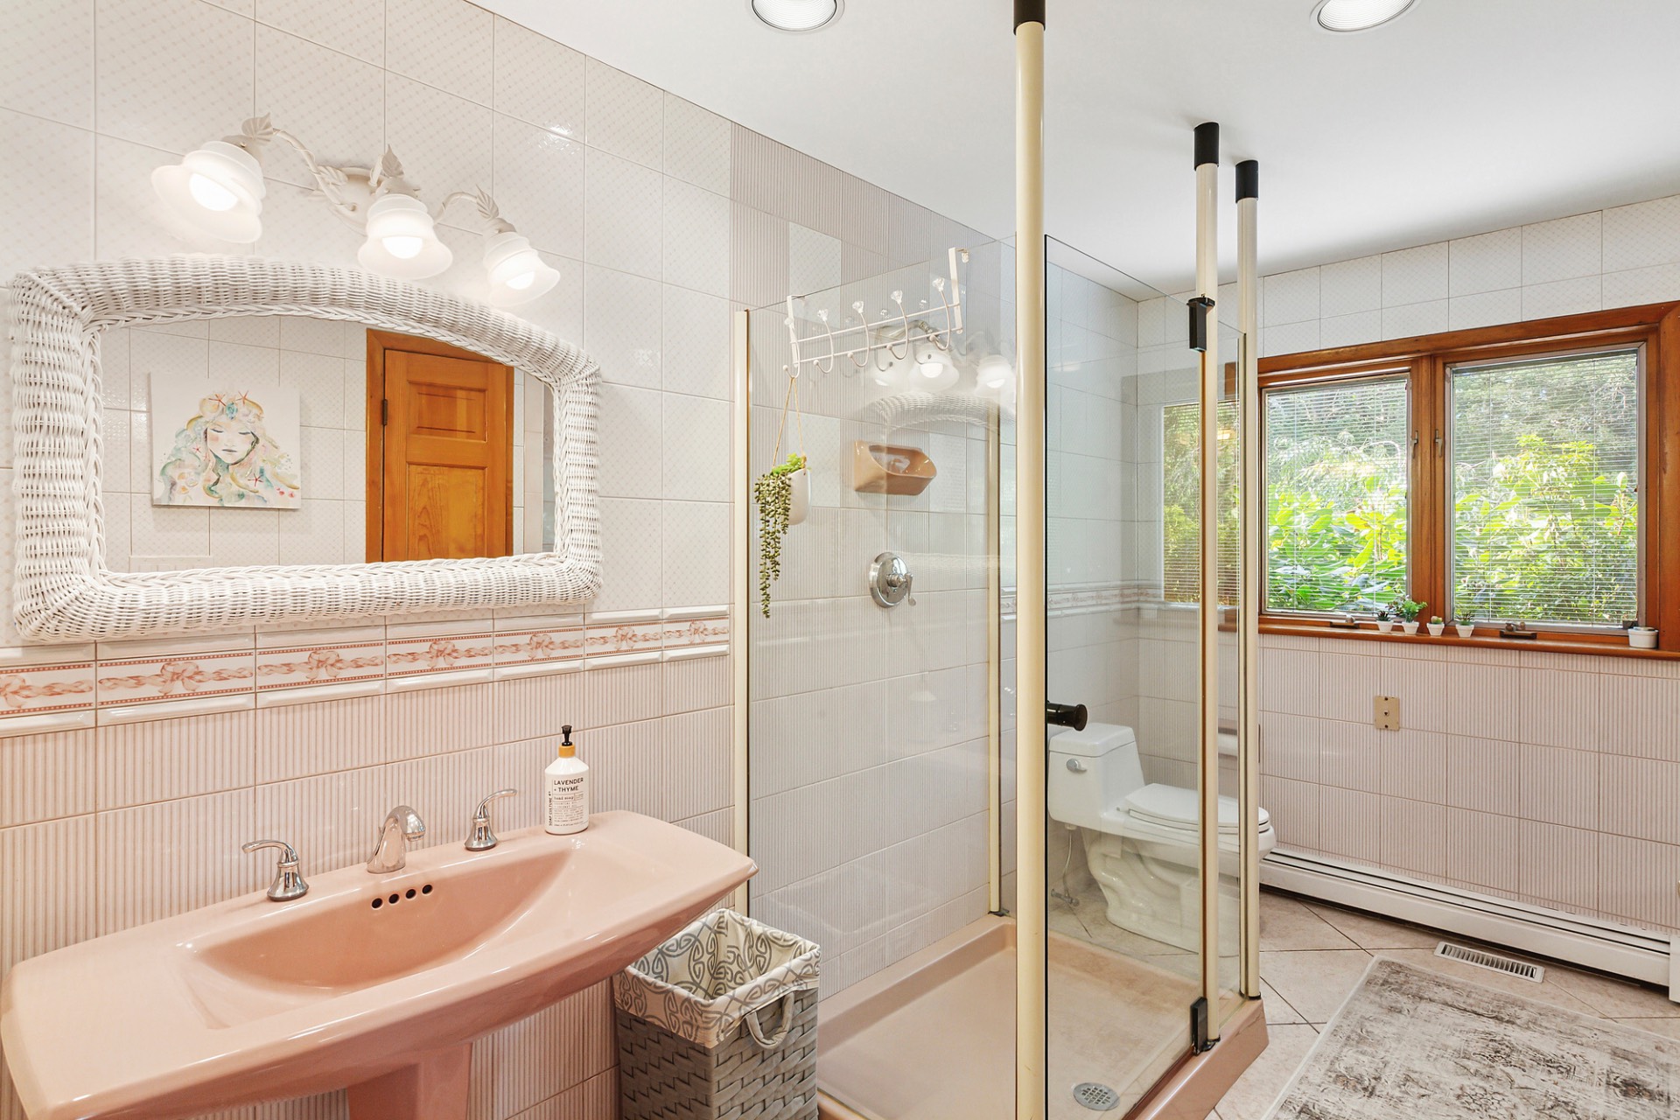
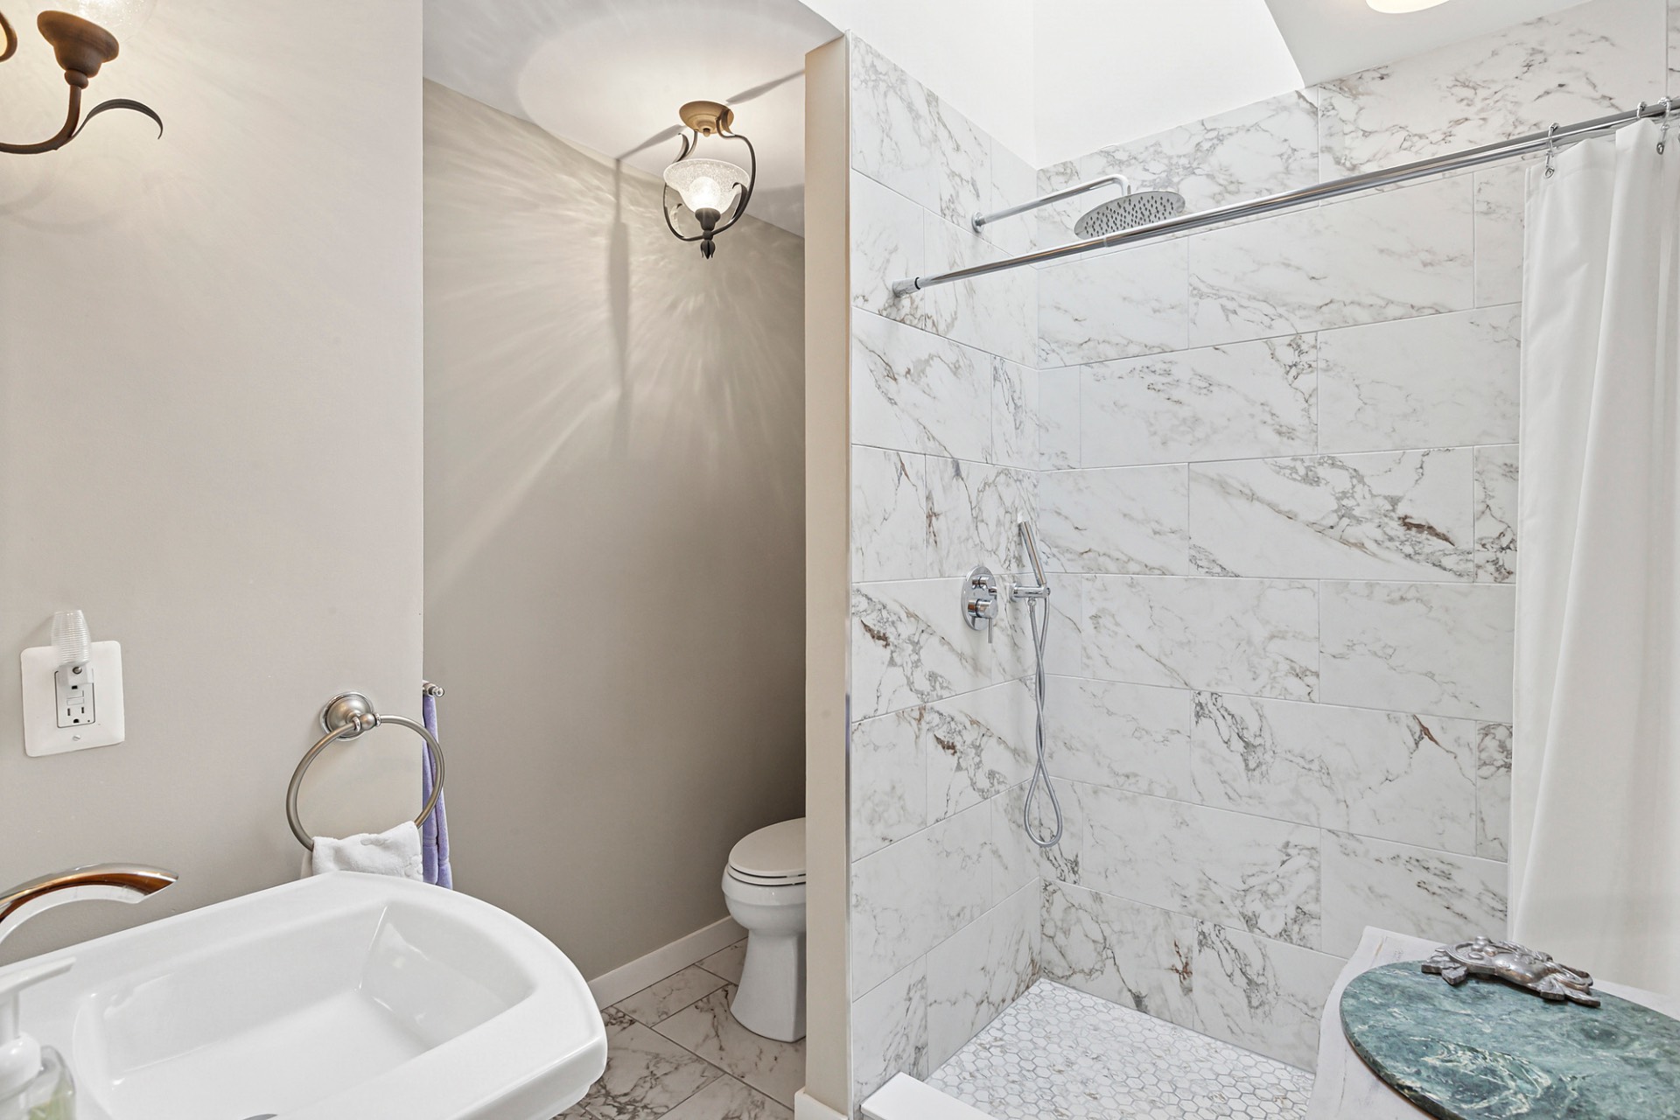
  • 2 Full Baths
  • 2600 SF (AG)
  • 2600 SF (Total)
  • 0.46 Acres
  • Built in 2001
  • Available 9/01/2025
  • A-Frame Style
  • Partial Basement
  • Lower Level: No Access
Rental Details
  • 8 People Max
  • Internet
  • TV
  • Linens Included
  • Pets Allowed
  • Pet Notes: Casy by case
Seasonal Rental
PeriodPriceDatesStatus
MD-LD$75,000May 22nd - Sep 7th 2026Available
July$30,000Jul 1st - Jul 31st 2026Available
August-LD$35,000Aug 1st - Sep 1st 2026Available
Interior Features
  • Open Kitchen
  • Wood Kitchen Counter
  • Oven/Range
  • Refrigerator
  • Dishwasher
  • Microwave
  • Washer
  • Dryer
  • Stainless Steel
  • Appliance Hot Water Heater
  • Hardwood Flooring
  • Furnished
  • Entry Foyer
  • Living Room
  • Dining Room
  • Family Room
  • Den/Office
  • Study
  • Primary Bedroom
  • en Suite Bathroom
  • Walk-in Closet
  • Great Room
  • Kitchen
  • Laundry
  • First Floor Bathroom
  • 1 Fireplace
  • Propane Stove
  • Forced Air
  • Gas Fuel
  • Oil Fuel
  • Central A/C
Exterior Features
  • Frame Construction
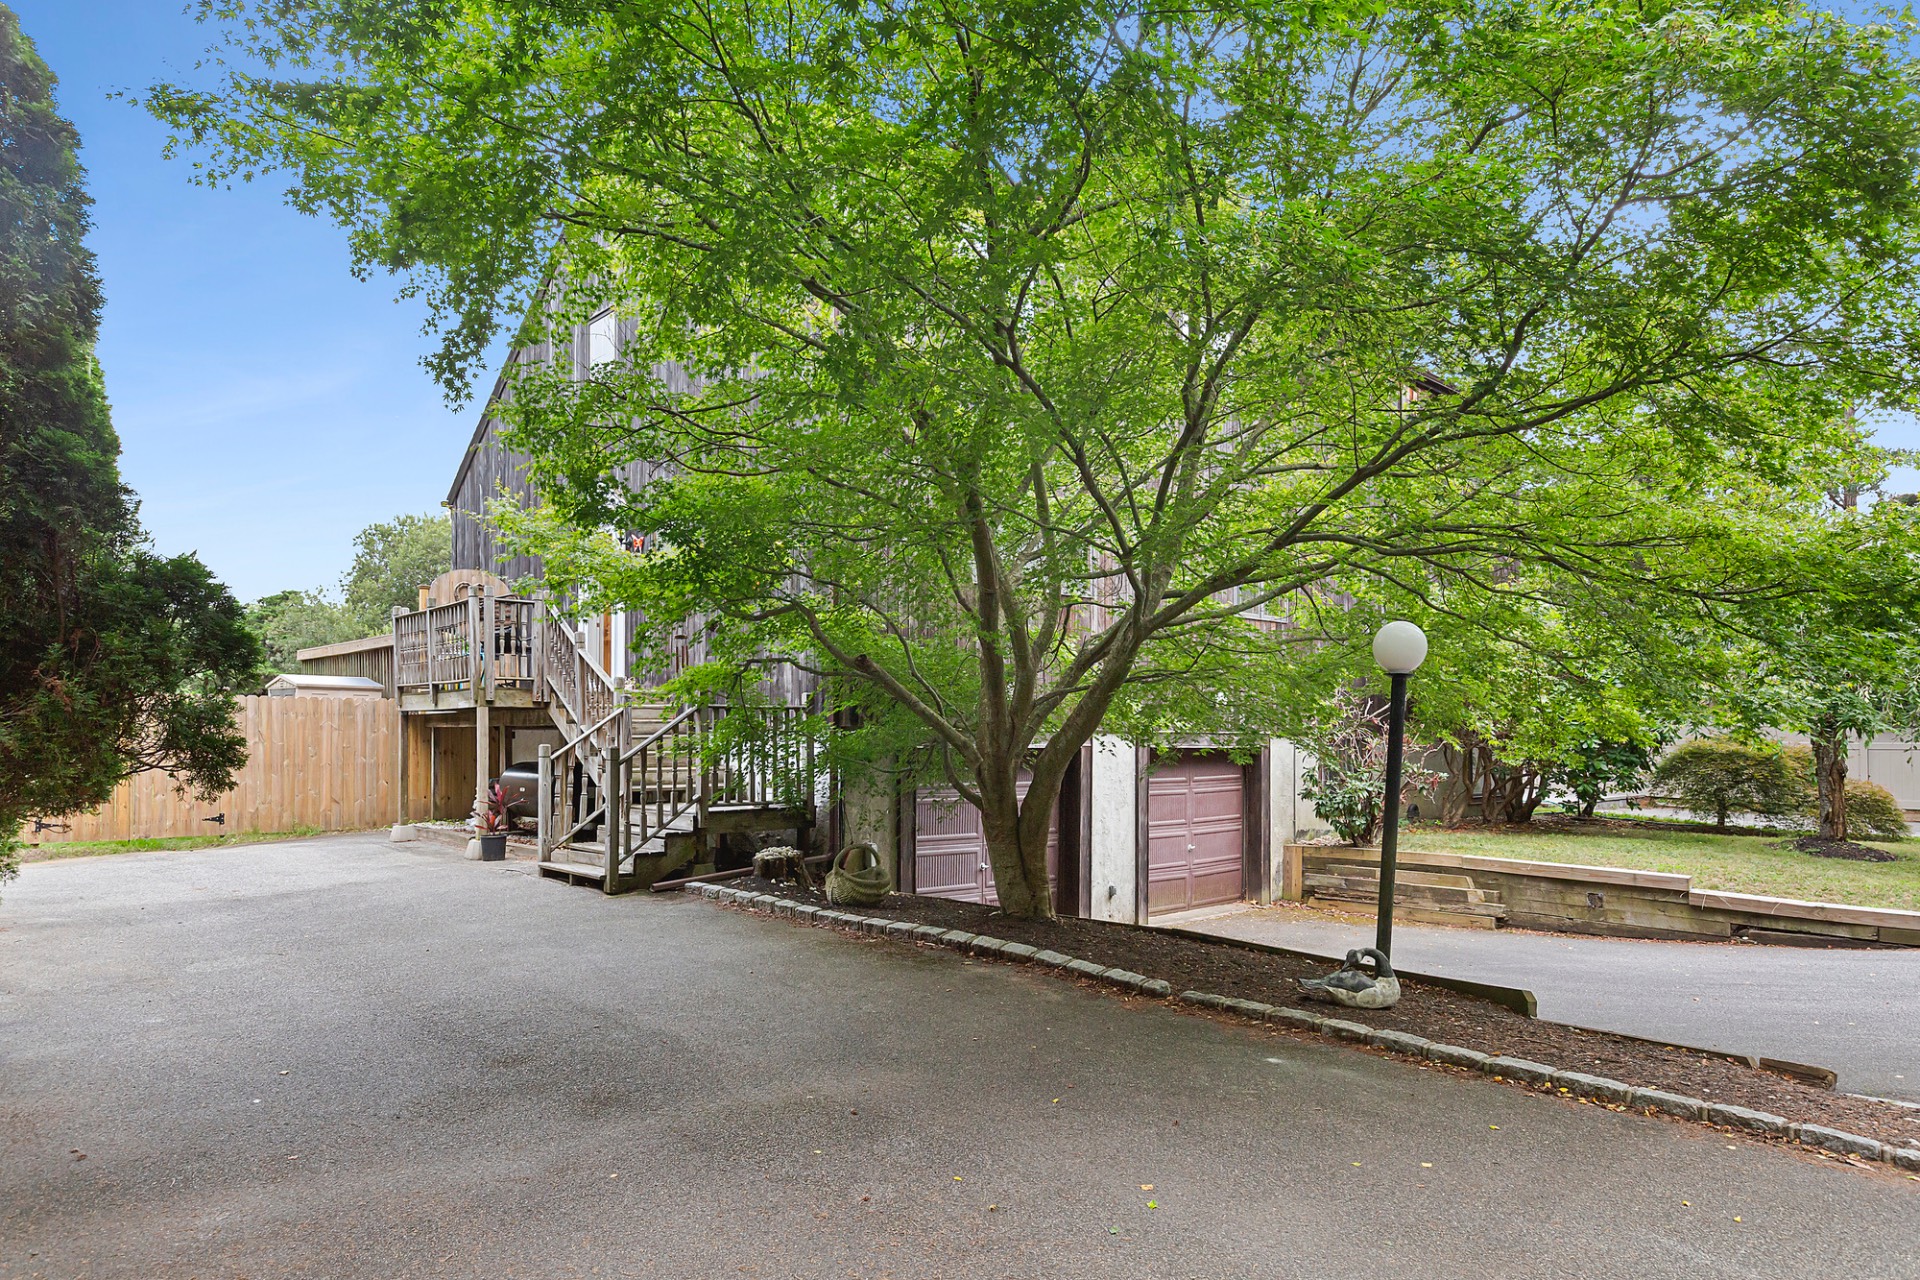
  • Wood Siding
  • Asphalt Shingles Roof
  • Detached Garage
  • Municipal Water
  • Private Septic
  • Pool: Vinyl, Heated
  • Deck
  • Street View
Listed By
Douglas Elliman (Sag Harbor)
Office: 631-725-0200
Mobile: 360-764-1488
Request More Information
Request Showing
Role Agent Buyer
Your Preferred Date & Time
Showing Type:
Listing data is deemed reliable but is NOT guaranteed accurate.
Contact Us
Who Would You Like to Contact Today?

I want to contact an agent about this property!

I wish to provide feedback about the website functionality

Contact Agent
Your Name:
Email:
Phone:
Message:
Security: What is 10 plus 3?