66 School Street, Hampton Bays, NY 11946

Seasonal Rental
Active for Rent
4 Beds
4 Baths
Built In 2004
 
Listing ID 899576
Property Type House
Township Southampton
Hamlet Hampton Bays
Tax ID 900-268.000-01.00-027.000
FEMA Flood Map fema.gov/portal
Year Built 2004
   
Associated Documents

FLOORPLANFloor Plan
 
Virtual Tour

Beautifully Refreshed Retreat with Pool, Finished Lower Level

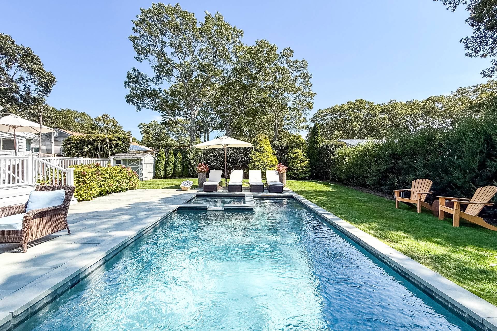
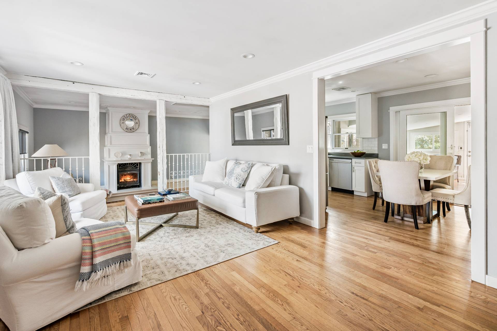
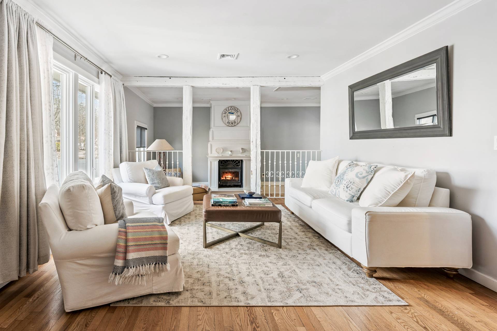
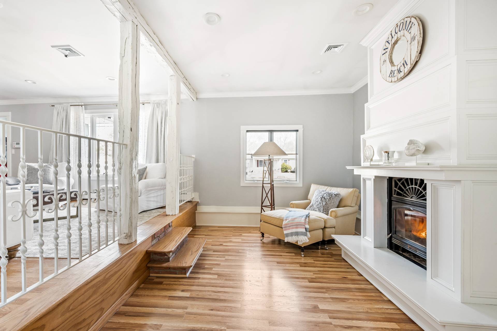
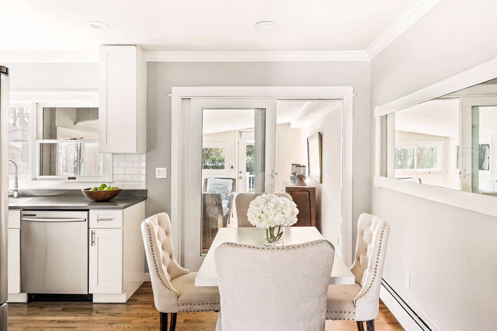
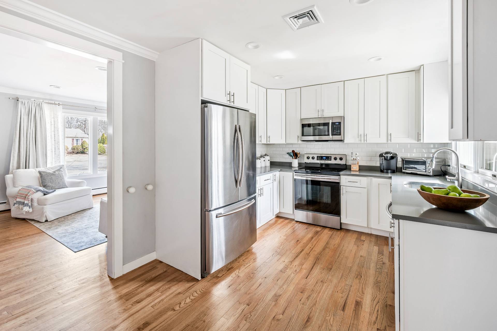
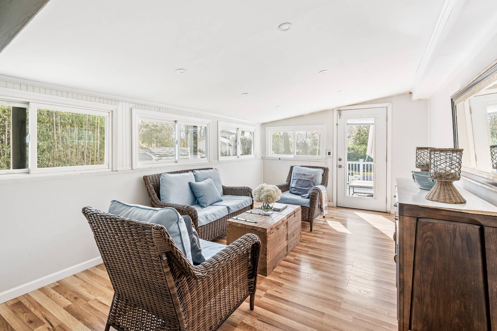
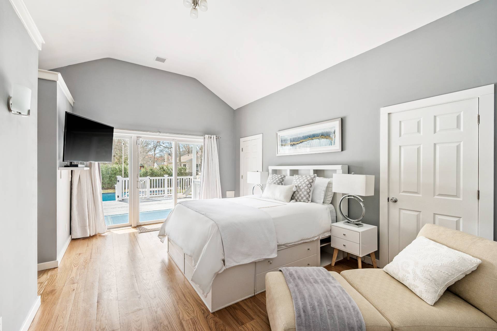
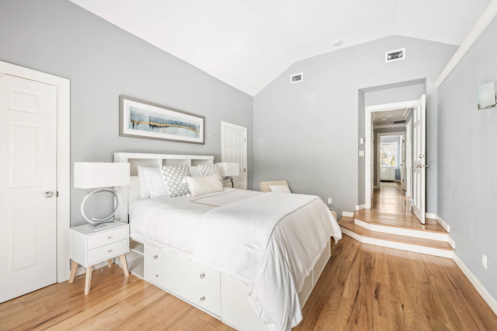
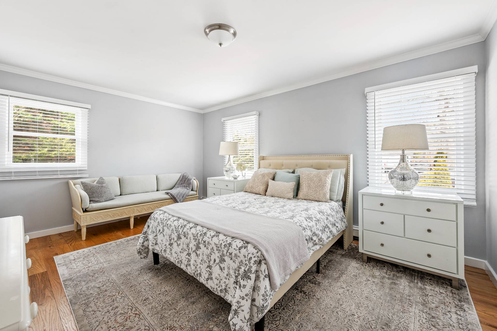
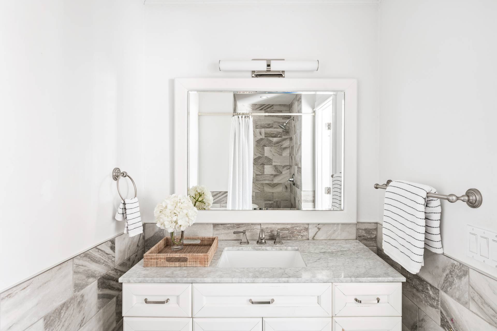
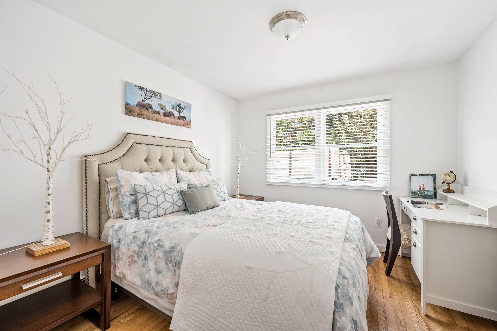
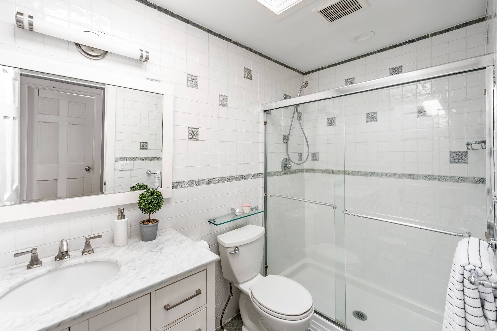
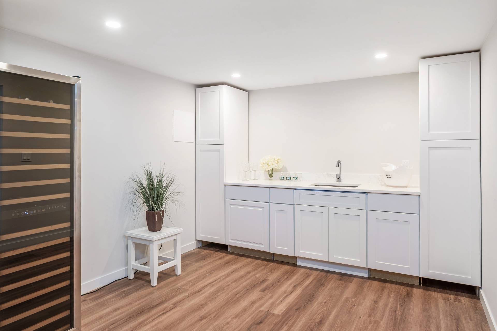
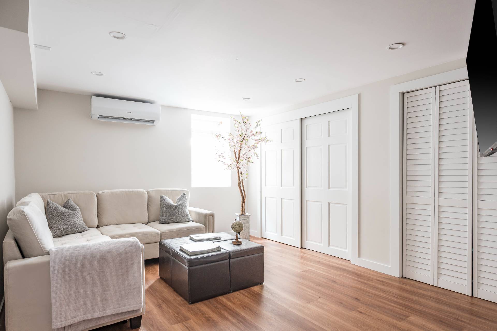
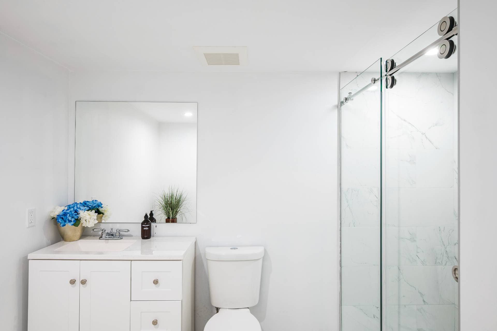
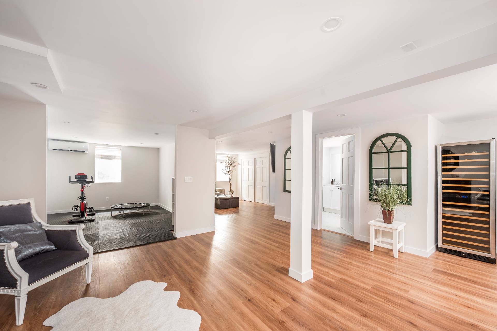

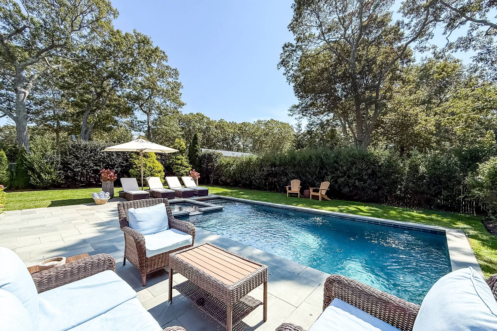
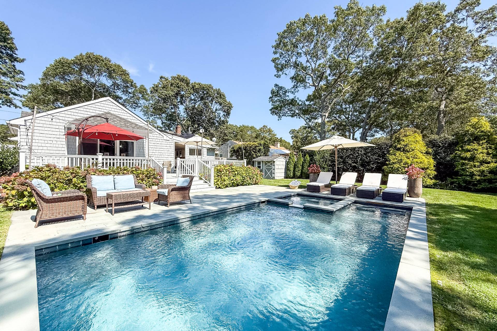
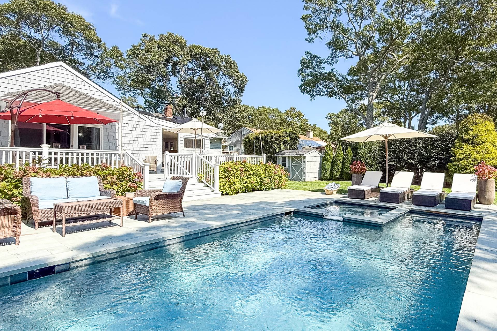
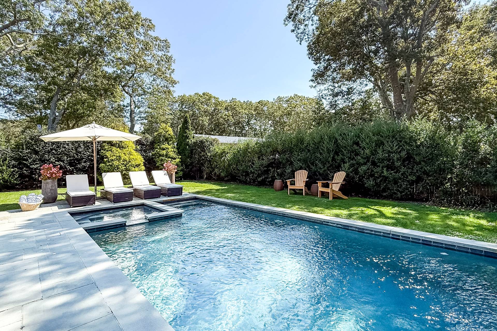
Step into the light-filled living room, seamlessly connected to a cozy lounge area by a fireplace-perfect for relaxation after a day in the sun. The kitchen is equipped with stainless steel appliances and opens to a spacious sunroom ideal for morning coffee, reading, or afternoon tea. The primary suite offers a generous walk-in closet, full bath, queen bed and sliding glass doors that lead directly to the deck and pool. A second en-suite bedroom features a queen-sized bed and a renovated private bath. The third bedroom is thoughtfully designed, equipped with a desk for remote work, with a full updated bathroom just off the hallway. The newly finished lower level is versatile, offering a media lounge with a pull out couch and TV, a newly built full bath, and a wet-bar and large wine fridge creating an ideal space to entertain, and a fourth bedroom that can be reconfigured as needed. Outside, enjoy the beautifully landscaped backyard with a large deck, BBQ, multiple seating areas, and a heated gunite pool with jacuzzi. Conveniently located near popular waterfront restaurants, close to town, and just minutes from ocean beaches, this central location also offers easy access to both Southampton and Westhampton Beach Main Streets.MD-LD $65K | June $18k | July $25K | Aug-LD $30k

Property Details
  • 4 Total Bedrooms
  • 4 Full Baths
  • 0.25 Acres
  • Built in 2004
  • 1 Story
  • Available 5/26/2023
  • Ranch Style
  • Full Basement
  • Lower Level: Finished
Rental Details
  • Internet
  • TV
  • Linens Included
  • Pets Allowed
  • Pet Notes: additional security deposit may be required
Seasonal Rental
PeriodPriceDatesStatus
MD-LD$65,000May 28th 2027 - Sep 6th 2027Available
June$18,000Jun 1st 2027 - Jun 30th 2027Available
July$25,000Jul 1st 2027 - Jul 31st 2027Available
August-LD$30,000Aug 1st 2027 - Sep 6th 2027Available
Interior Features
  • Refrigerator
  • Dishwasher
  • Stainless Steel
  • Hardwood Flooring
  • Furnished
  • Entry Foyer
  • Living Room
  • Dining Room
  • Family Room
  • Den/Office
  • Primary Bedroom
  • Media Room
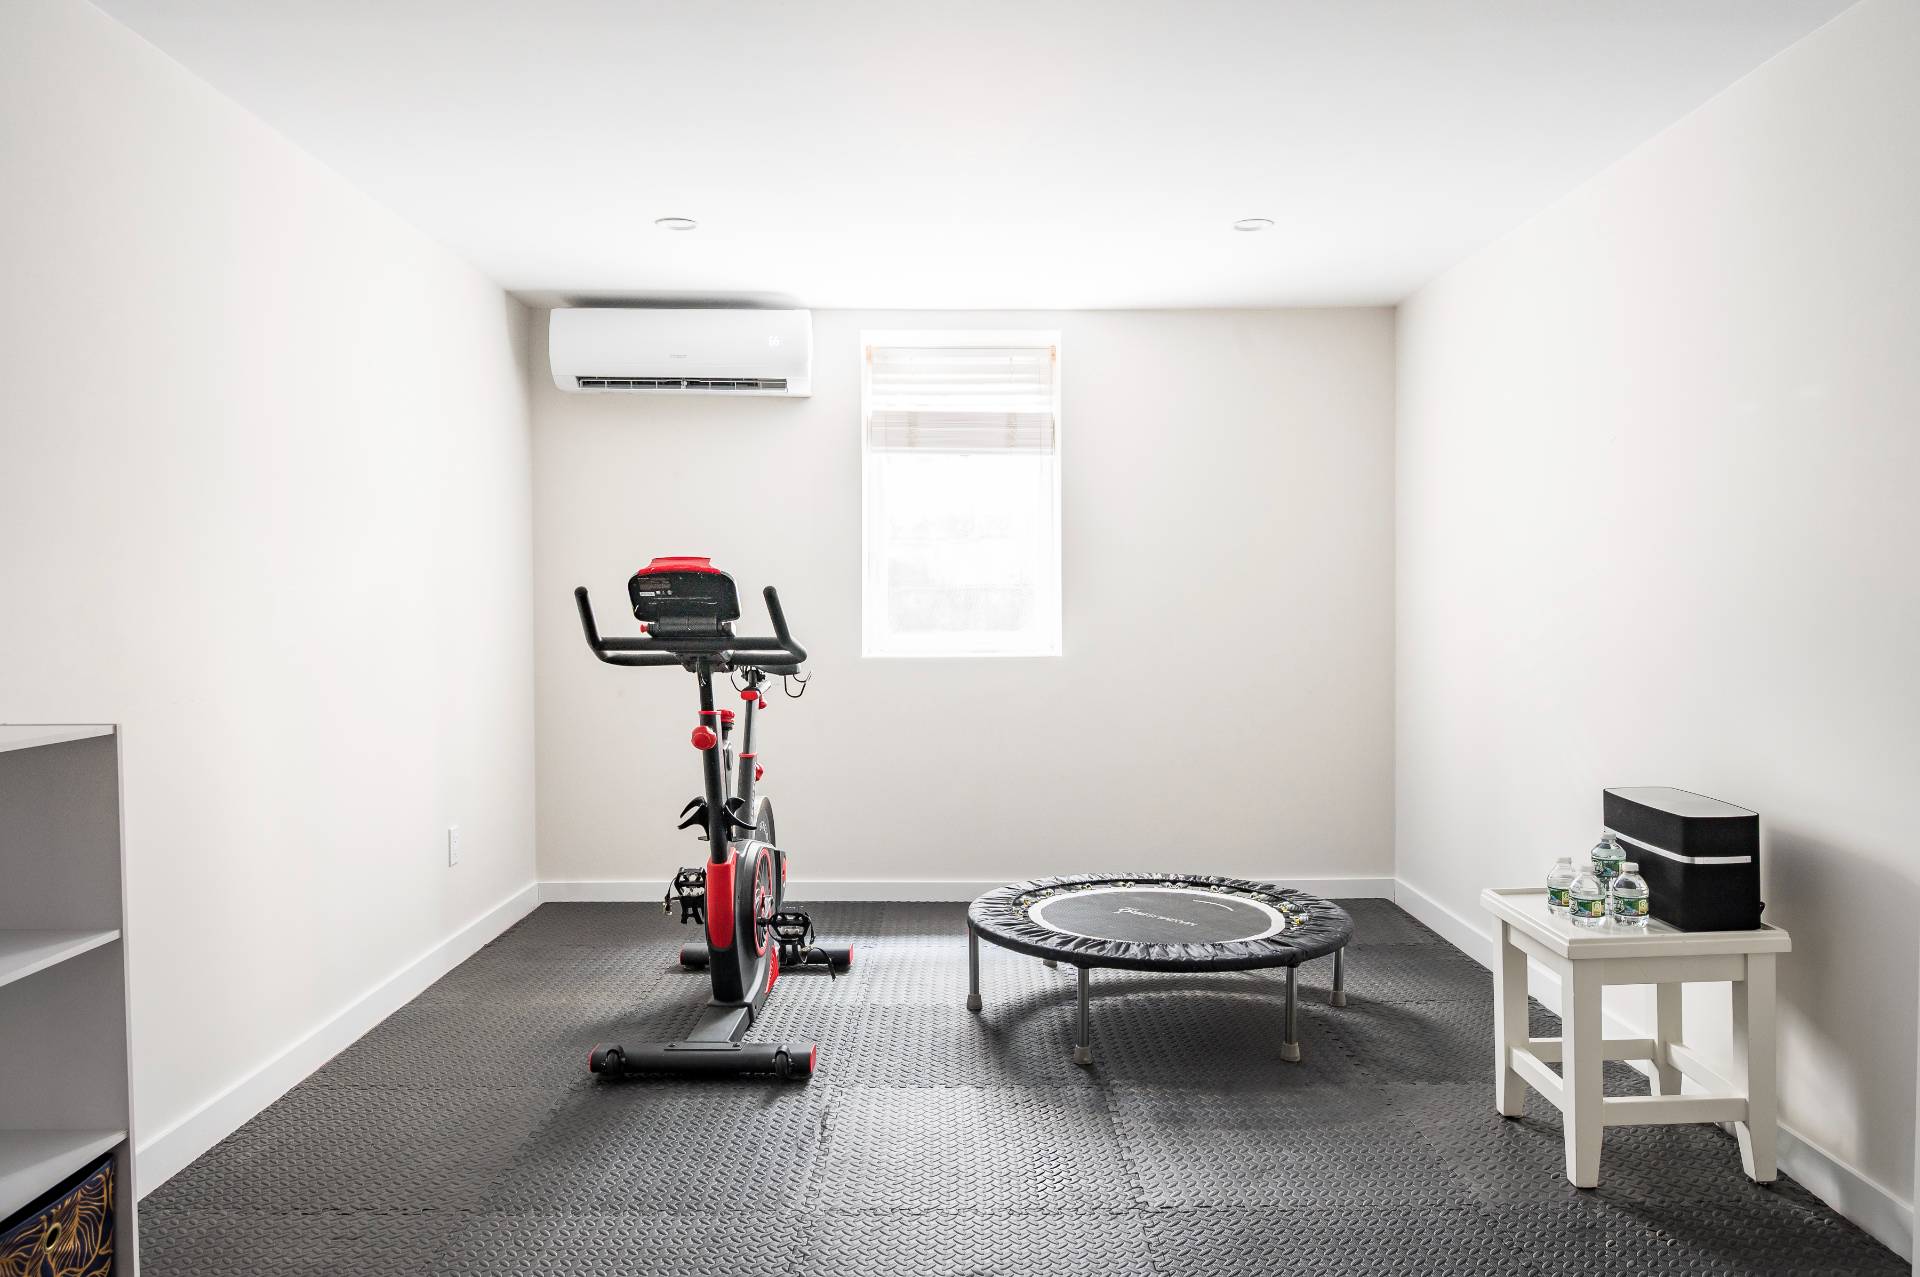
  • Gym
  • Kitchen
  • Breakfast
  • Laundry
  • Private Guestroom
  • First Floor Primary Bedroom
  • First Floor Bathroom
  • 1 Fireplace
  • Central A/C
  • 2 Mini Split Zones
Exterior Features
  • Frame Construction
  • Vinyl Siding
  • Asphalt Shingles Roof
  • Municipal Water
  • Private Septic
  • Pool: In Ground, Gunite, Heated
  • Deck
  • Patio
  • Fence
  • Irrigation System
  • Shed
  • South of the Highway
Community Details
  • Gym
  • Pool
  • Pets Allowed
Listed By
Compass
Mobile: 631-740-1226
Request More Information
Request Showing
Role Agent Buyer
Your Preferred Date & Time
Showing Type:
Listing data is deemed reliable but is NOT guaranteed accurate.
Contact Us
Who Would You Like to Contact Today?

I want to contact an agent about this property!

I wish to provide feedback about the website functionality

Contact Agent
Your Name:
Email:
Phone:
Message:
Security: What is 10 plus 2?