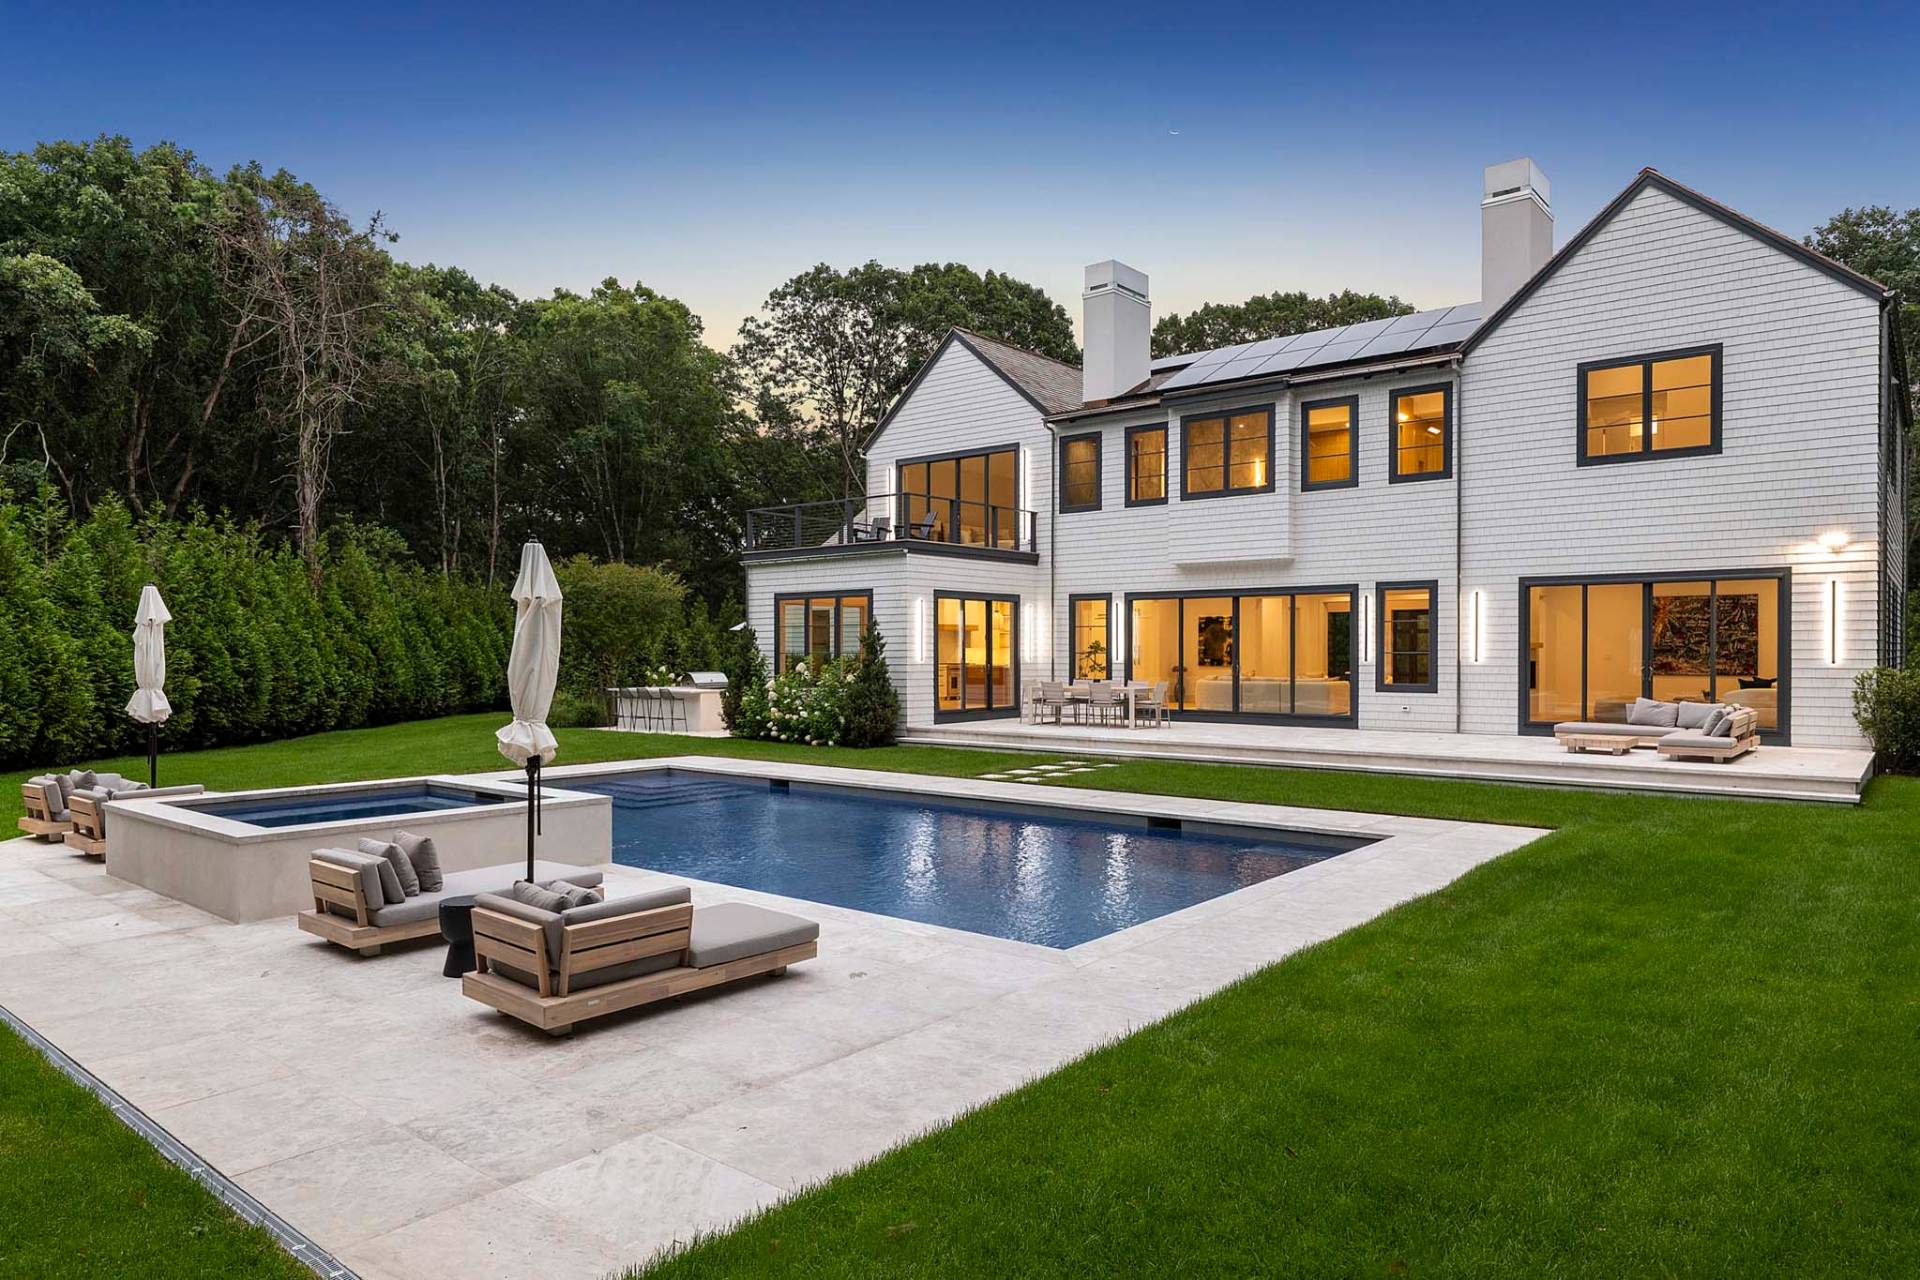
7 Lee Lane, Wainscott, NY 11975

$7,995,000
Active for Sale
7 Beds
7.5 Baths
7366 SF
Built In 2025
 
Listing ID 905792
Property Type Residential
Township East Hampton
Hamlet Wainscott
Tax ID 0300-197.000-0003-007.004
FEMA Flood Map fema.gov/portal
Year Built 2025
   
Associated Documents
FLOORPLANFirst Floor
FLOORPLANSecond Floor
FLOORPLANLower Level
FLOORPLANAll Floors
SURVEYSurvey
 
Virtual Tour

SOUTH OF THE HIGHWAY NEW CONSTRUCTION - RARE OPPORTUNITY

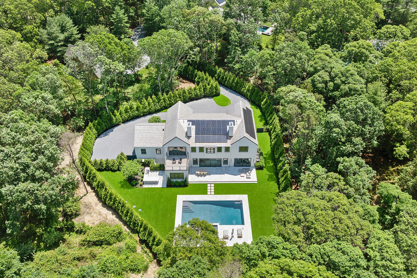
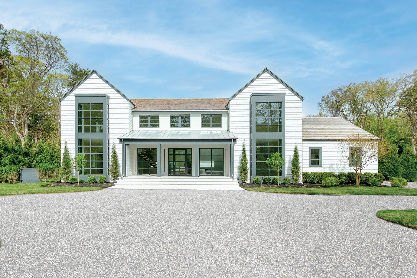
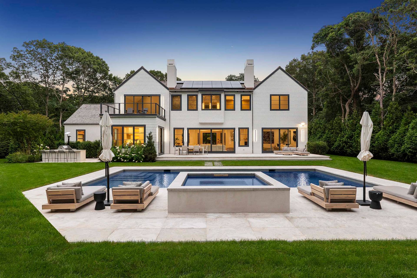
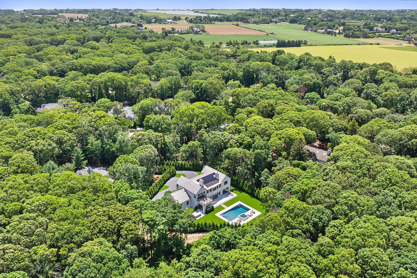
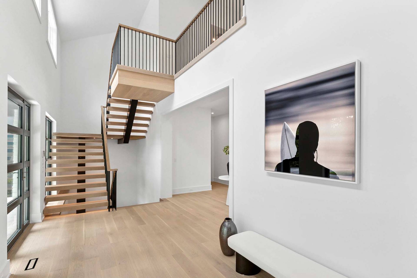
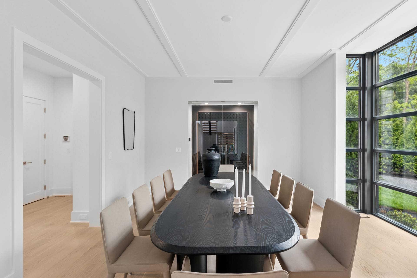
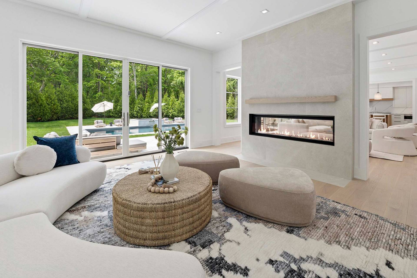
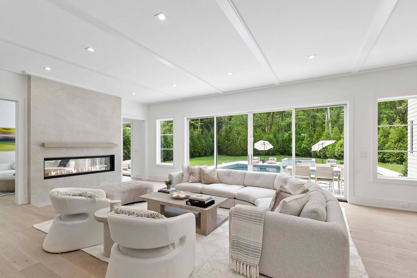
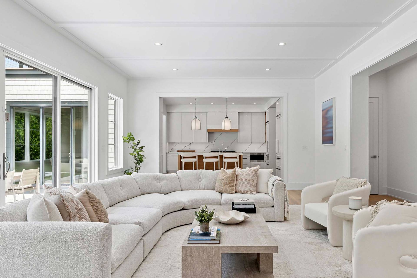
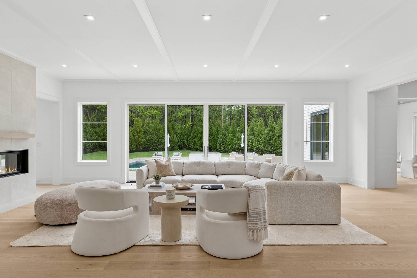
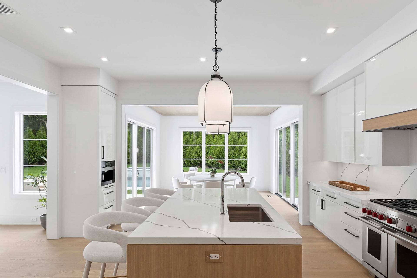
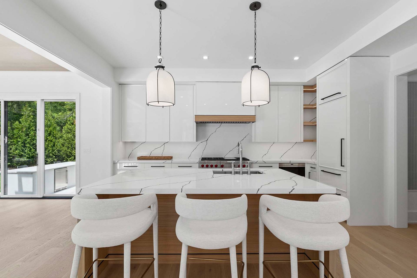
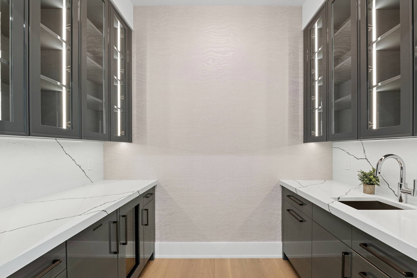
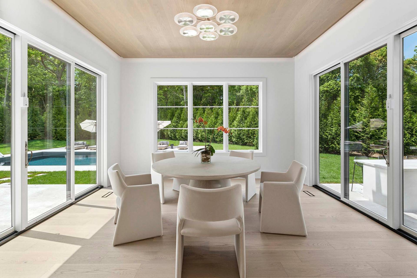
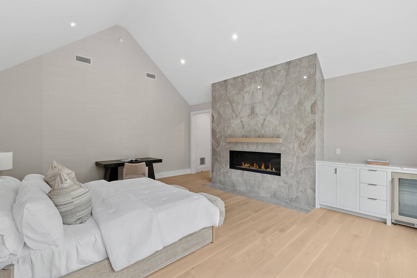
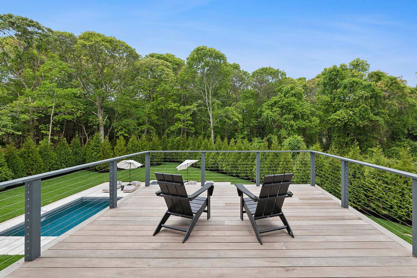
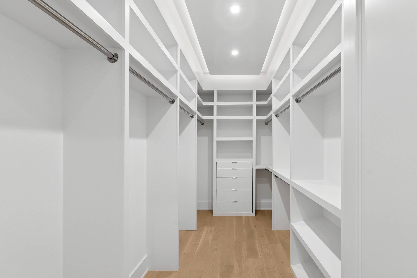
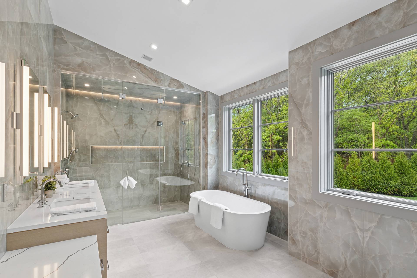
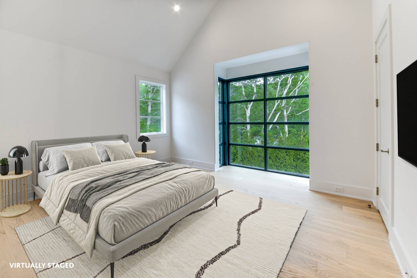
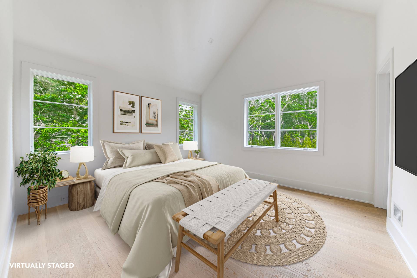
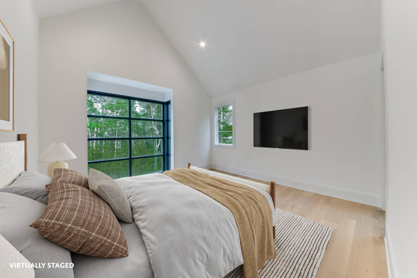
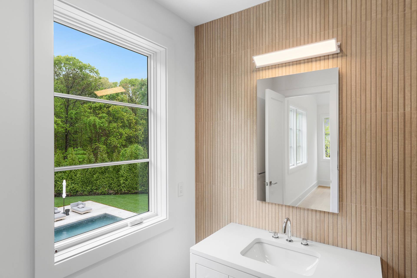
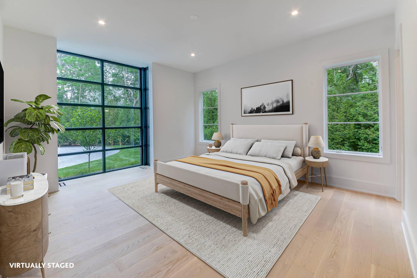
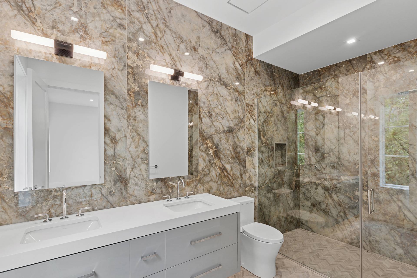
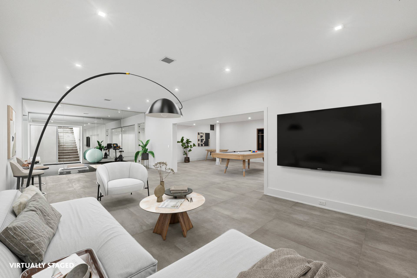
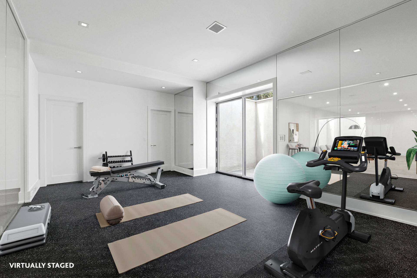
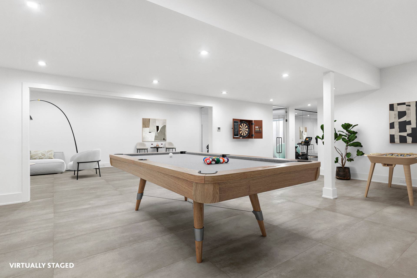
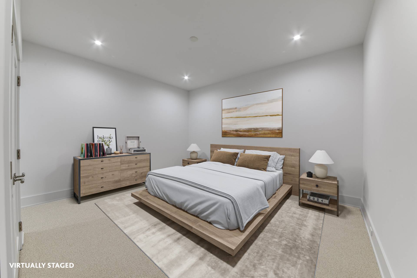
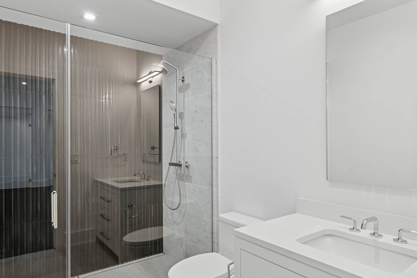
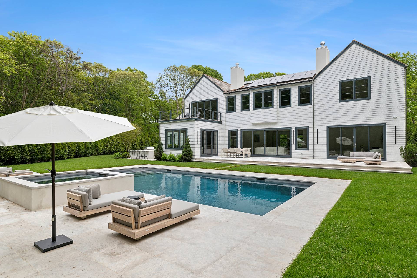
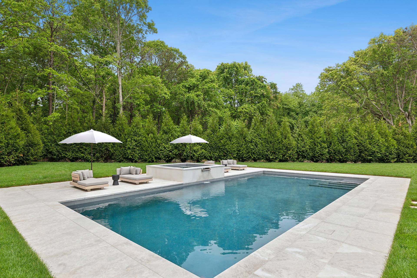
Ready for immediate occupancy and fully furnished. Stunning new construction from renowned Hamptons Paramount Development Group, South of the Highway in Wainscott. Sited on a flag lot off the end of a cul-de-sac and surrounded by scenic easement, this brand-new home has 7,366 +/- sq. ft. of living space on 3 levels with 7 bedrooms, 7.5 baths, an attached 2-car garage, and heated saltwater pool with an optional pool house. Seamless luxury inside and out is woven together for enviable entertaining and everyday, effortless comfort. Interiors are bright and inviting, filled with natural light throughout the contemporary open-concept floorplan. The elevated primary suite has its own private balcony and a luxe bath. Additional bedrooms are spacious and comfortable, sure to impress your friends and guests. Ready for everyday luxury living, the finished lower level includes a home gym, 2 bedrooms, a full bath, a recreation room, and sauna. Easy indoor-outdoor living awaits as you dine al fresco in the backyard with an outdoor kitchen, lounge in the sun by the 20'x40' heated, saltwater pool and wash off after a day at the beach. Positioned perfectly just off the iconic Georgica Pond and surrounding estates, plus the world-class ocean beaches and the countless charms of Wainscott Village.

Property Details
  • 7 Total Bedrooms
  • 7 Full Baths
  • 1 Half Bath
  • 7366 SF (AG)
  • 7366 SF (Total)
  • 1.30 Acres
  • Built in 2025
  • 2 Stories
  • Full Basement
  • 2322 Lower Level SF
Interior Features
  • Oven/Range
  • Refrigerator
  • Dishwasher
  • Microwave
  • Washer
  • Dryer
  • Stainless Steel
  • Appliance Hot Water Heater
  • Hardwood Flooring
  • Entry Foyer
  • Living Room
  • Dining Room
  • Family Room
  • Formal Room
  • Den/Office
  • Primary Bedroom
  • Walk-in Closet
  • Great Room
  • Gym
  • Kitchen
  • Breakfast
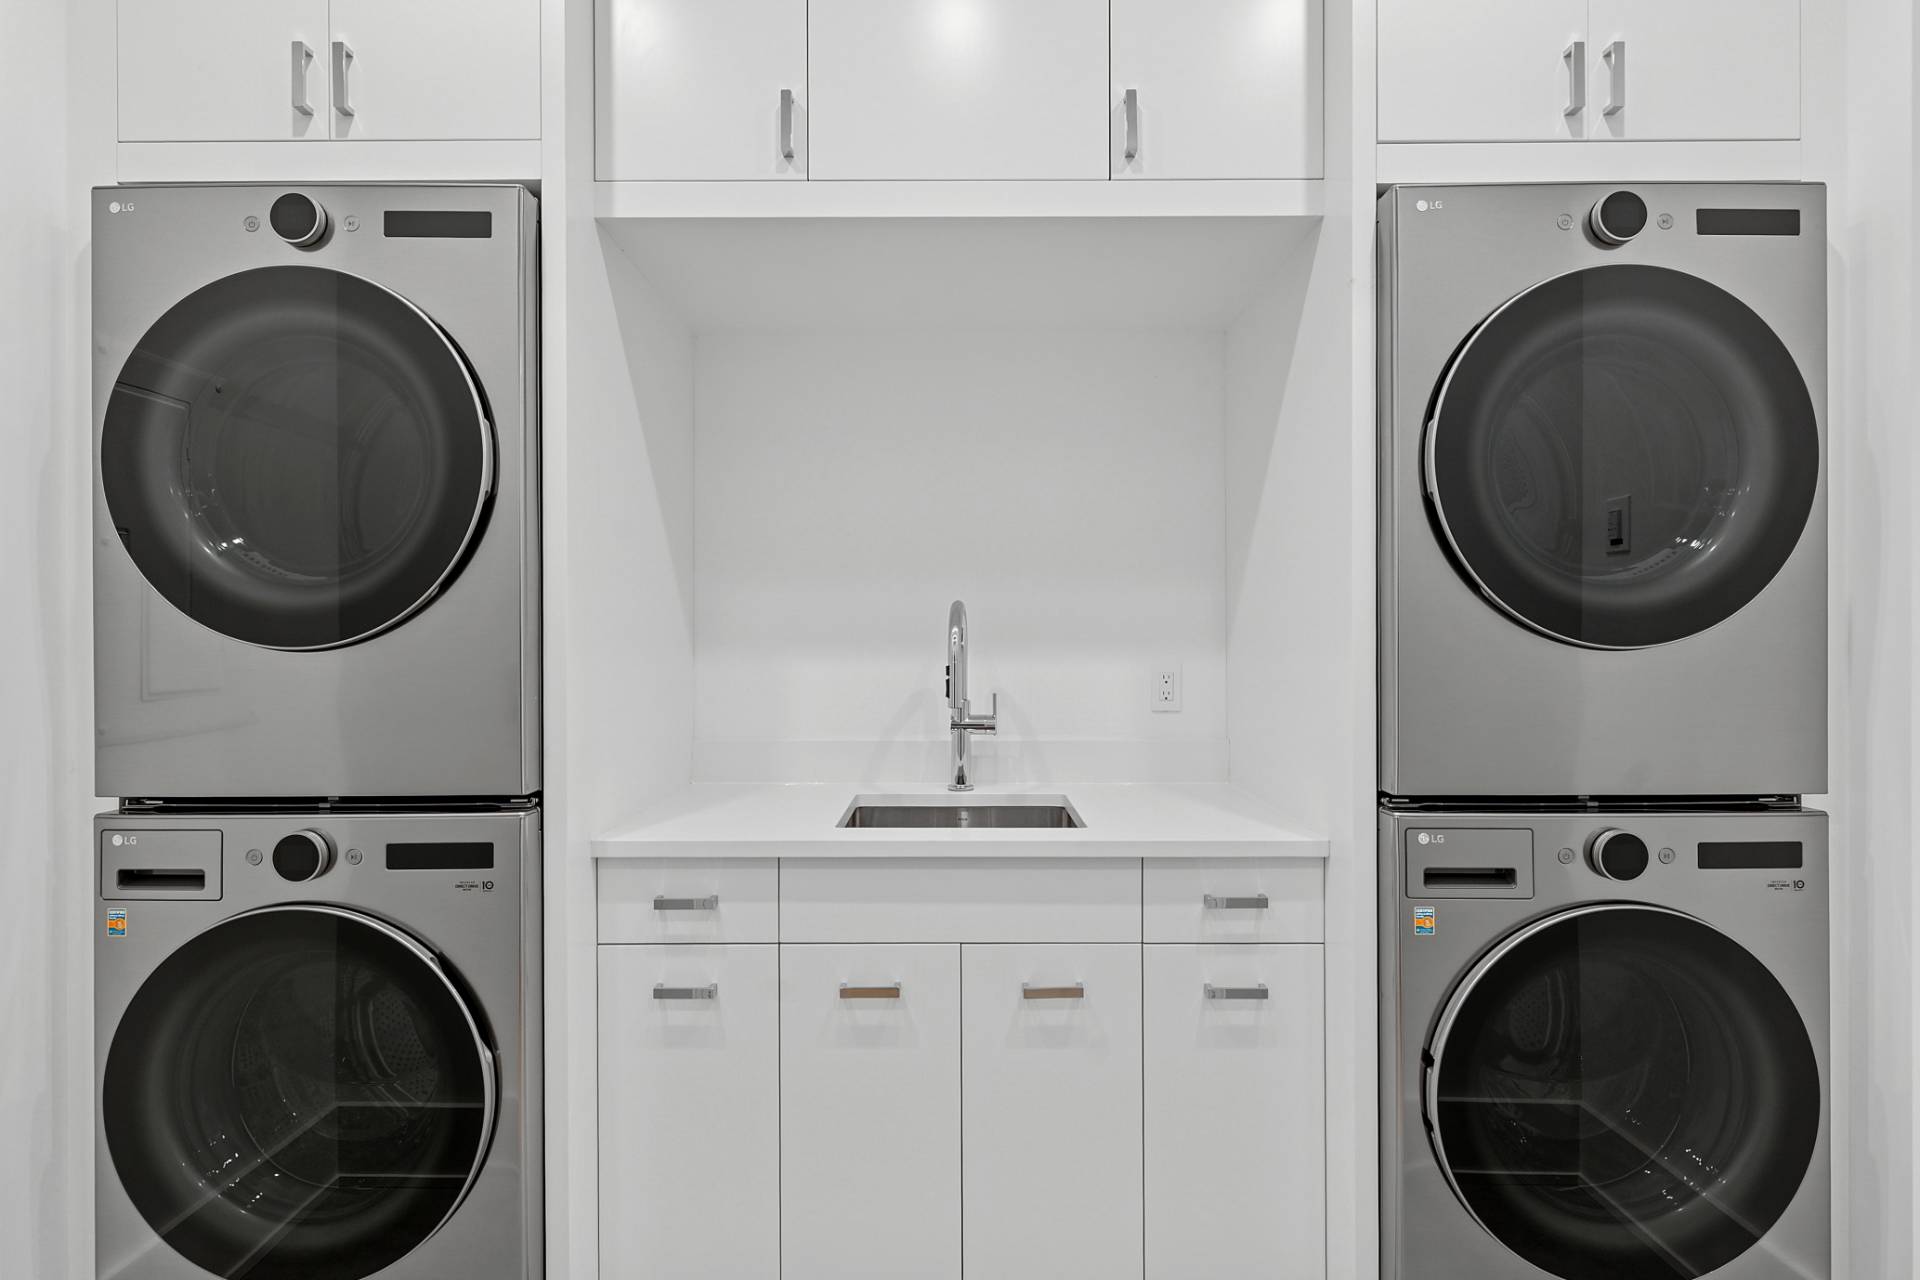
  • Laundry
  • First Floor Primary Bedroom
  • First Floor Bathroom
  • 3 Fireplaces
  • Other Heat Type
  • Propane Fuel
  • Central A/C
Exterior Features
  • Frame Construction
  • Wood Siding
  • Attached Garage
  • 2 Garage Spaces
  • Pool: In Ground, Gunite, Heated, Salt Water, Spa
  • Pool Size: 20x40
  • Fence
  • Driveway
  • New Construction
  • South of the Highway
Listed By
Saunders & Associates
Office: 631-458-4879
Mobile: 516-768-7330
Request More Information
Request Showing
Role Agent Buyer
Your Preferred Date & Time
Showing Type:
Listing data is deemed reliable but is NOT guaranteed accurate.
Contact Us
Who Would You Like to Contact Today?

I want to contact an agent about this property!

I wish to provide feedback about the website functionality

Contact Agent
Your Name:
Email:
Phone:
Message:
Security: What is 8 minus 5?