71 Tansey Lane, Bridgehampton, NY 11932

$4,800,000
Active for Sale
6 Beds
5.5 Baths
4747 SF
Built In 2025
 
Listing ID 923052
Property Type House
Township Southampton
Hamlet Bridgehampton
Tax ID 0900-054.000-0003-032.000
FEMA Flood Map fema.gov/portal
Year Built 2025
   
Associated Documents
FLOORPLANBasement
FLOORPLANFirst Floor
FLOORPLANSecond Floor
FLOORPLANSite Plan
FLOORPLANAll Floors
SURVEYSurvey
 
Virtual Tour

New Construction On A Cul De Sac

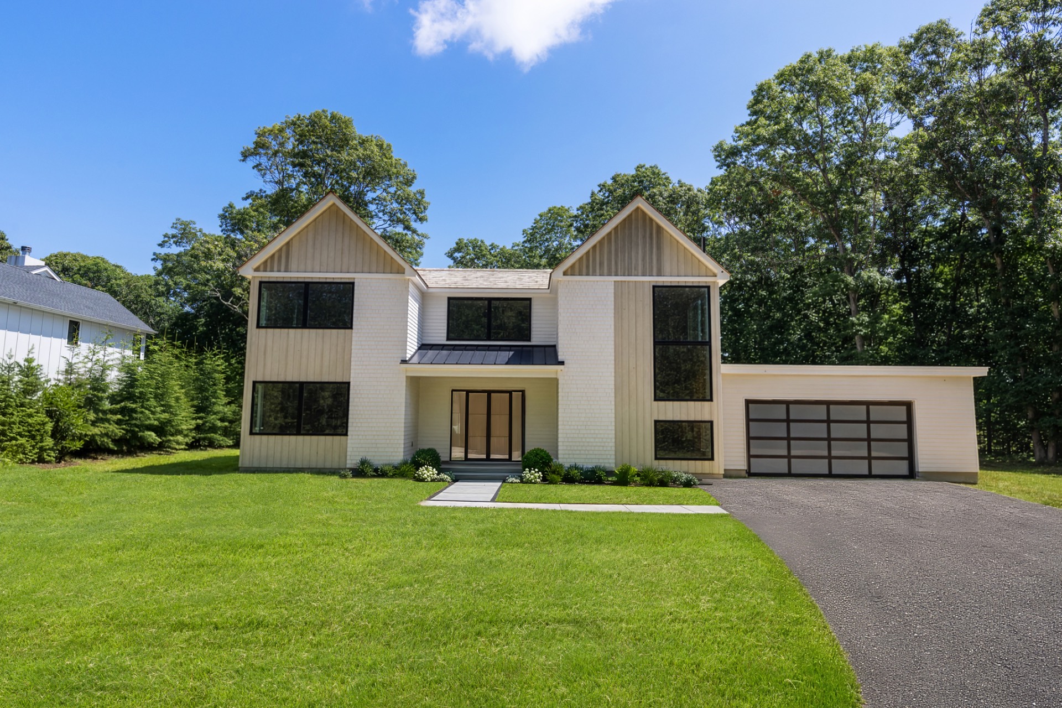
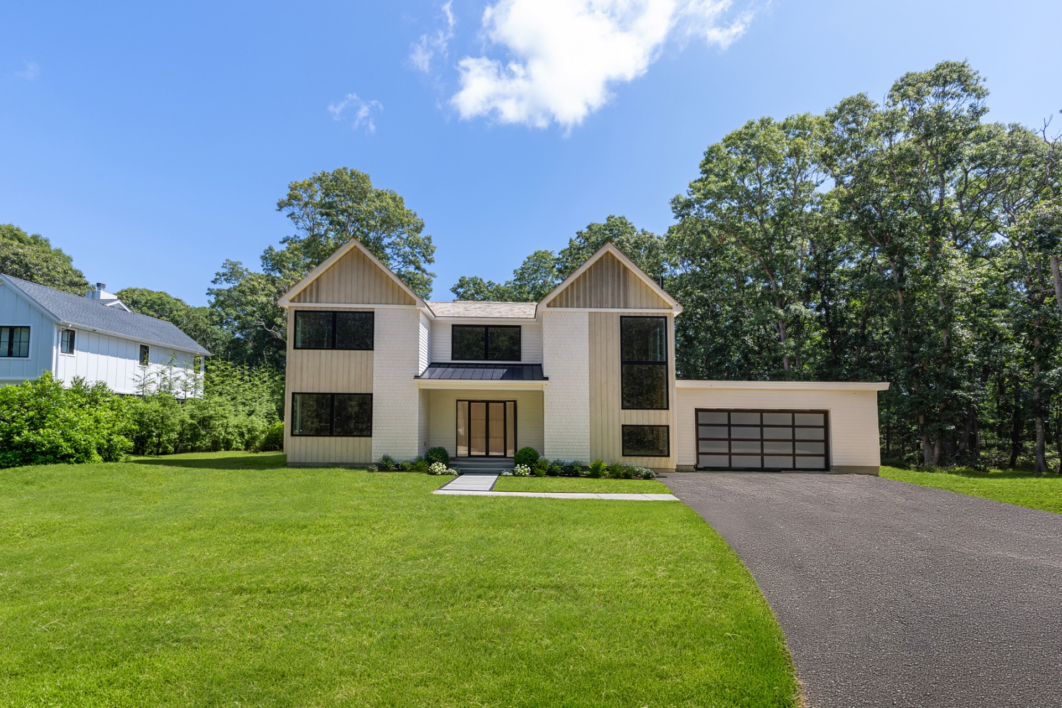
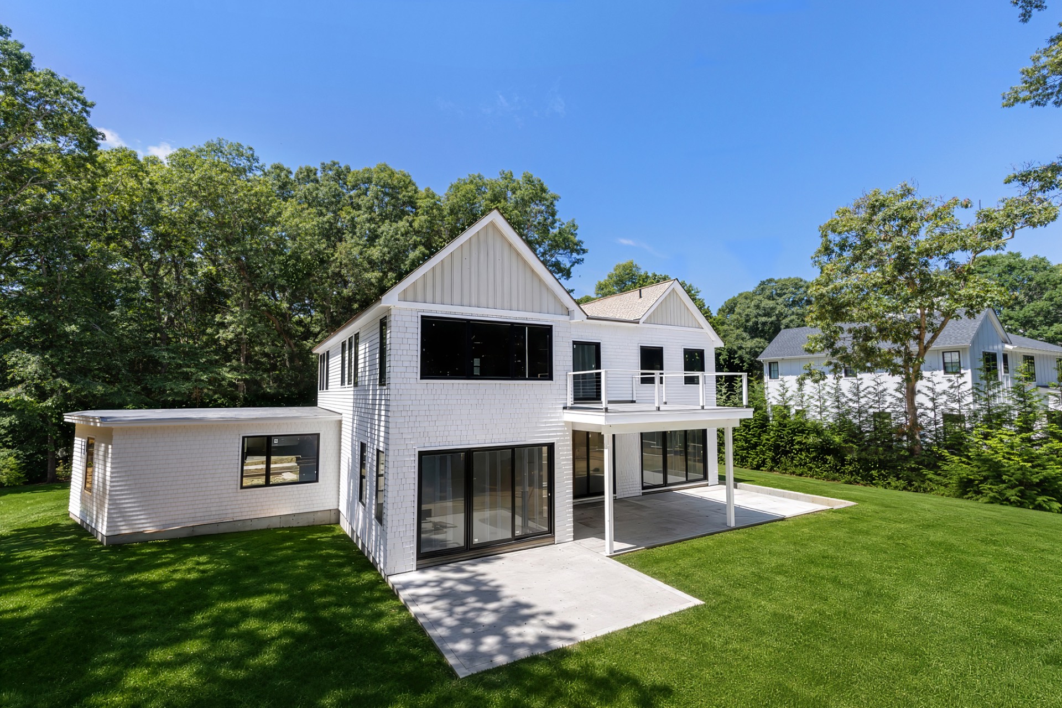
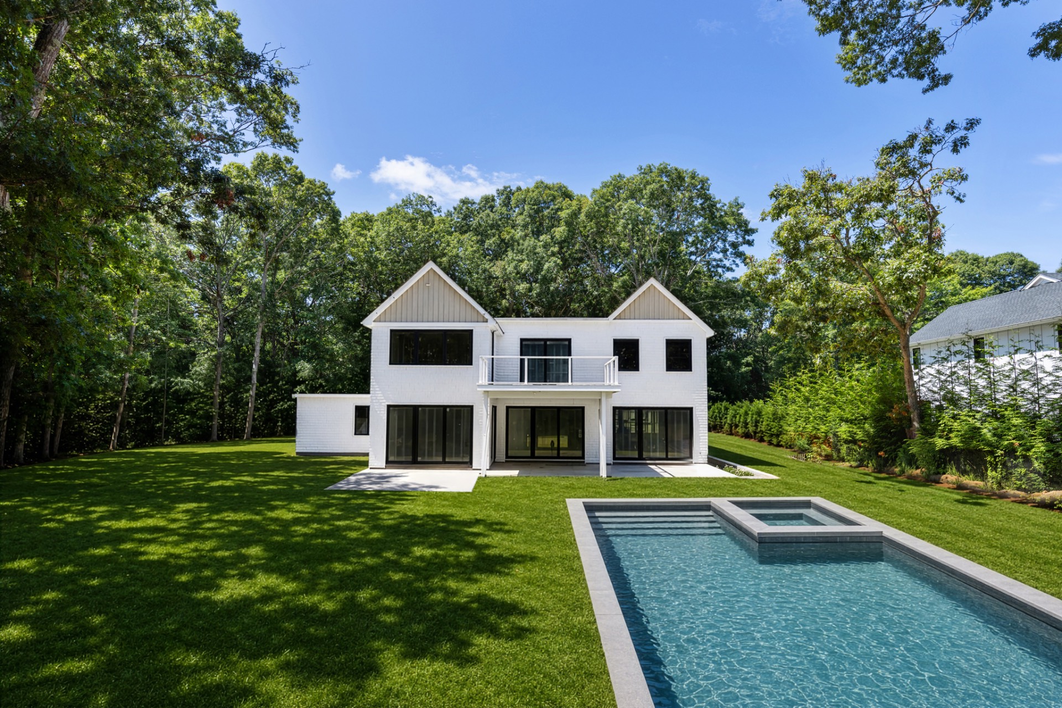
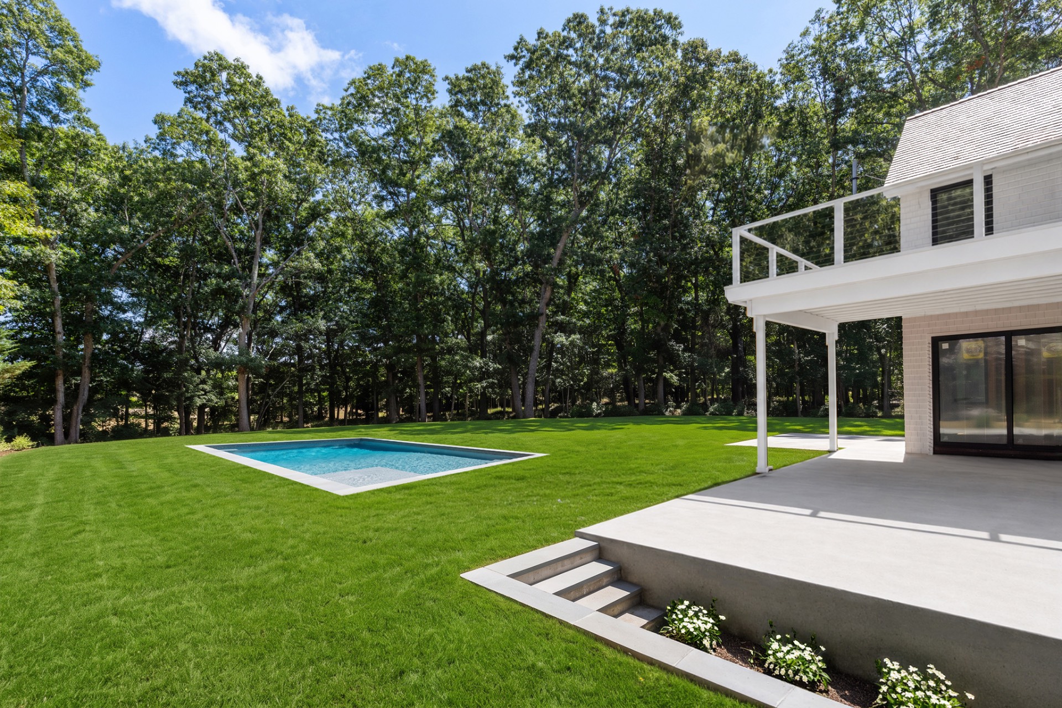
Located on a quiet cul-de-sac in the sought-after Bridgewoods community, this brand-new 6-bedroom, 5.5-bath home offers 4,747 square feet of thoughtfully designed living space on 0.39 acres. Built in 2025, the home features a transitional style with clean lines, open living areas, and high-quality finishes throughout. The main level includes an open kitchen with quartz countertops and stainless steel appliances, a spacious great room with fireplace, and a first-floor primary suite with walk-in closet and en suite bath. The finished lower level adds 1,337 square feet of additional living space, including two guest bedrooms, a full bath, and walk-out access to the backyard. Outdoors, a heated 18'x36' gunite saltwater pool is surrounded by mature trees for added privacy. Additional features include a two-car garage, municipal water, private septic, and central air conditioning with four-zone climate control. Conveniently located near village shops, dining, transportation, and ocean beaches.

Property Details
  • 6 Total Bedrooms
  • 5 Full Baths
  • 1 Half Bath
  • 4747 SF (AG)
  • 4747 SF (Total)
  • 0.39 Acres
  • Built in 2025
  • 2 Stories
  • Transitional Style
  • Full Basement
  • 1337 Lower Level SF
  • Lower Level: Finished, Walk Out
  • 2 Lower Level Bedrooms
  • 1 Lower Level Bathroom
Interior Features
  • Open Kitchen
  • Quartz Kitchen Counter
  • Oven/Range
  • Refrigerator
  • Dishwasher
  • Dryer
  • Stainless Steel
  • Carpet Flooring
  • Ceramic Tile Flooring
  • Hardwood Flooring
  • Entry Foyer
  • Living Room
  • Dining Room
  • Family Room
  • Den/Office
  • Study
  • Primary Bedroom
  • en Suite Bathroom
  • Walk-in Closet
  • Bonus Room
  • Great Room
  • Kitchen
  • Breakfast
  • Laundry
  • Private Guestroom
  • First Floor Primary Bedroom
  • First Floor Bathroom
  • 1 Fireplace
  • Forced Air
  • 4 Heat/AC Zones
  • Propane Fuel
  • Natural Gas Avail
  • Central A/C
Exterior Features
  • Hardi-Board Siding
  • Cedar Clapboard Siding
  • Cedar Shake Siding
  • Asphalt Shingles Roof
  • Metal Roof
  • 2 Garage Spaces
  • Municipal Water
  • Private Septic
  • Pool: In Ground, Gunite, Salt Water
  • Pool Size: 18/36
  • Wooded View
  • New Construction
  • Near Bus
  • Near Train
Listed By
Saunders & Associates
Office: 201-707-7178
Mobile: 201-707-7178
Saunders & Associates
Office: 516-382-5154
Mobile: 516-382-5154
Saunders & Associates
Request More Information
Request Showing
Role Agent Buyer
Your Preferred Date & Time
Showing Type:
Listing data is deemed reliable but is NOT guaranteed accurate.
 
Contact Us
Who Would You Like to Contact Today?

I want to contact an agent about this property!

I wish to provide feedback about the website functionality

Contact Agent
Your Name:
Email:
Phone:
Message:
Security: What is 6 minus 1?