72 Trelawney Road, Bridgehampton, NY 11932

Seasonal Rental
Active for Rent
6 Beds
6F 2H Baths
7100 SF
Built In 2013
 
Listing ID 927077
Property Type Residential
Township Southampton
Hamlet Bridgehampton
Tax ID 0900-087.000-0004-003.000
FEMA Flood Map fema.gov/portal
Year Built 2013
   
Virtual Tour

South Of Highway Bridgehampton

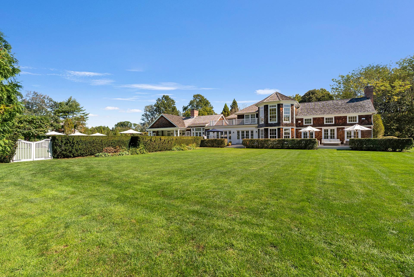
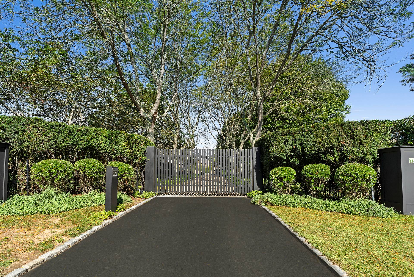
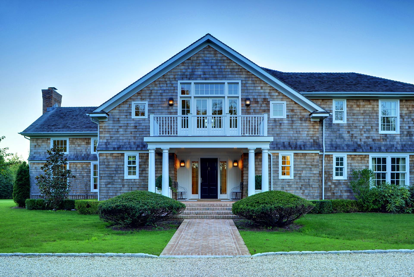
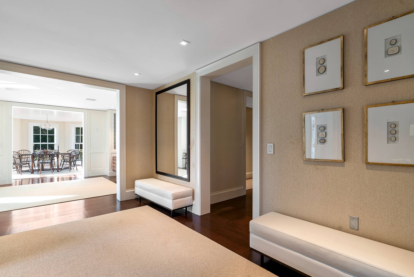
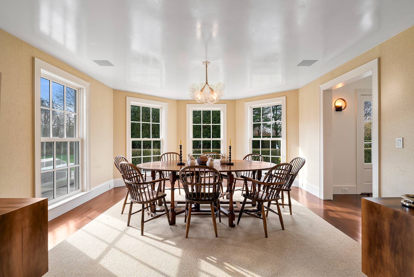
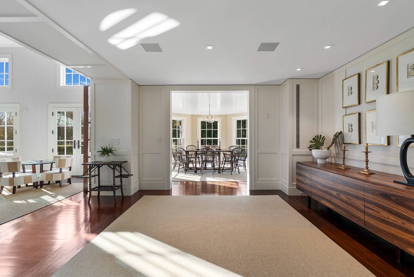
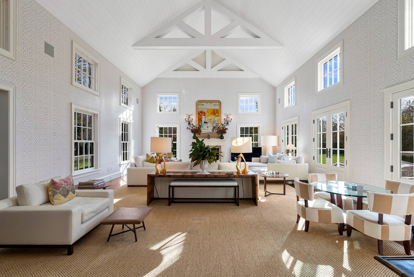
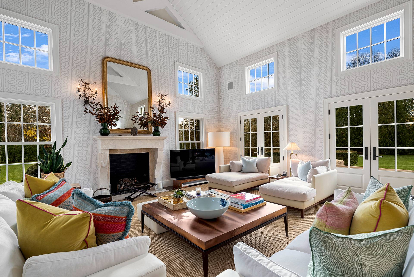
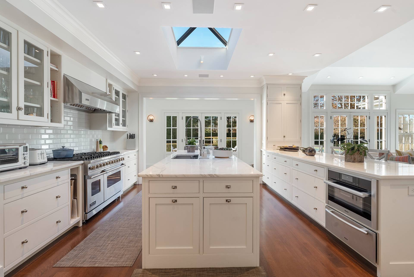
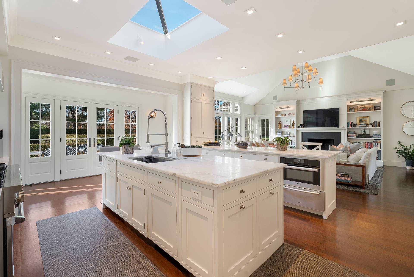
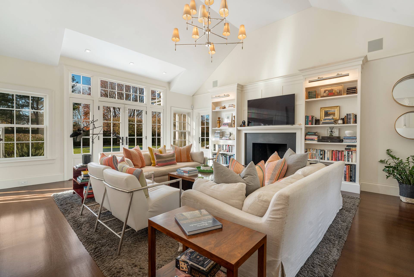
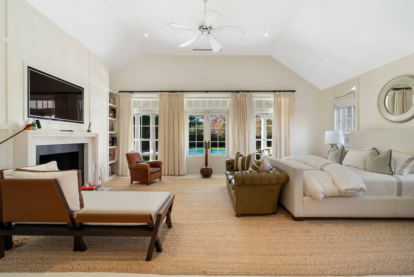
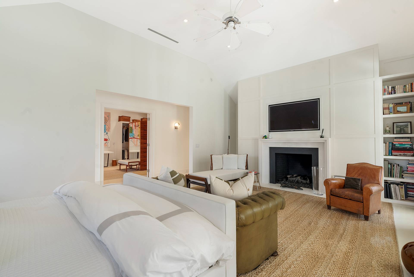
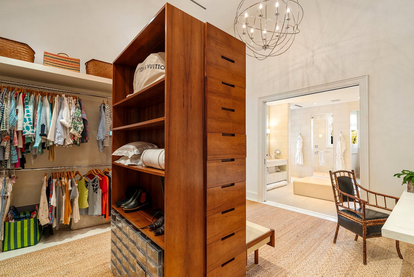
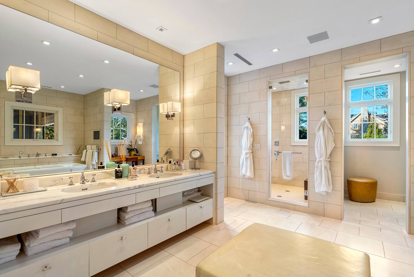
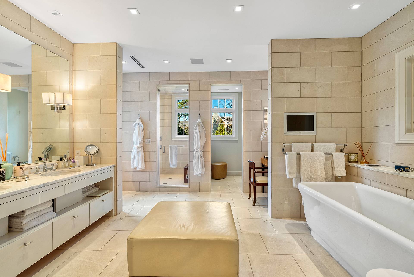
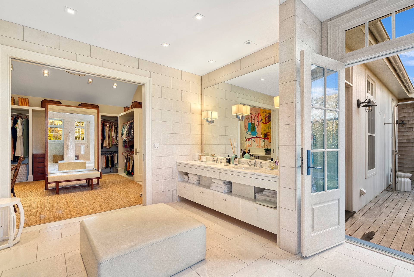
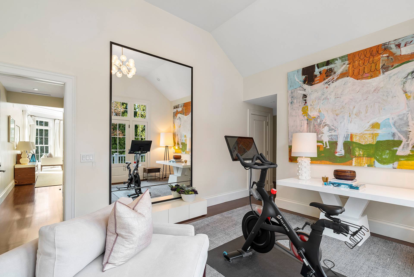
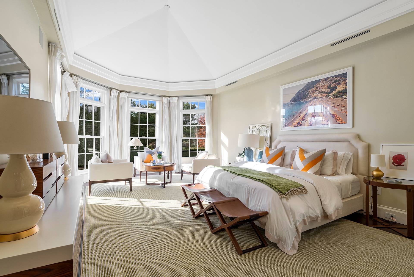
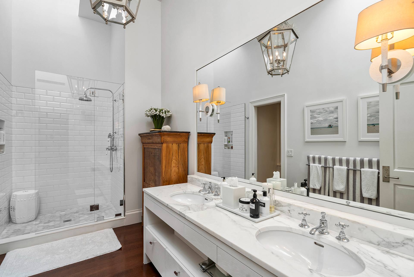
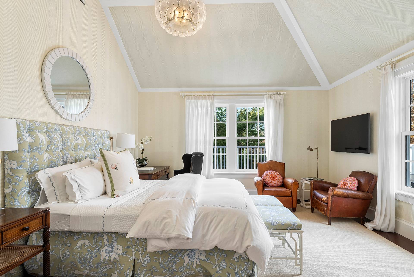
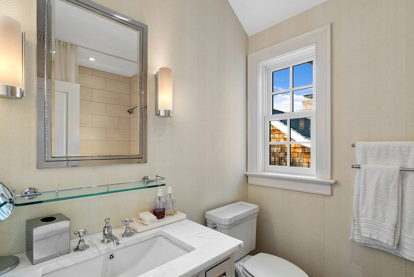
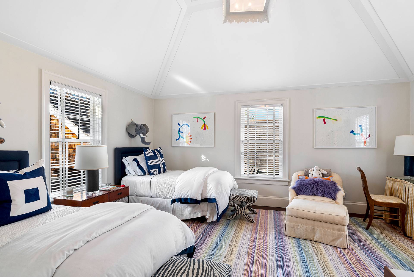
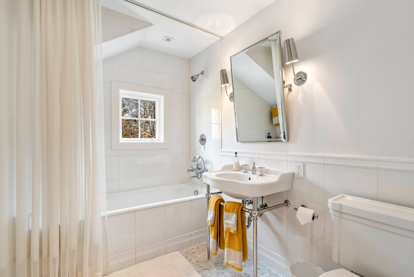
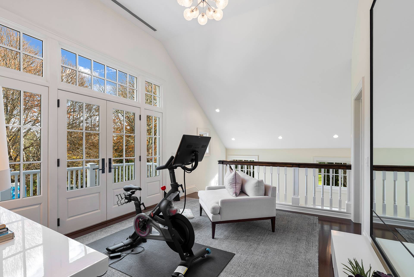
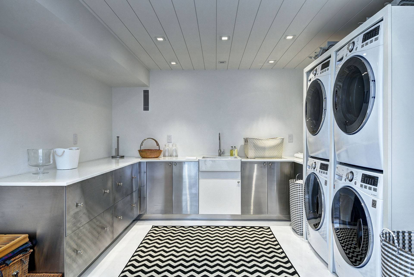
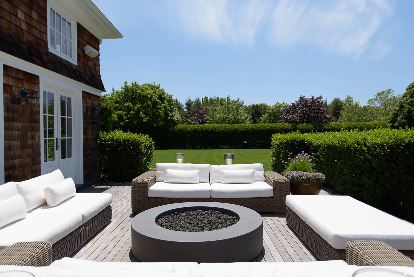
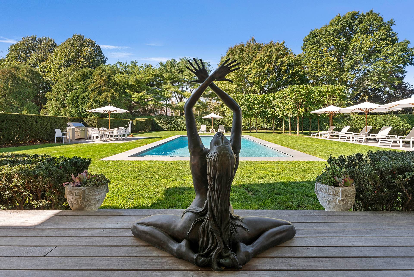
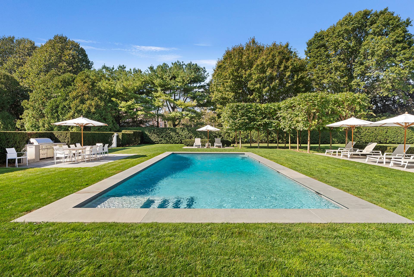
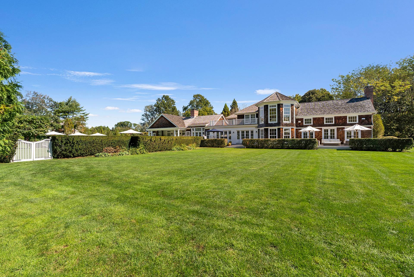
RA260301 Fully rebuilt in June 2013 and designed by architect James McChesney, this impeccable 7,100 sf traditional located in Bridgehampton South offers total privacy on 2.3 acres surrounded by established hedges. This six bedroom, six and two half baths residence offers magnificent living spaces and custom features throughout. The gourmet eat-in-kitchen features a breakfast bar, Viking stove, dual dishwashers, dual Subzero refrigerators, Miele speed oven and warming drawer, custom cabinetry, and Calcutta gold marble throughout. The adjacent butler's pantry offers plenty of storage space with 17' of floor to ceiling custom cabinetry, farmer's sink, and Miele washer & Dryer (oversized laundry room with four additional machines in the lower level). The adjoining living room offers 12' ceilings, a fireplace, and elegant furnishings. Formal dining and living rooms are also found on the first level of this elegant home. In addition, the first floor Primary suite features a fireplace, covered terrace, oversized dressing room, and a limestone bathroom with an indoor and outdoor shower in a private garden. The exterior of this residence features a 40' heated gunite pool surrounded by beautiful landscaping, bluestone terraces with outdoor subzero refrigerator, stainless steel cabinetry and Gas grill. Plenty of mahogany decking, two outdoor showers and half bath. Additional features include a geothermal heating and cooling, thermostats accessible via IPhone App, Sonos internet/phone/sound system both indoor and outdoor, and landscape lighting. Available August first through Labor Day. Listing ID: 927077
Property Details
  • 6 Total Bedrooms
  • 6 Full Baths
  • 2 Half Baths
  • 7100 SF (AG)
  • 7100 SF (Total)
  • 2.30 Acres
  • Built in 2013
  • 2 Stories
  • Available 11/14/2025
  • Traditional Style
  • Full Basement
  • Lower Level: Finished
  • 1 Lower Level Bedroom
  • 1 Lower Level Bathroom
Rental Details
  • Linens Included
  • Pets Allowed
  • Pet Notes: Tenant is responsible for any damage caused by the pet.
  • Rental Reg. # RA230301
Seasonal Rental
PeriodPriceDatesStatus
August-LD$195,000Aug 1st - Sep 7th 2026Available
Interior Features
  • Eat-In Kitchen
  • Marble Kitchen Counter
  • Oven/Range
  • Refrigerator
  • Dishwasher
  • Microwave
  • Garbage Disposal
  • Washer
  • Dryer
  • Stainless Steel
  • Appliance Hot Water Heater
  • Hardwood Flooring
  • Furnished
  • Entry Foyer
  • Dining Room
  • Family Room
  • Primary Bedroom
  • en Suite Bathroom
  • Walk-in Closet
  • Great Room
  • Kitchen
  • Laundry
  • First Floor Primary Bedroom
  • First Floor Bathroom
  • 3 Fireplaces
  • Propane Stove
  • Geo-Thermal
  • 5 Heat/AC Zones
  • Natural Gas Avail
  • Central A/C
Exterior Features
  • Cedar Shake Siding
  • Cedar Roof
  • Detached Garage
  • 2 Garage Spaces
  • Municipal Water
  • Private Septic
  • Pool: In Ground, Gunite, Heated
  • Pool Size: 40X20
  • Deck
  • Patio
  • Fence
  • Covered Porch
  • Irrigation System
  • South of the Highway
Listed By
Maria Pashby Dual Lic
Brown Harris Stevens (Bridgehampton)
Office: 631-537-4330
Mobile: 917-520-0592
Request More Information
Request Showing
Role Agent Buyer
Your Preferred Date & Time
Showing Type:
Listing data is deemed reliable but is NOT guaranteed accurate.
Contact Us
Who Would You Like to Contact Today?

I want to contact an agent about this property!

I wish to provide feedback about the website functionality

Contact Agent
Your Name:
Email:
Phone:
Message:
Security: What is 7 plus 5?