8 Polo Court, Bridgehampton, NY 11932

Seasonal Rental
Active for Rent
8 Beds
8F 3H Baths
7936 SF
 
Listing ID 905650
Property Type House
Township Southampton
Hamlet Bridgehampton
Tax ID 0900-083.000-0001-001.004
FEMA Flood Map fema.gov/portal
Virtual Tour

Polo Court Rental with Tennis

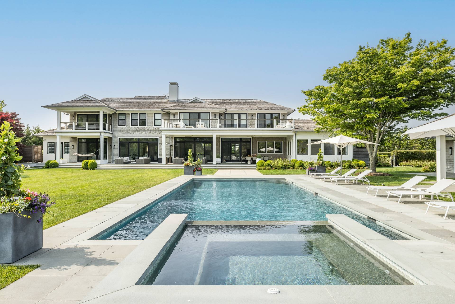
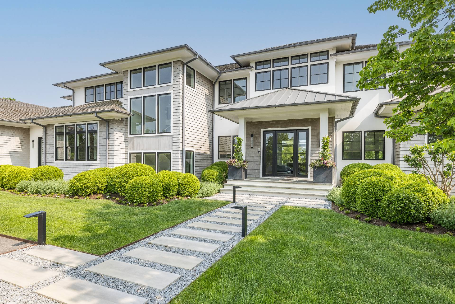
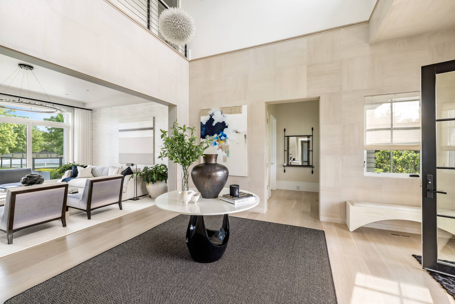
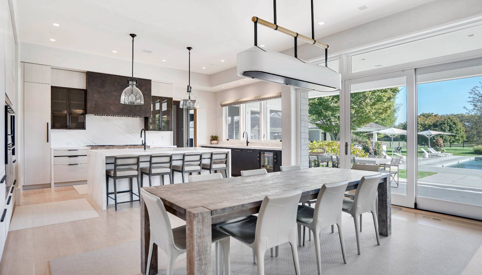
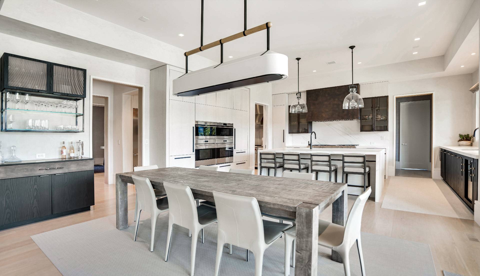
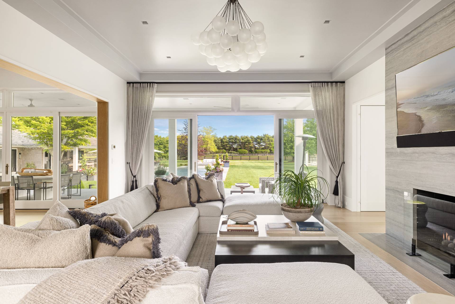
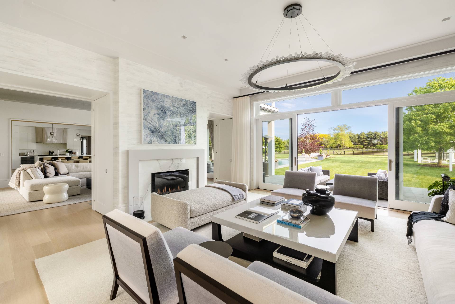
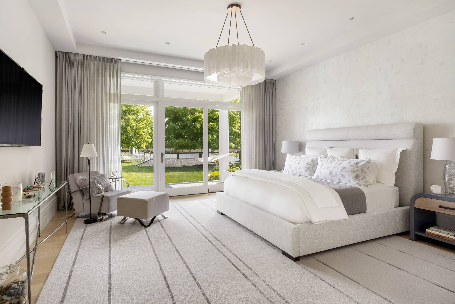
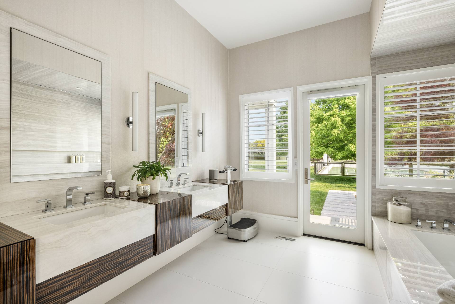
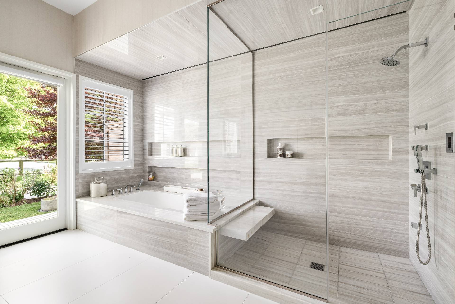
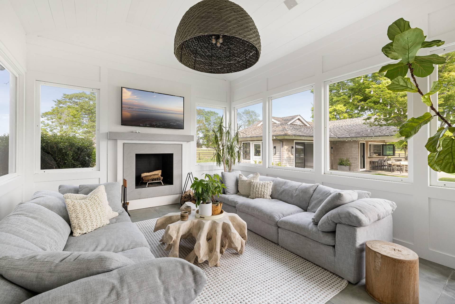
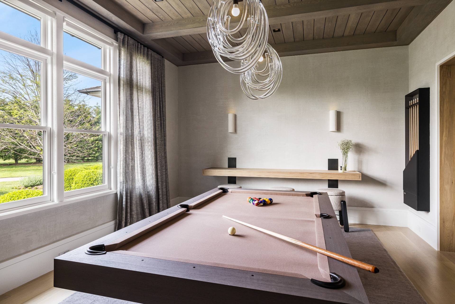
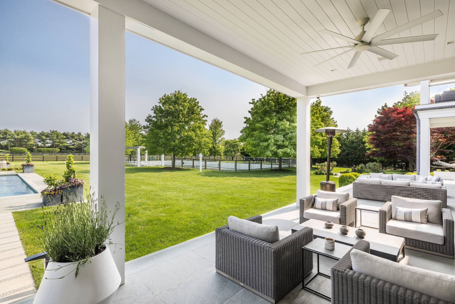
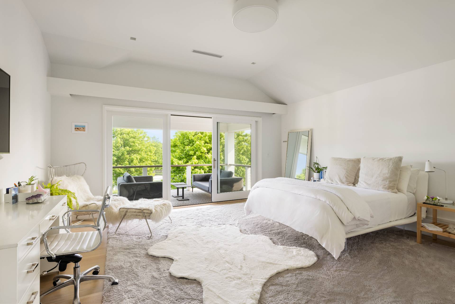
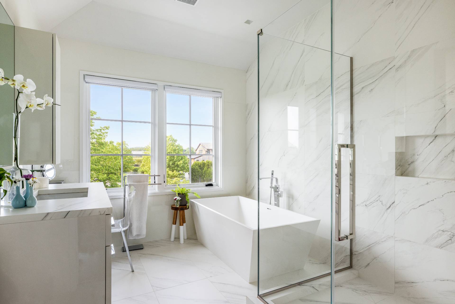
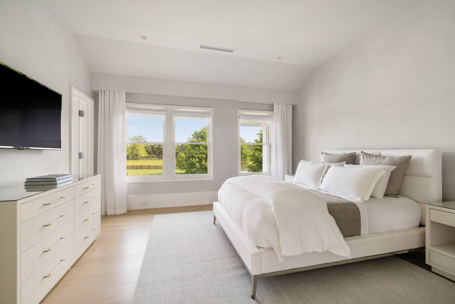
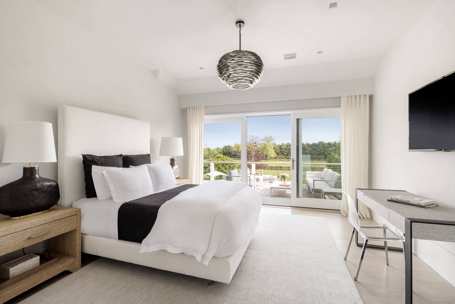
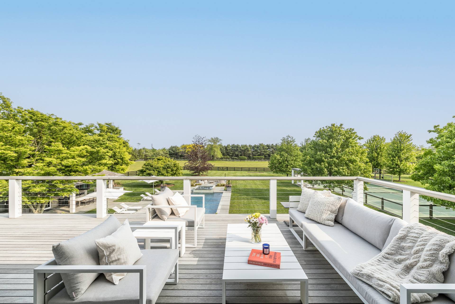
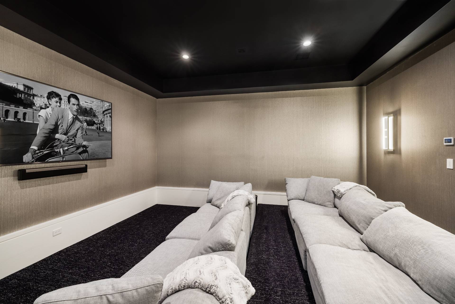
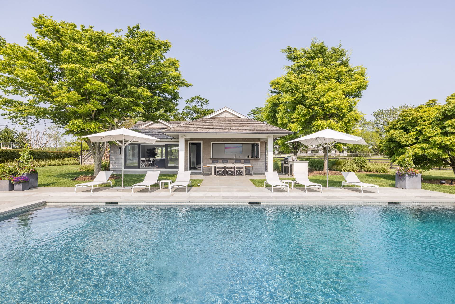
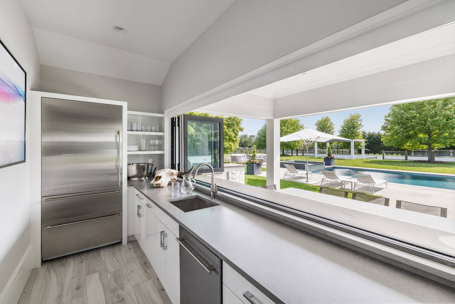
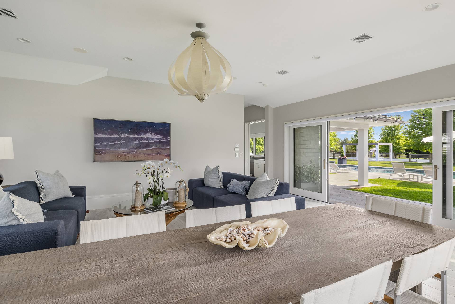
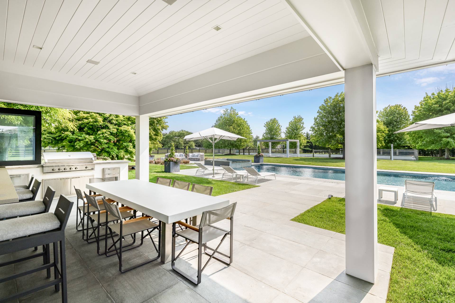
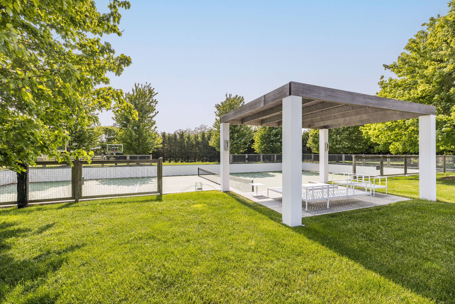
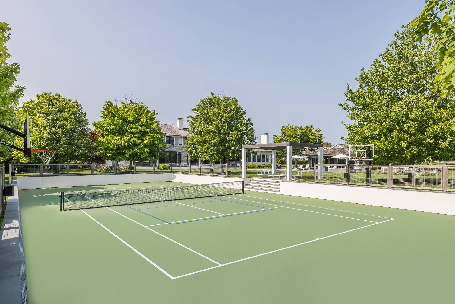
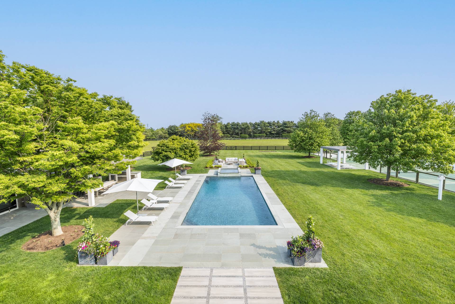
Welcome to 8 Polo Court, a stunning custom-built home in the prestigious Two Trees Development of Bridgehampton. This impressive residence boasts 8 bedrooms, 11 bathrooms, and over 11,000 sq ft of living space across three levels. Inside, you'll find high ceilings and an abundance of natural light. The main kitchen opens up to a beautiful blue stone patio with breathtaking views of the expansive 2-acre property overlooking the reserve. The home offers multiple spacious living areas, a custom kitchen and separate chefs kitchen, first-floor primary bedroom, four-car garage, and a sunroom, among other features. The full basement provides even more entertainment options, with a gym, theater, and additional guest rooms. For outdoor enjoyment, there's a sunken tennis court with pickleball, heated gunite 20x50 pool with spa, and two outdoor showers. The pool house is a perfect complement to the main house, complete with an office, bathroom, living/dining space, kitchenette and outdoor kitchen/bar.

Property Details
  • 8 Total Bedrooms
  • 8 Full Baths
  • 3 Half Baths
  • 7936 SF (AG)
  • 7936 SF (Total)
  • 1.94 Acres
  • 2 Stories
  • Full Basement
  • Lower Level: Finished
  • 2 Lower Level Bedrooms
  • 2 Lower Level Bathrooms
Rental Details
  • Internet
  • TV
  • Linens Included
  • No Pets Allowed
  • Rental Reg. # RP220506
Seasonal Rental
PeriodPriceDatesStatus
Weekly$200,000Jun 14th - Jun 22nd 2026Unavailable
July$550,000Jul 1st - Jul 31st 2026Rented
Two Weeks$250,000Aug 1st - Aug 31st 2026Available
August-LD$600,000Aug 1st - Sep 7th 2026Available
August$550,000Aug 1st - Aug 31st 2026Available
Interior Features
  • Open Kitchen
  • Oven/Range
  • Refrigerator
  • Dishwasher
  • Microwave
  • Garbage Disposal
  • Washer
  • Dryer
  • Stainless Steel
  • Hardwood Flooring
  • Furnished
  • Entry Foyer
  • Living Room
  • Dining Room
  • Family Room
  • Formal Room
  • Den/Office
  • Study
  • Primary Bedroom
  • en Suite Bathroom
  • Walk-in Closet
  • Media Room
  • Bonus Room
  • Great Room
  • Gym
  • Kitchen
  • Breakfast
  • Laundry
  • Private Guestroom
  • First Floor Primary Bedroom
  • 2 Fireplaces
  • Alarm System
  • Fire Sprinklers
  • Forced Air
  • Gas Fuel
  • Natural Gas Avail
  • Central A/C
Exterior Features
  • 4 Garage Spaces
  • Pool: In Ground, Gunite, Heated
  • Open Porch
  • Screened Porch
  • Covered Porch
  • Outdoor Shower
  • Irrigation System
  • Tennis
  • Cul de Sac
  • Pool House
  • Office
Listed By
Modlin Group Hamptons
Office: 845-901-3340
Mobile: 845-901-3340
Request More Information
Request Showing
Role Agent Buyer
Your Preferred Date & Time
Showing Type:
Listing data is deemed reliable but is NOT guaranteed accurate.
Contact Us
Who Would You Like to Contact Today?

I want to contact an agent about this property!

I wish to provide feedback about the website functionality

Contact Agent
Your Name:
Email:
Phone:
Message:
Security: What is 5 minus 1?