9 Rose Avenue, East Hampton, NY 11937

Seasonal Rental
Active for Rent
6 Beds
5.5 Baths
Built In 2021
 
Listing ID 927062
Property Type House
Township East Hampton
Hamlet East Hampton
Tax ID 0300-141.000-0002-048.004
FEMA Flood Map fema.gov/portal
Year Built 2021
   
Virtual Tour

Luxury East Hampton Retreat Overlooking Scenic Equestrian Fields

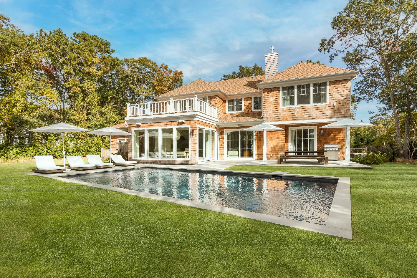
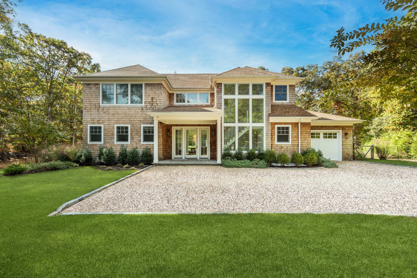
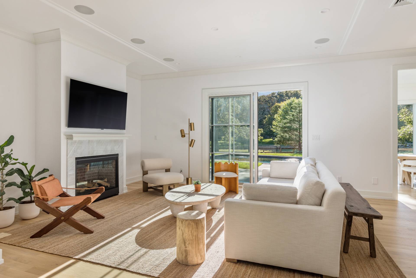
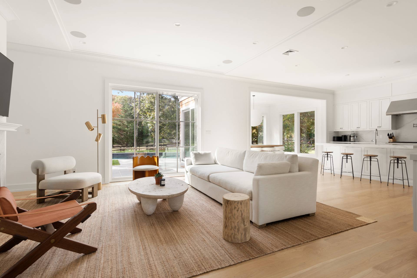
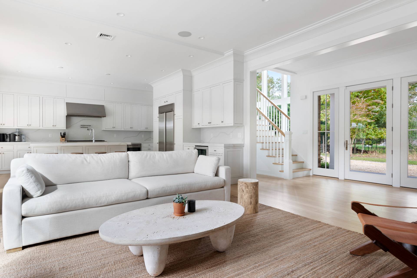
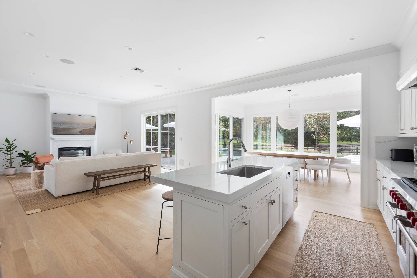
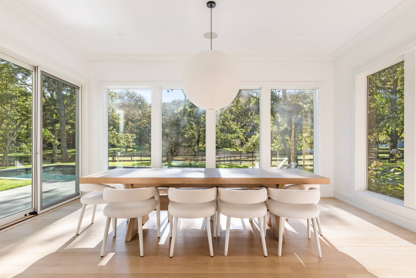
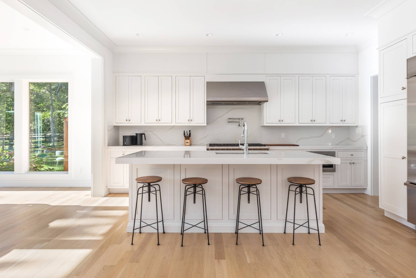
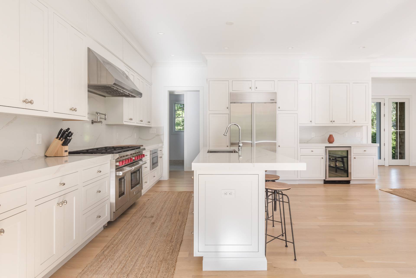
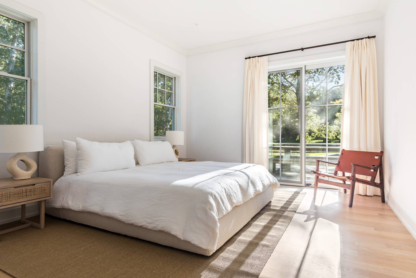
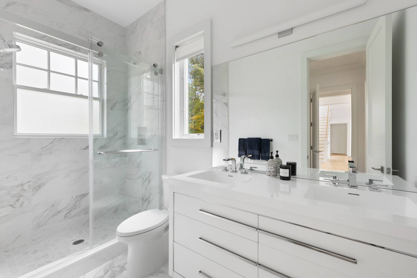
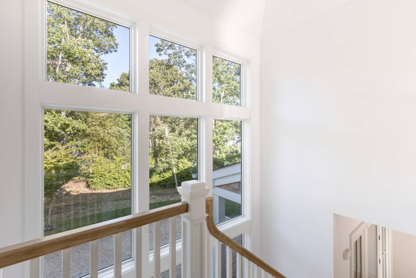
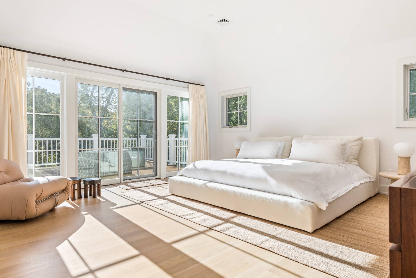
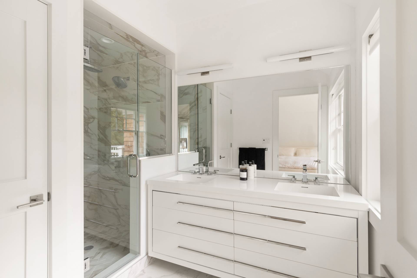
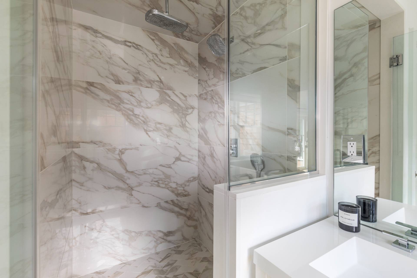
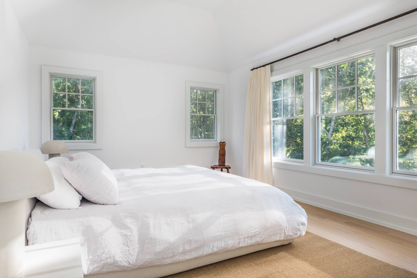
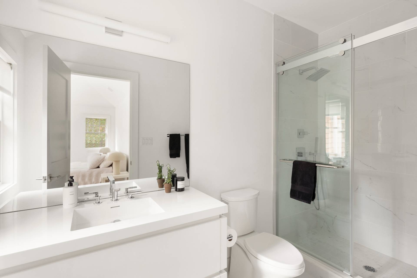
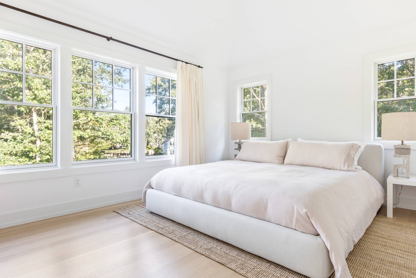
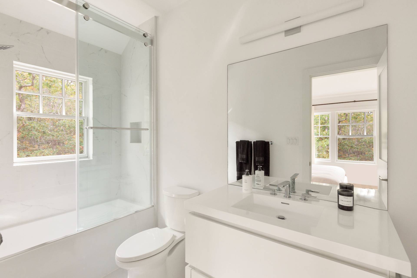
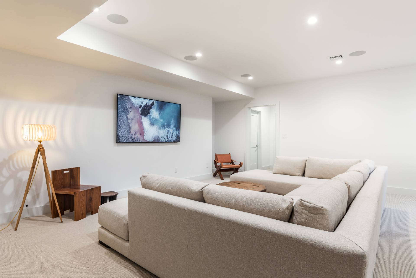
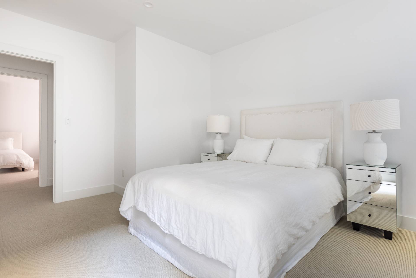
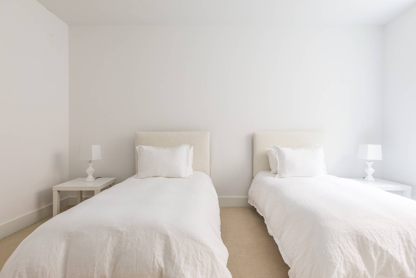
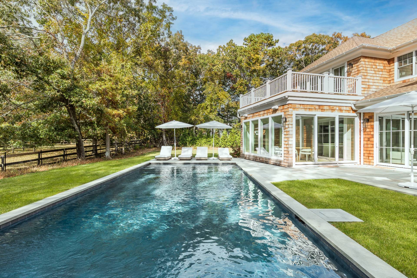
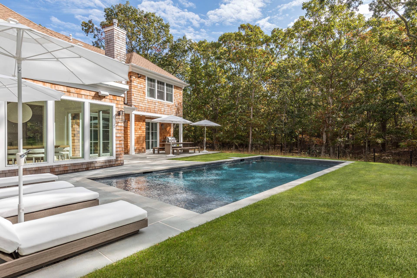
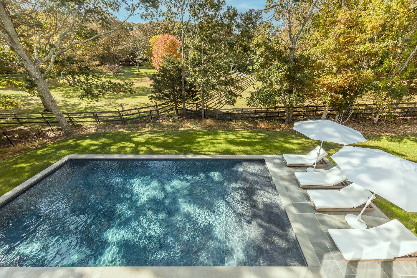
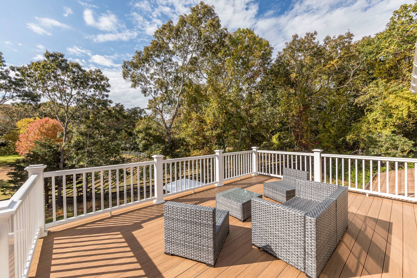
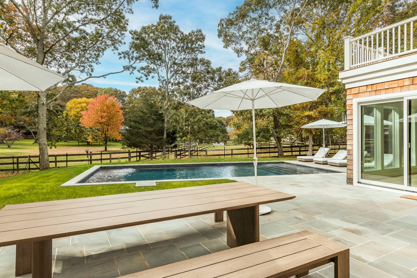
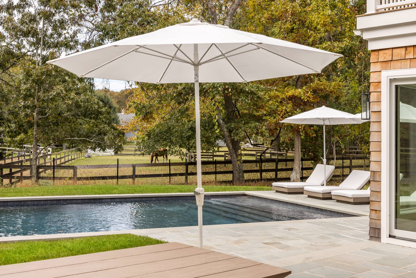
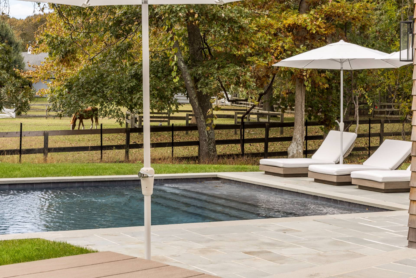
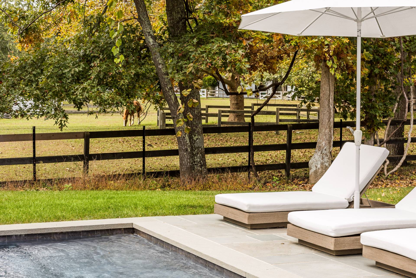
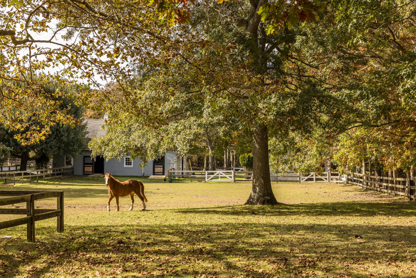
Located at the end of a quiet cul-de-sac with rear southern exposure and borders scenic green equestrian fields. This custom six-bedroom, five and one-half bath house has all the details for luxury living. Each room is its own showcase of fine finishes and top-of-the-line fixtures and appliances. This architectural masterpiece is designed with the discerning tenant in mind. All new stylish designer furnishings and housewares. The first floor features a light filled open floor plan, a junior primary suite, powder room, mud room, and an attached oversized car garage. Multiple entry/exits from the living, dining and junior primary bedroom, lead to a large blue stone patio in the rear for ideal transition from indoors to outdoors. The second floor features three ensuite bedrooms inclusive of the primary suite with private terrace overlooking rear yard, pool area and the neighboring pastoral equestrian fields. Primary suite has large walk in closet. The finished lower level features two bedrooms and one full bathroom, sizeable recreation area, ample storage and mechanical room. Rounding out the property is a 18' x 36' in ground gunite heated pool with large sun deck. Located approximately one mile from village of East Hampton and all its amenities such as the pristine beach, restaurants and world class shopping. Rental Registry 24-1,059.

Property Details
  • 6 Total Bedrooms
  • 5 Full Baths
  • 1 Half Bath
  • 0.51 Acres
  • Built in 2021
  • 2 Stories
  • Full Basement
  • 1200 Lower Level SF
  • Lower Level: Finished
  • 2 Lower Level Bedrooms
  • 1 Lower Level Bathroom
Rental Details
  • 16 People Max
  • Internet
  • TV
  • Linens Included
  • Pets Allowed
  • Pet Notes: size restrictions
  • Rental Reg. # 24-1,059
Seasonal Rental
PeriodPriceDatesStatus
June$35,000Jun 1st 2027 - Jun 30th 2027Available
July$75,000Jul 1st 2027 - Jul 31st 2027Available
July/August-LD$165,000Jul 1st 2027 - Sep 6th 2027Available
August$80,000Aug 1st 2027 - Aug 31st 2027Available
August-LD$85,000Aug 1st 2027 - Sep 6th 2027Available
Interior Features
  • Open Kitchen
  • Marble Kitchen Counter
  • Oven/Range
  • Refrigerator
  • Dishwasher
  • Microwave
  • Garbage Disposal
  • Washer
  • Dryer
  • Stainless Steel
  • Hardwood Flooring
  • Furnished
  • 11 Rooms
  • Entry Foyer
  • Living Room
  • Dining Room
  • Family Room
  • Den/Office
  • Study
  • Primary Bedroom
  • en Suite Bathroom
  • Walk-in Closet
  • Media Room
  • Kitchen
  • Breakfast
  • Laundry
  • Private Guestroom
  • First Floor Primary Bedroom
  • First Floor Bathroom
  • 1 Fireplace
  • Alarm System
  • Fire Sprinklers
  • Forced Air
  • 3 Heat/AC Zones
  • Electric Fuel
  • Gas Fuel
  • Natural Gas Avail
  • Central A/C
Exterior Features
  • Frame Construction
  • Cedar Clapboard Siding
  • Asphalt Shingles Roof
  • Attached Garage
  • 2 Garage Spaces
  • Private Well Water
  • Private Septic
  • Pool: In Ground, Gunite, Heated
  • Pool Size: 18x36
  • Patio
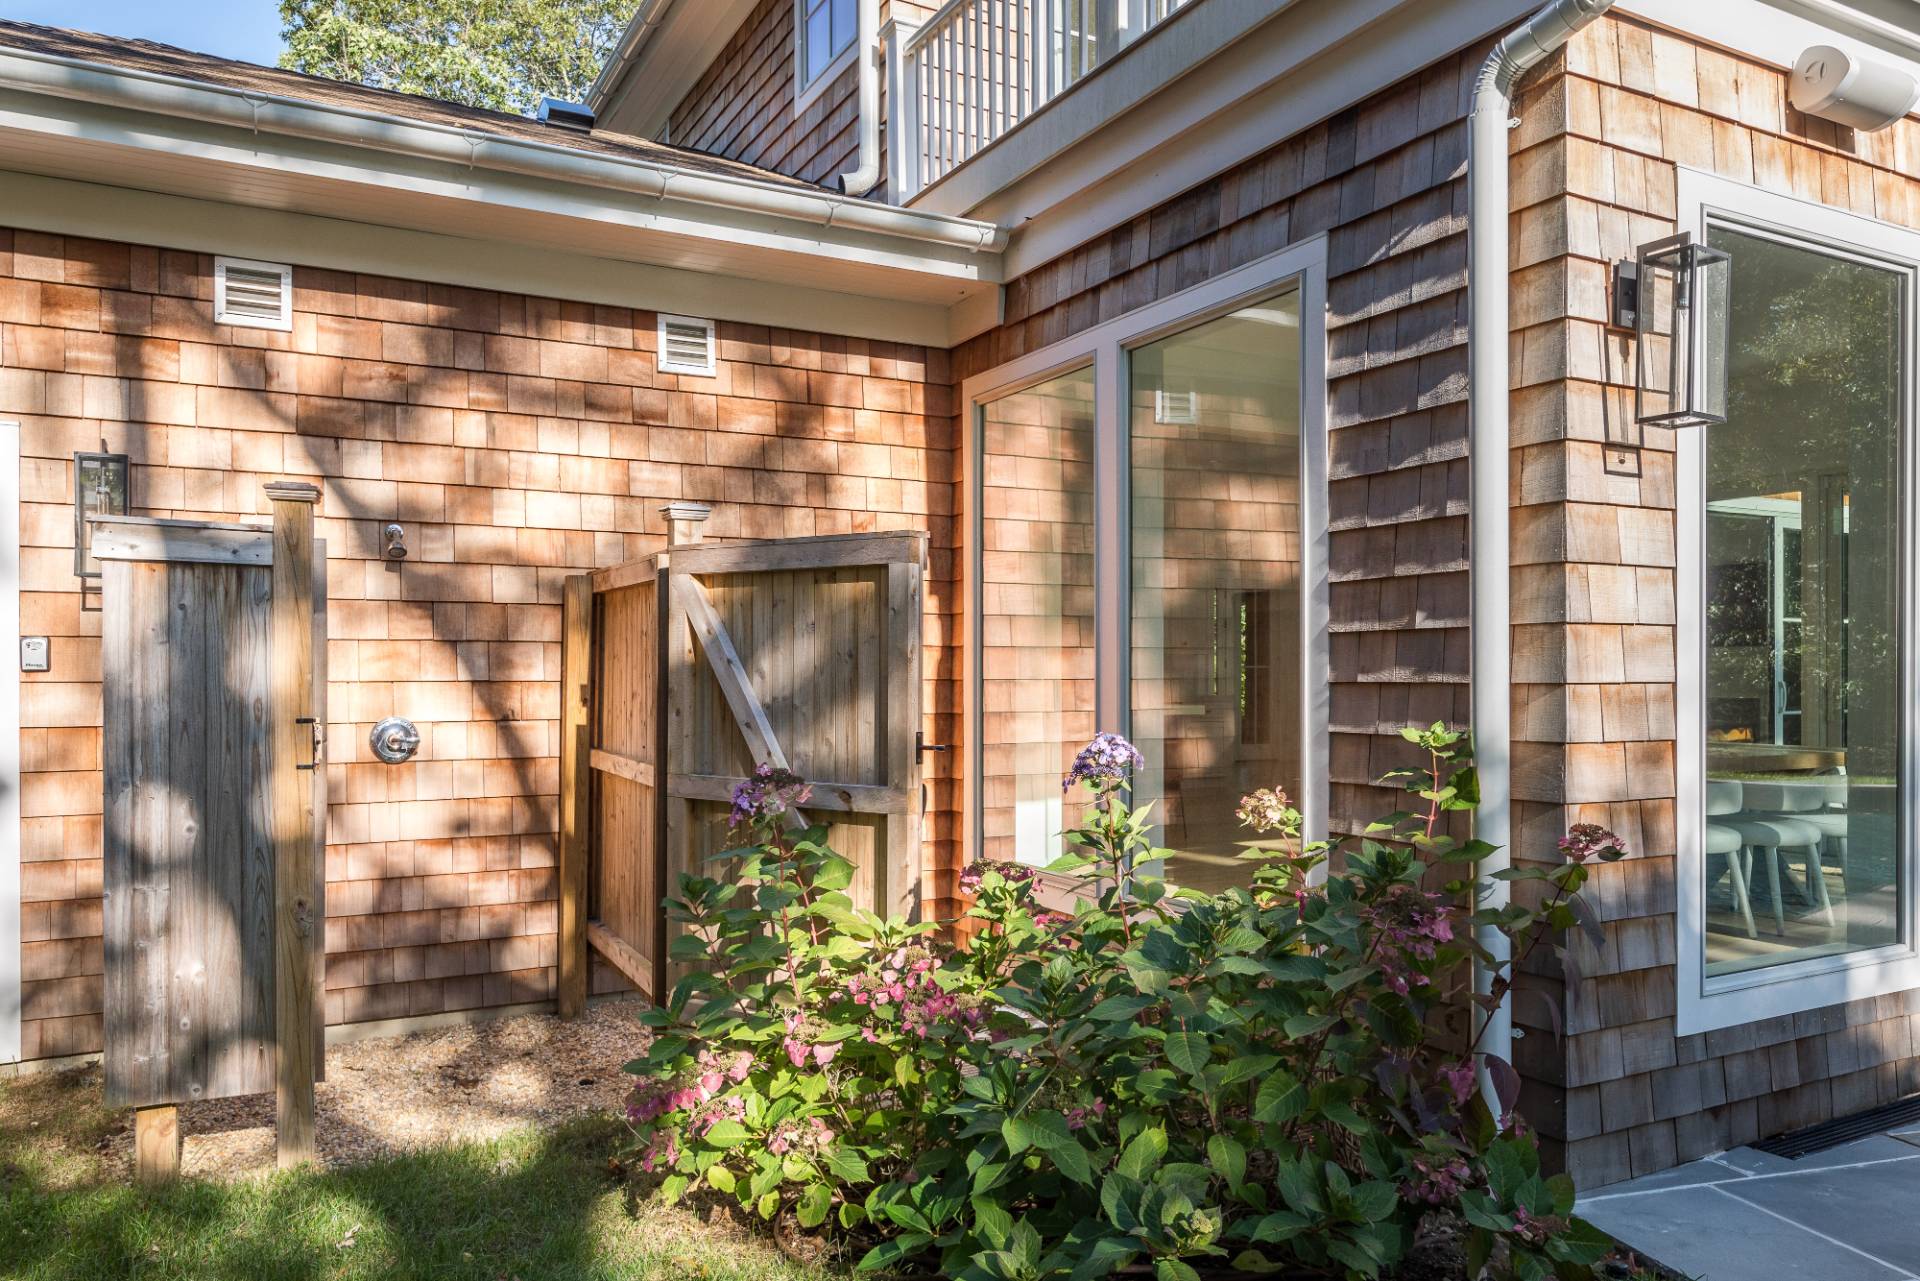
  • Outdoor Shower
  • Irrigation System
  • Cul de Sac
  • Driveway
  • Corner
  • Equestrian
  • Trees
  • Near Bus
  • Near Train
Listed By
Modlin Group Hamptons
Office: 201-206-5626
Mobile: 201-206-5626
Request More Information
Request Showing
Role Agent Buyer
Your Preferred Date & Time
Showing Type:
Listing data is deemed reliable but is NOT guaranteed accurate.
Contact Us
Who Would You Like to Contact Today?

I want to contact an agent about this property!

I wish to provide feedback about the website functionality

Contact Agent
Your Name:
Email:
Phone:
Message:
Security: What is 10 minus 2?