BREATHTAKING BAY FRONT HOME IN SHINNECOCK SHORES
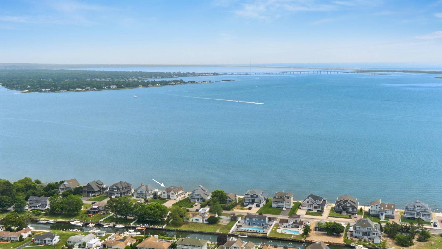
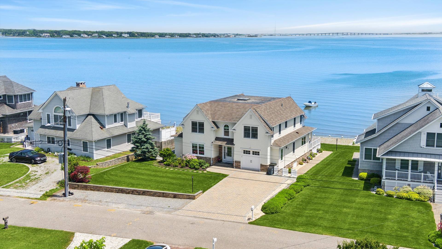
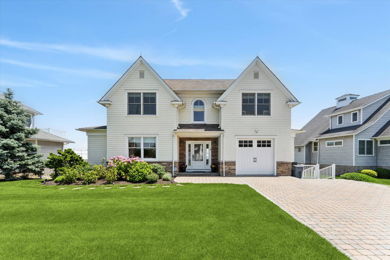
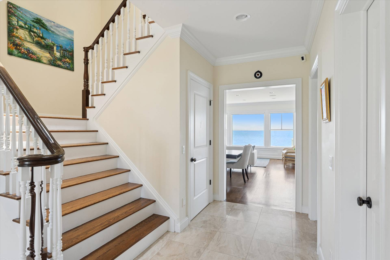
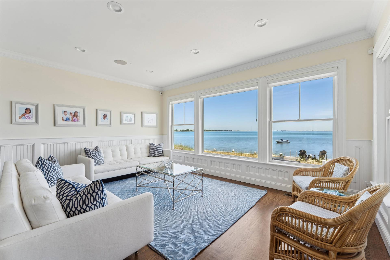
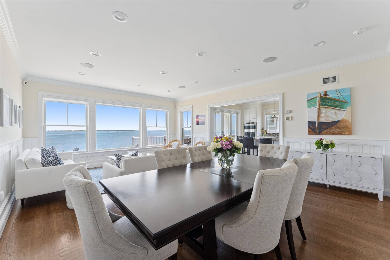
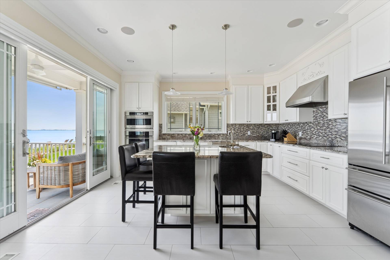
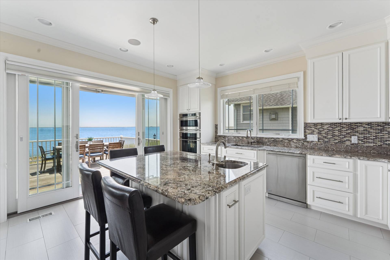
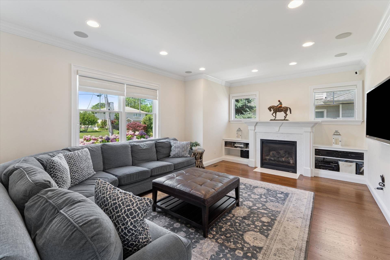
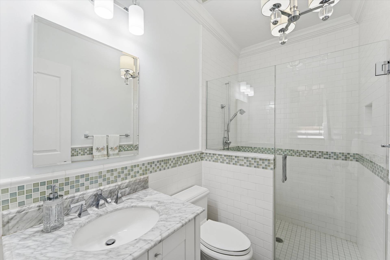
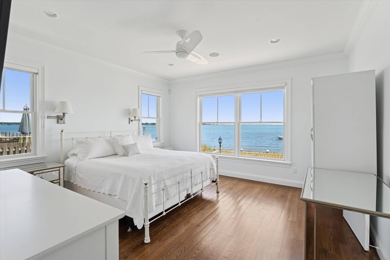
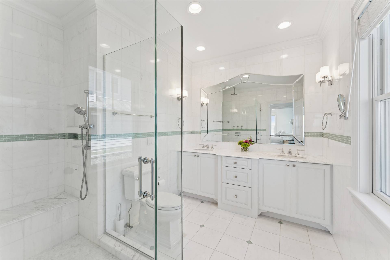
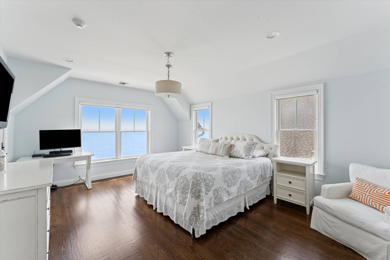
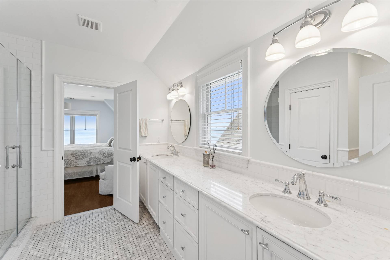
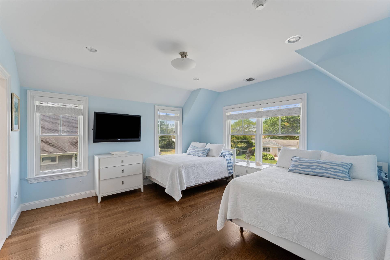
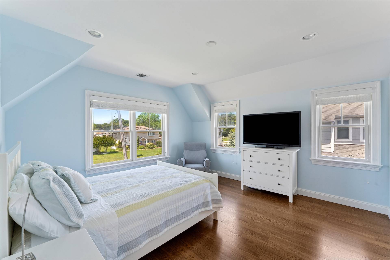
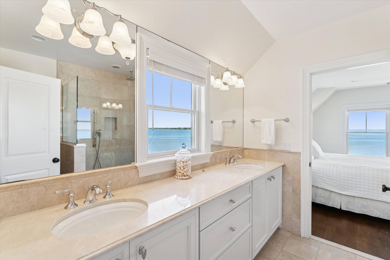
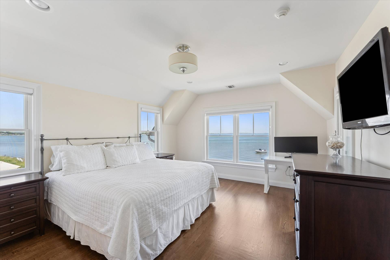
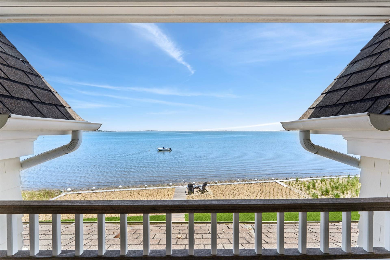
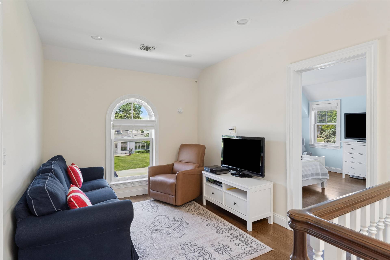
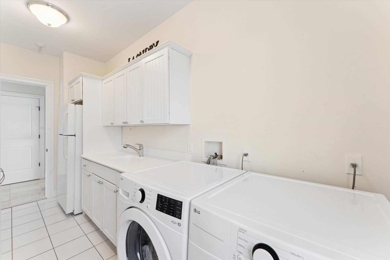
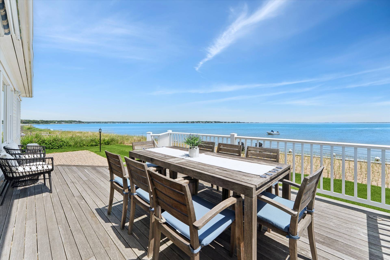
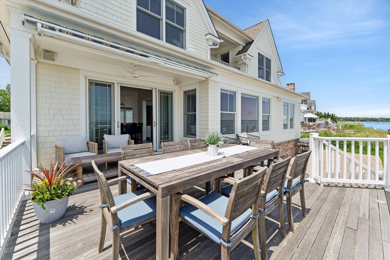
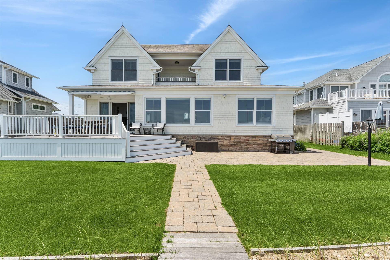
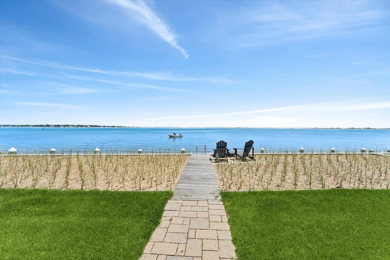
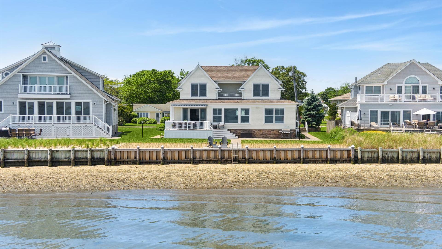
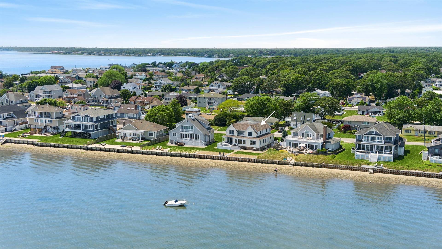
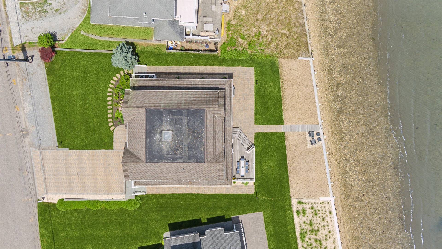
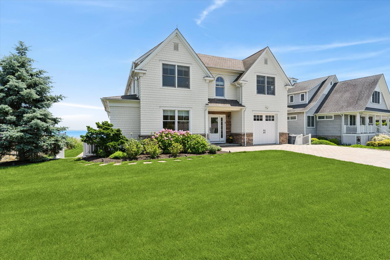
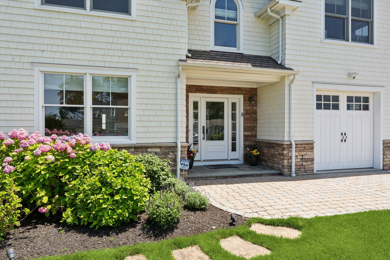
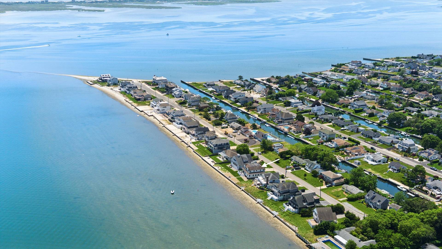
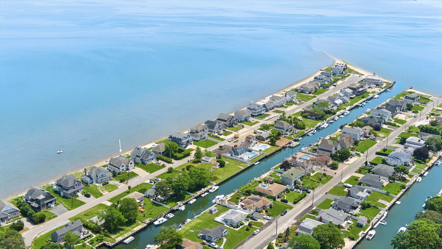
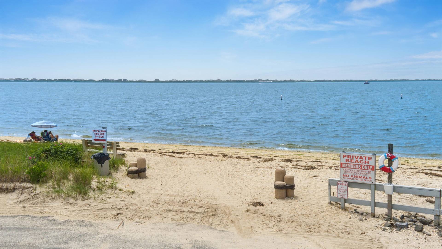
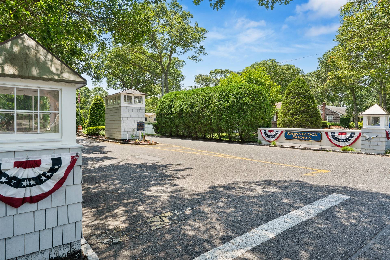
Experience the perfect blend of comfort, luxury, and waterfront living at 9 Shinnecock Road in East Quogue. Ideally located south of the highway in the desirable Shinnecock Shores community, this custom-built 2010 home offers breathtaking views of Shinnecock Bay & Ponquogue Bridge with exclusive beach rights, all just 82 miles from Manhattan. Spanning 3,569 square feet on a manicured 0.26-acre lot, the cedar-shingled residence features 4+ spacious bedrooms, 4 bathrooms, and refined interior finishes throughout. The open-concept main level includes a welcoming entry foyer designed with a sightline to the open bay, a cozy den with gas fireplace and built-ins, and a living/dining area framed by Andersen windows showcasing uninterrupted bay views. A spacious kitchen is outfitted with GE Monogram stainless steel appliances, granite countertops, dual sinks, a 4-burner convection stovetop, wall oven and microwave, and a generous island with seating for four. The first-floor primary suite offers stunning water views, a walk-in closet, and a spa-like bath with a double vanity, walk-in shower with bench, and rainfall and handheld shower heads. Upstairs, a light-filled loft leads to three additional bedrooms -two with bay front balcony access-and a bonus room. Bathrooms feature double vanities, walk-in showers with rainfall showerheads, and linen closets. Outside, entertain from a waterside deck with a retractable awning, launch kayaks, or swim from the private, 70' bulkhead with built-in ladder, and enjoy the convenient option of mooring your boat in Shinnecock Bay. This meticulously maintained home also includes modern mechanicals such as central HVAC - with separate controls in each bedroom, living room, family room, and den - natural gas fuel, central vacuum, full home security alarm and Ring camera systems, and property irrigation. Additional highlights include LED lighting, an interior sound system, Hunter Douglas custom window shades, a large first-floor laundry room, and partial 1/2 car garage for storage. The property benefits from low HOA dues and access to private community amenities, including a bay beach, private park, and snow removal. Don't miss this opportunity to live on the bay in style and comfort.


 4
Beds
4
Beds
 4
Baths
4
Baths
 3569
SF
3569
SF
 Built In
2010
Built In
2010


 ;
; ;
; ;
; ;
; ;
; ;
; ;
; ;
; ;
; ;
; ;
; ;
; ;
; ;
; ;
; ;
; ;
; ;
; ;
; ;
; ;
; ;
; ;
; ;
; ;
; ;
; ;
; ;
; ;
; ;
; ;
; ;
; ;
;