94 Merchants Path, Sagaponack, NY 11937

Seasonal Rental
Active for Rent
6 Beds
6.5 Baths
6000 SF
Built In 2018
 
Listing ID 860650
Property Type House
Township Southampton
Hamlet Sagaponack
Tax ID 0900-056.00-01.00-020.001
FEMA Flood Map fema.gov/portal
Year Built 2018
   
Virtual Tour

Stunning Sagaponack 6 Bed

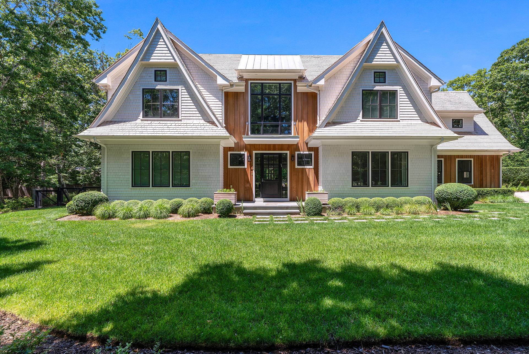
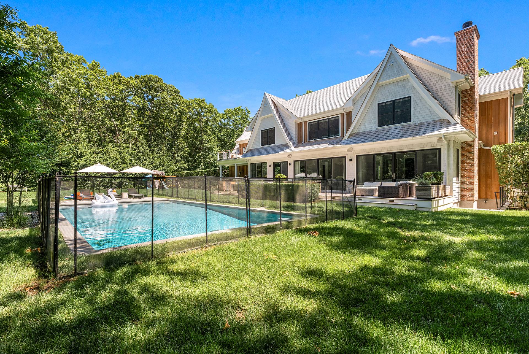
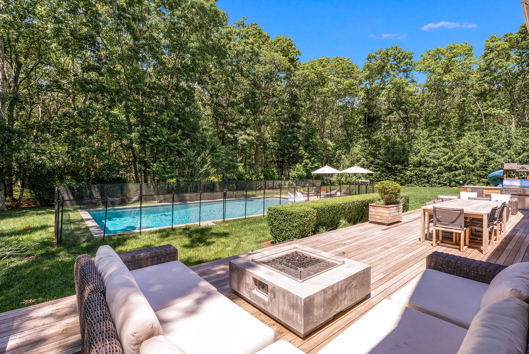
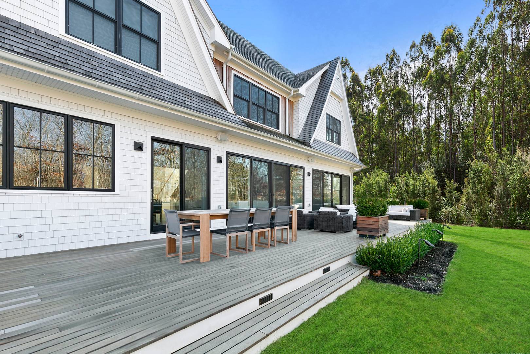
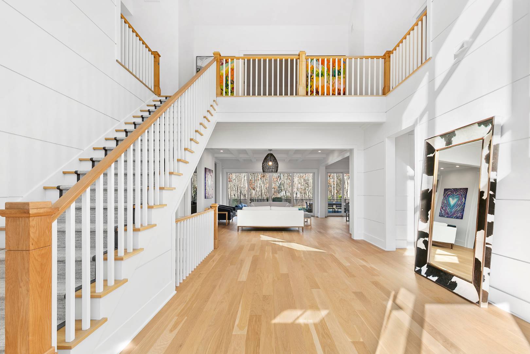
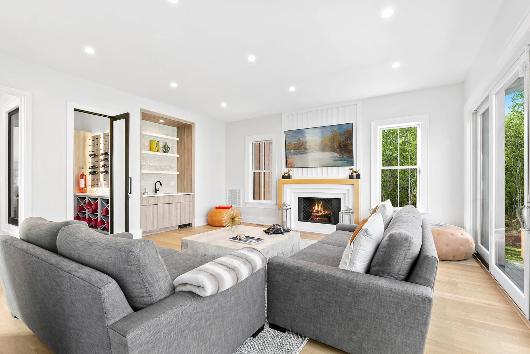
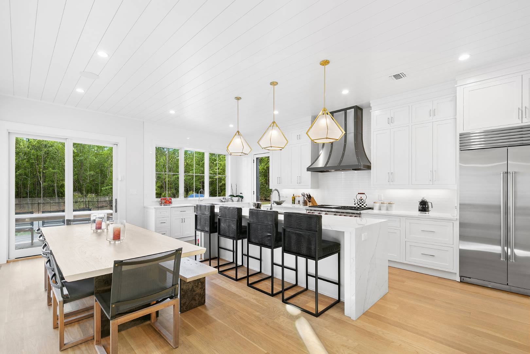
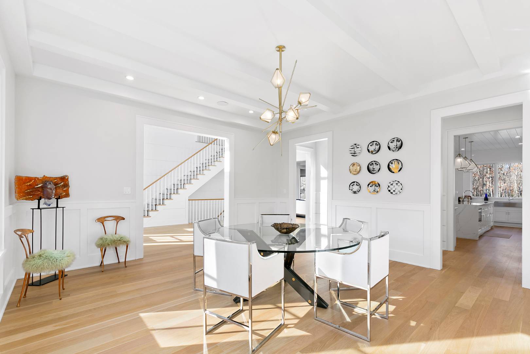
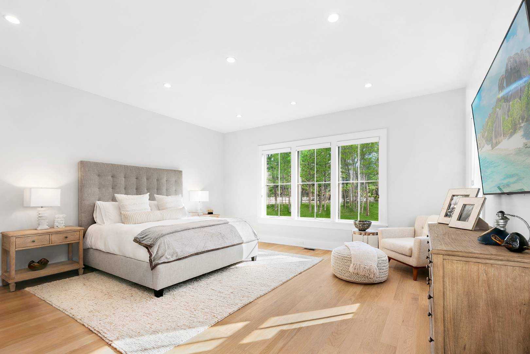
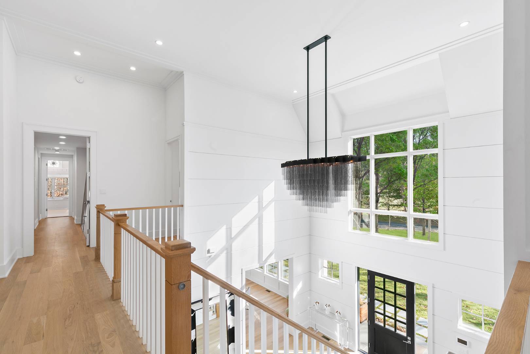
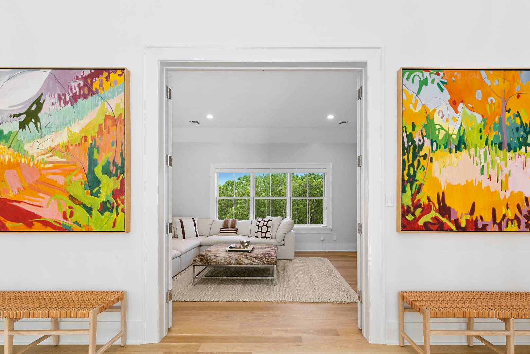
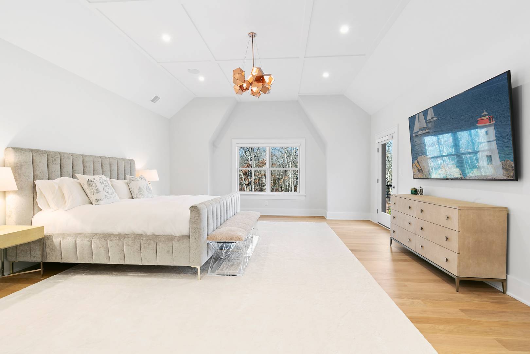
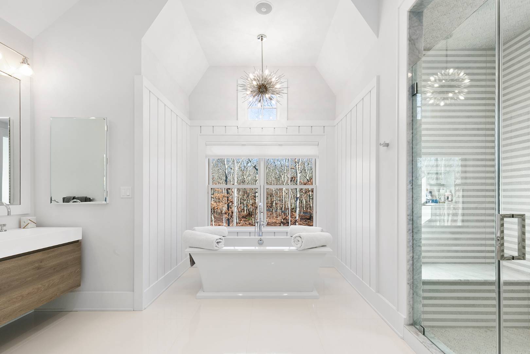
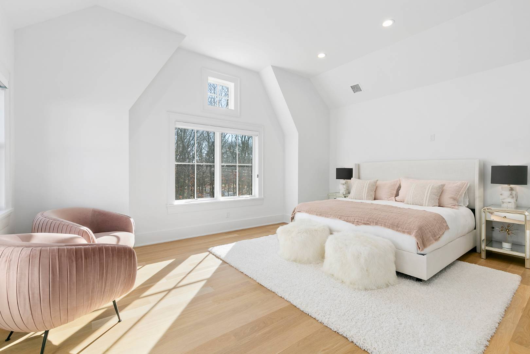
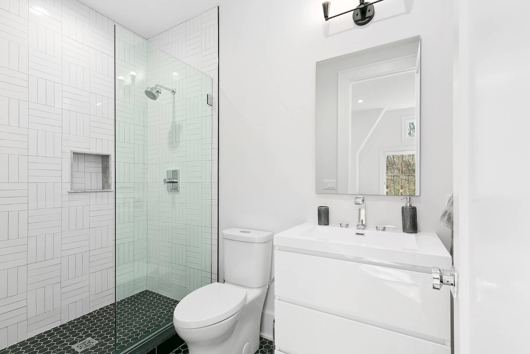
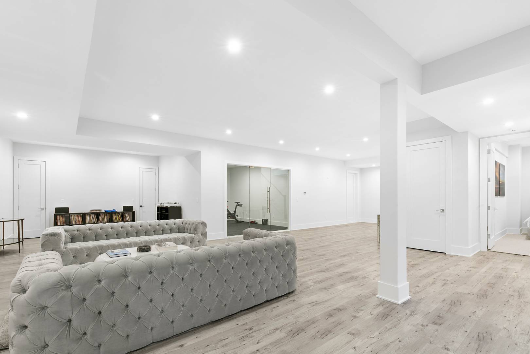
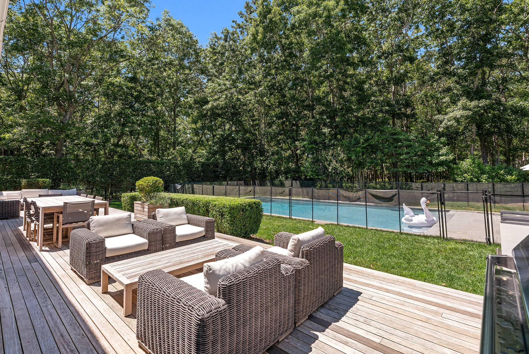
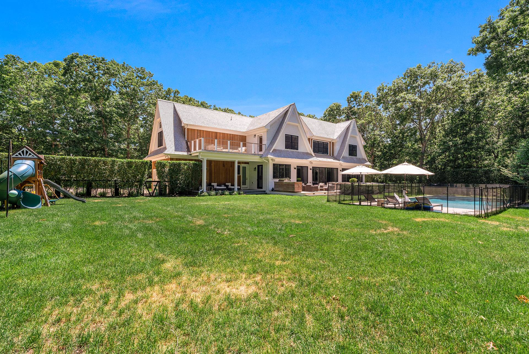
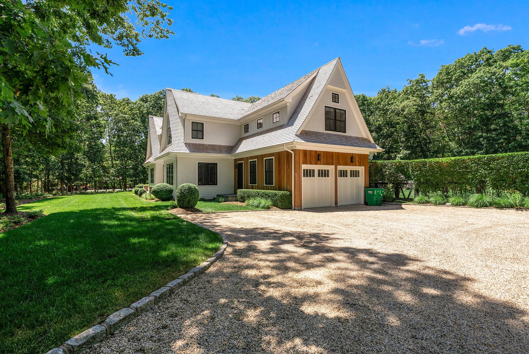
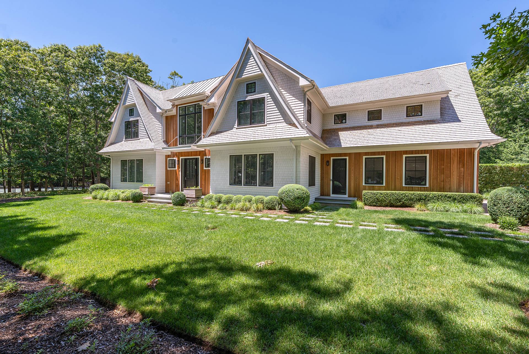
Virtual tour available. Contact for details. Solid, quality 2019 new build (with a plethora of upgrades) tucked behind Wolffer Estate in Sagaponack. No expense was spared in the design, construction, or furnishing of this massive 6 bedroom, 6.5 bath home brimming with five-star amenities: First Floor: Grand entry hall with 24 foot ceilings, formal and informal living rooms, formal dining room, state of the art open concept eat-in-kitchen with floating island and top of the line appliances, first floor master suite with en suite bathroom, temperature-controlled wine display room, mud room, and two-car garage featuring electric charging ports. Second Floor: Grand landing, master suite wing with private outdoor patio, en suite bath, and two oversized walk in closets, upstairs den, three guest bedrooms with en suite baths, and laundry room. Lower Level: Fully finished and furnished with home theater, gym/yoga studio complete with Peloton bike, and lounge. Situated on a lush acre, the grounds have been designed for optimal entertaining with covered patio, built in grill, outdoor dining area, firepit, and various clusters of designer furniture. Gaze out over the backyard to the heated gunite pool where new pavers have been added for even more places to relax and enjoy summer in one of the most desirable & convenient locations in The Hamptons. 2 week minimum. Listing ID: 860650

Property Details
  • 6 Total Bedrooms
  • 6 Full Baths
  • 1 Half Bath
  • 6000 SF (AG)
  • 6000 SF (Total)
  • 1.00 Acres
  • Built in 2018
  • 2 Stories
  • Available 5/22/2020
  • 2 weeks Min Term
  • 2 months Max Term
  • Traditional Style
  • Full Basement
  • 2000 Lower Level SF
  • Lower Level: Finished
  • 1 Lower Level Bedroom
  • 1 Lower Level Bathroom
  • Renovation: brand new construction
Rental Details
  • 12 People Max
  • Internet
  • TV
  • Linens Included
  • Pets Allowed
  • Pet Notes: Case by case. Owners prefer no pets.
  • Rental Reg. # RP251177
Seasonal Rental
PeriodPriceDatesStatus
July/August-LD$290,000Jul 1st - Sep 7th 2026Unavailable
July$140,000Jul 1st - Jul 31st 2026Rented
August$125,000Aug 1st - Aug 31st 2026Available
August-LD$135,000Aug 1st - Sep 7th 2026Available
Two Weeks$70,000Aug 1st - Sep 7th 2026Available
Interior Features
  • Open Kitchen
  • Marble Kitchen Counter
  • Oven/Range
  • Refrigerator
  • Dishwasher
  • Microwave
  • Stainless Steel
  • Hardwood Flooring
  • Furnished
  • 11 Rooms
  • Entry Foyer
  • Living Room
  • Dining Room
  • Family Room
  • Den/Office
  • Primary Bedroom
  • en Suite Bathroom
  • Walk-in Closet
  • Media Room
  • Gym
  • Kitchen
  • Laundry
  • 1 Fireplace
  • Propane Stove
  • Fire Sprinklers
  • Forced Air
  • 4 Heat/AC Zones
  • Oil Fuel
  • Central A/C
Exterior Features
  • Frame Construction
  • Wood Siding
  • Asphalt Shingles Roof
  • Attached Garage
  • 2 Garage Spaces
  • Pool: In Ground, Gunite, Heated
  • Deck
  • Patio
  • Fence
  • Covered Porch
  • Irrigation System
  • Driveway
Listed By
Brown Harris Stevens (Bridgehampton)
Office: 212-906-9276
Mobile: 917-776-9973
Brown Harris Stevens (Sag Harbor)
Office: 631-903-6169
Mobile: 631-680-1001
Request More Information
Request Showing
Role Agent Buyer
Your Preferred Date & Time
Showing Type:
Listing data is deemed reliable but is NOT guaranteed accurate.
Contact Us
Who Would You Like to Contact Today?

I want to contact an agent about this property!

I wish to provide feedback about the website functionality

Contact Agent
Your Name:
Email:
Phone:
Message:
Security: What is 7 minus 1?